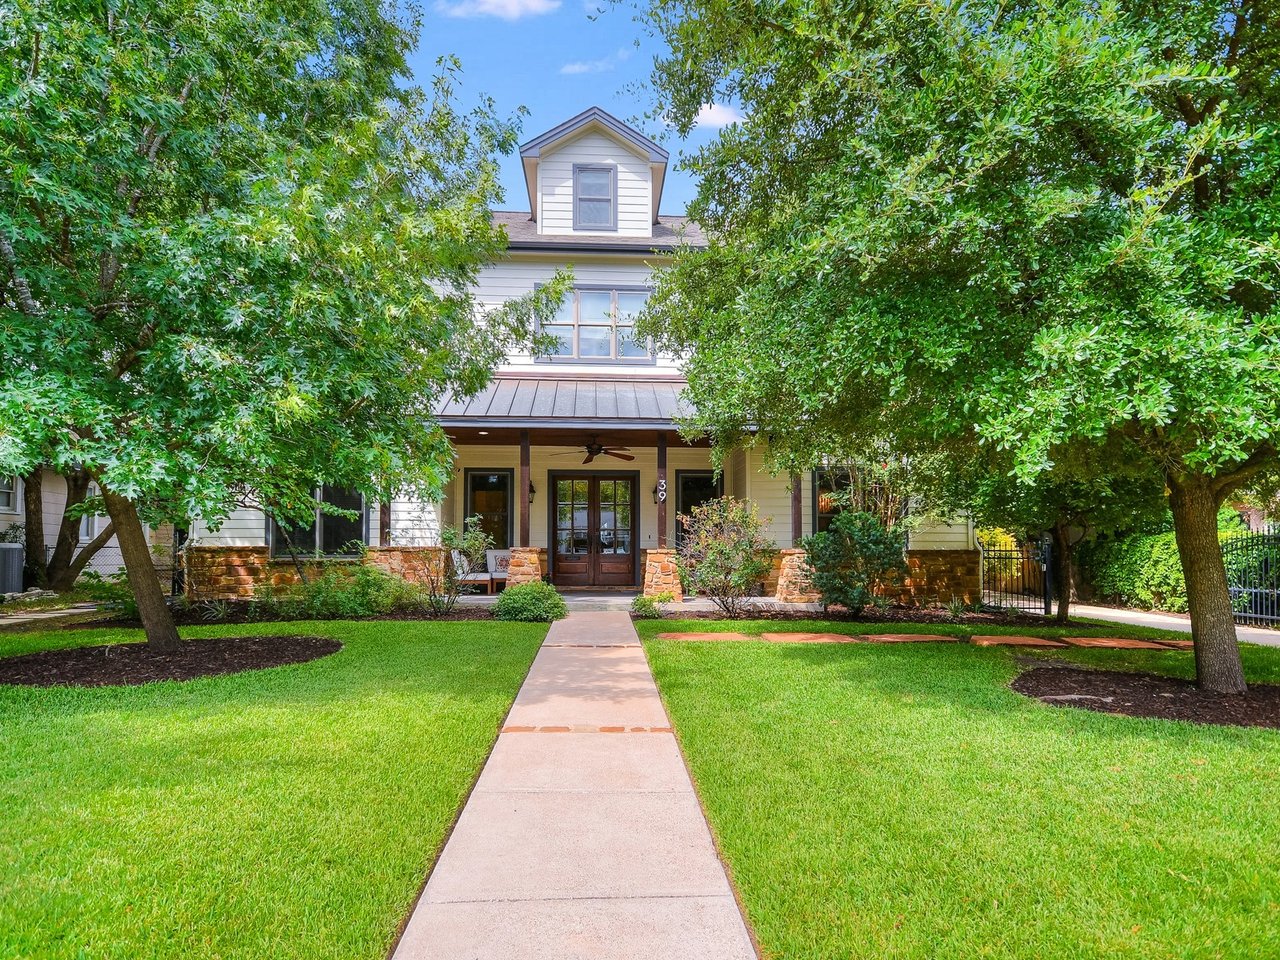
Two-story house with a covered porch and stone accents, framed by mature trees and a front lawn.
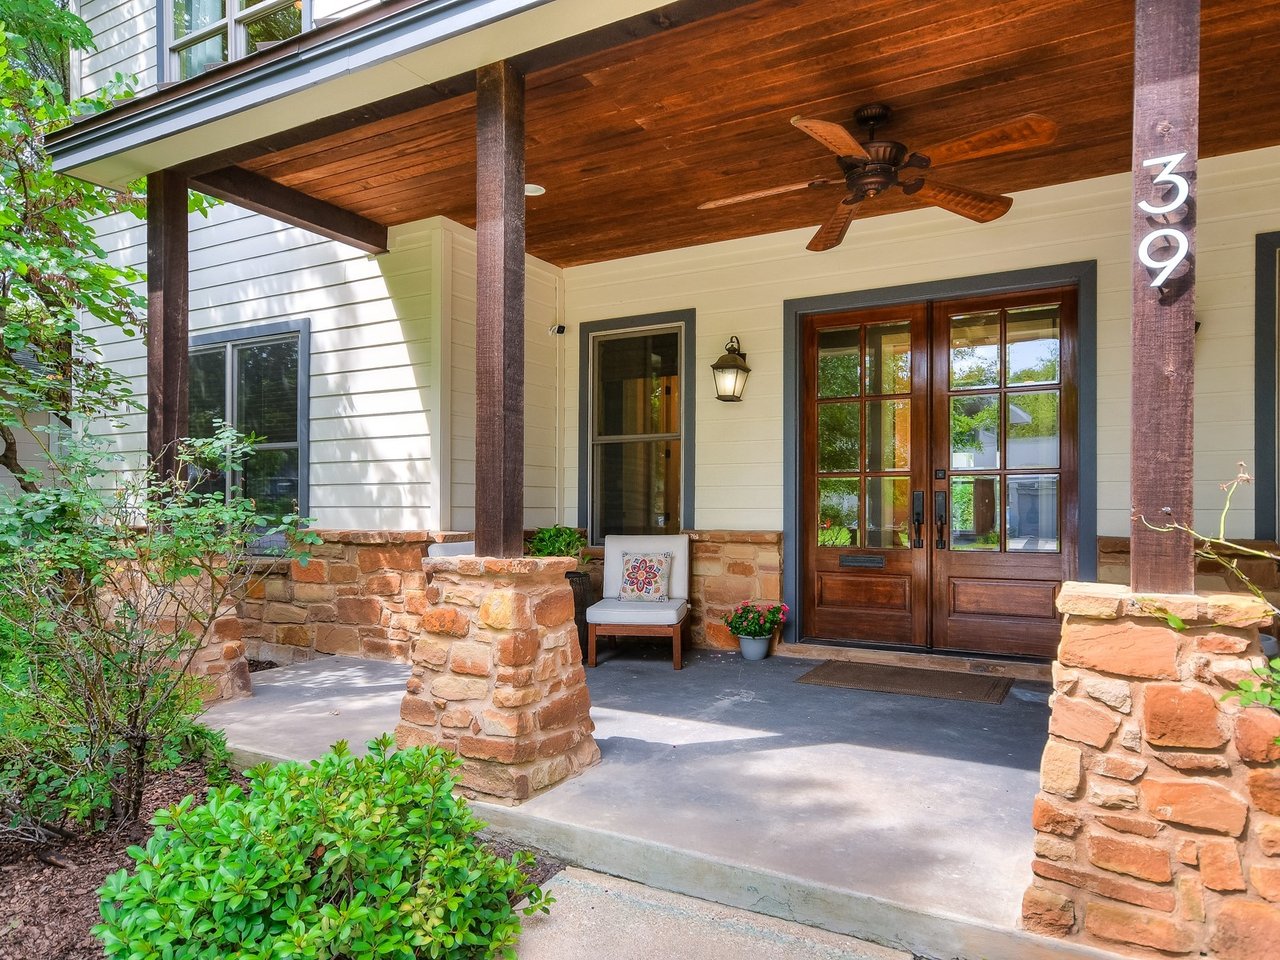
Front porch with wood double doors, stone pillars, and the number 39 on a post.
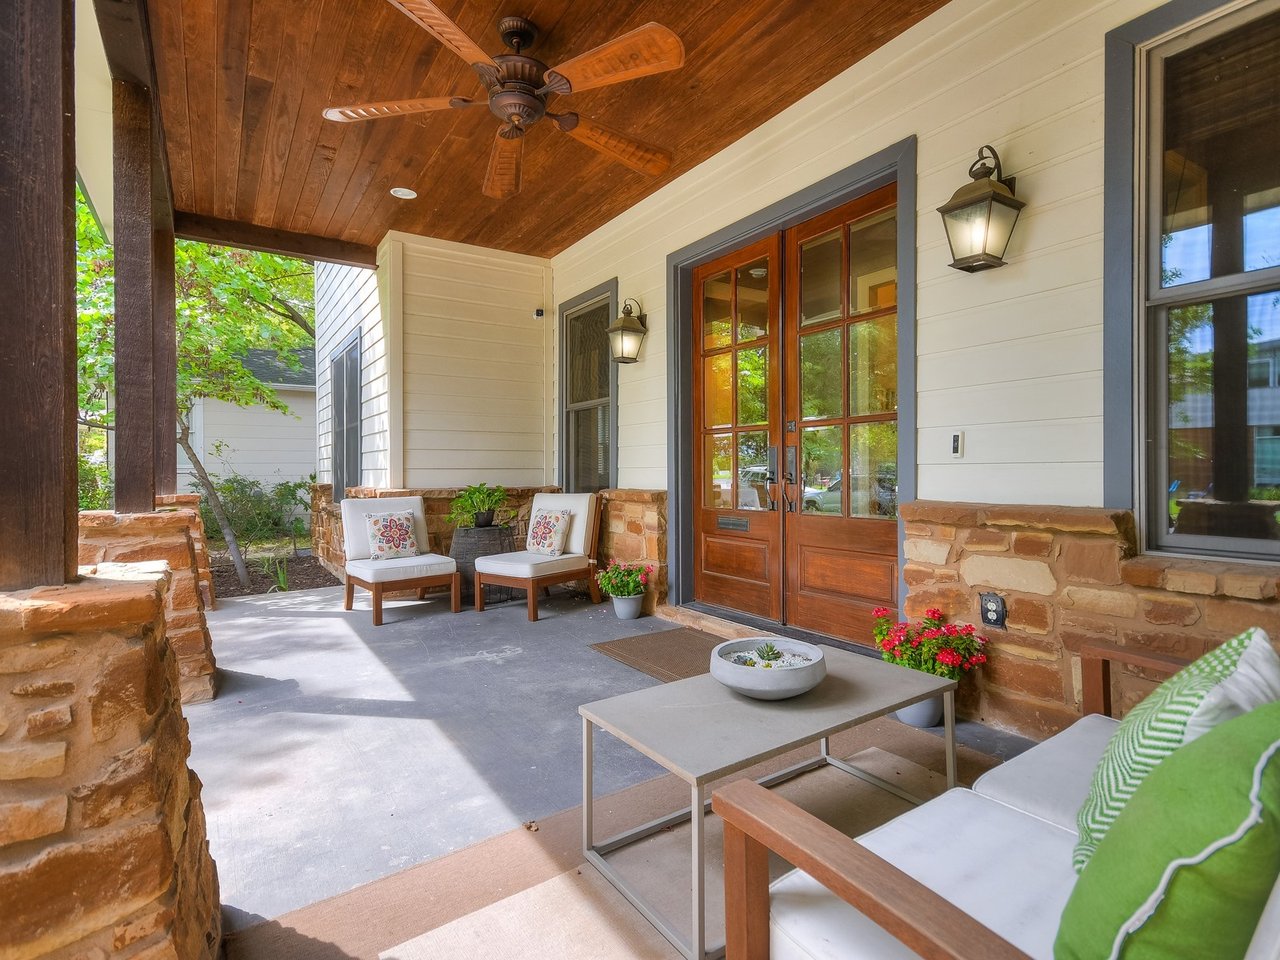
Covered porch with a wood ceiling, stone walls, double doors, and cushioned seating.
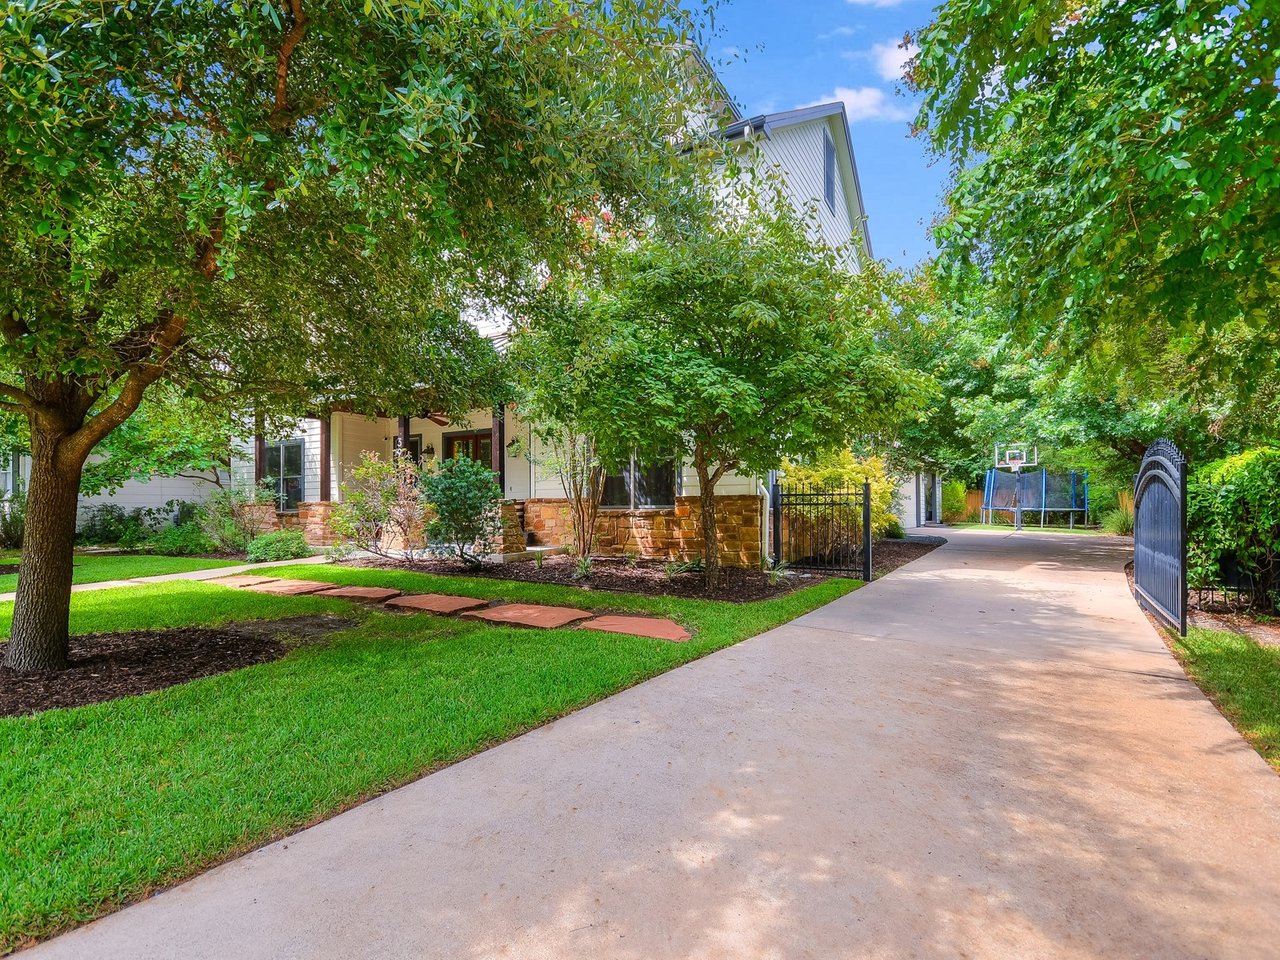
House front shaded by mature trees, with a gated driveway and landscaped lawn.
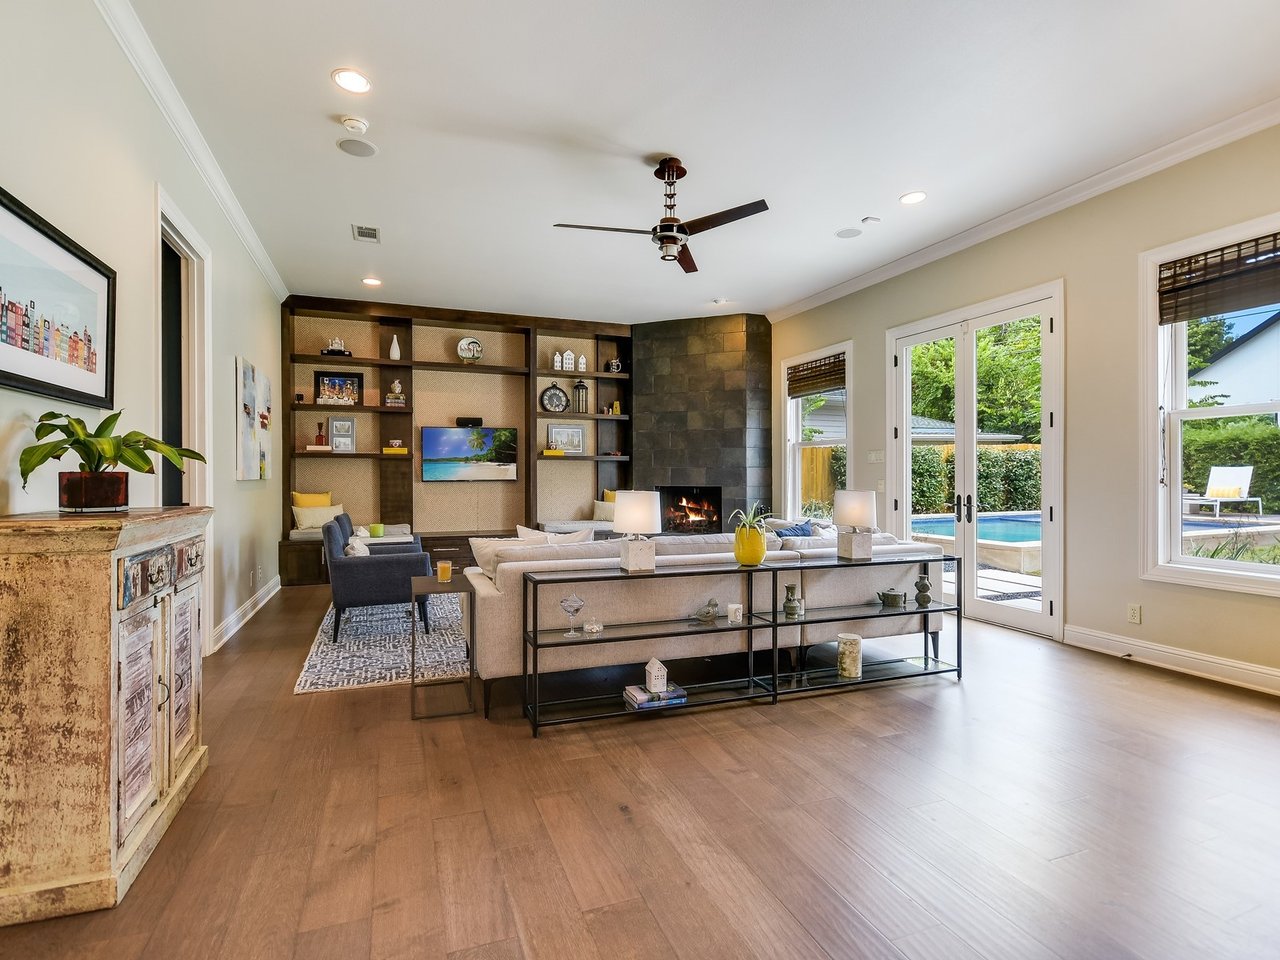
Living room with built-in shelving and stone fireplace, opening through glass doors to a pool.
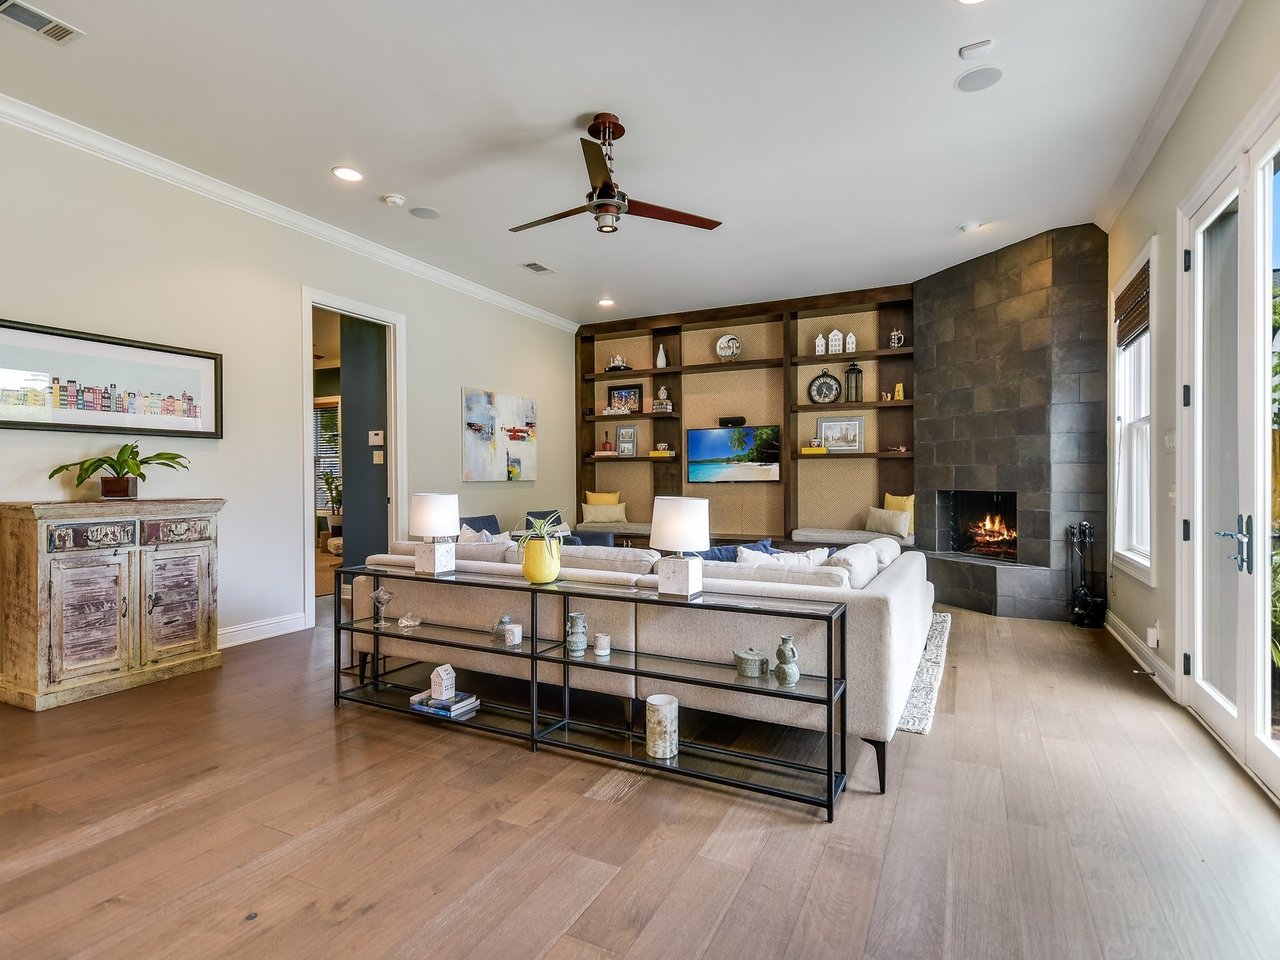
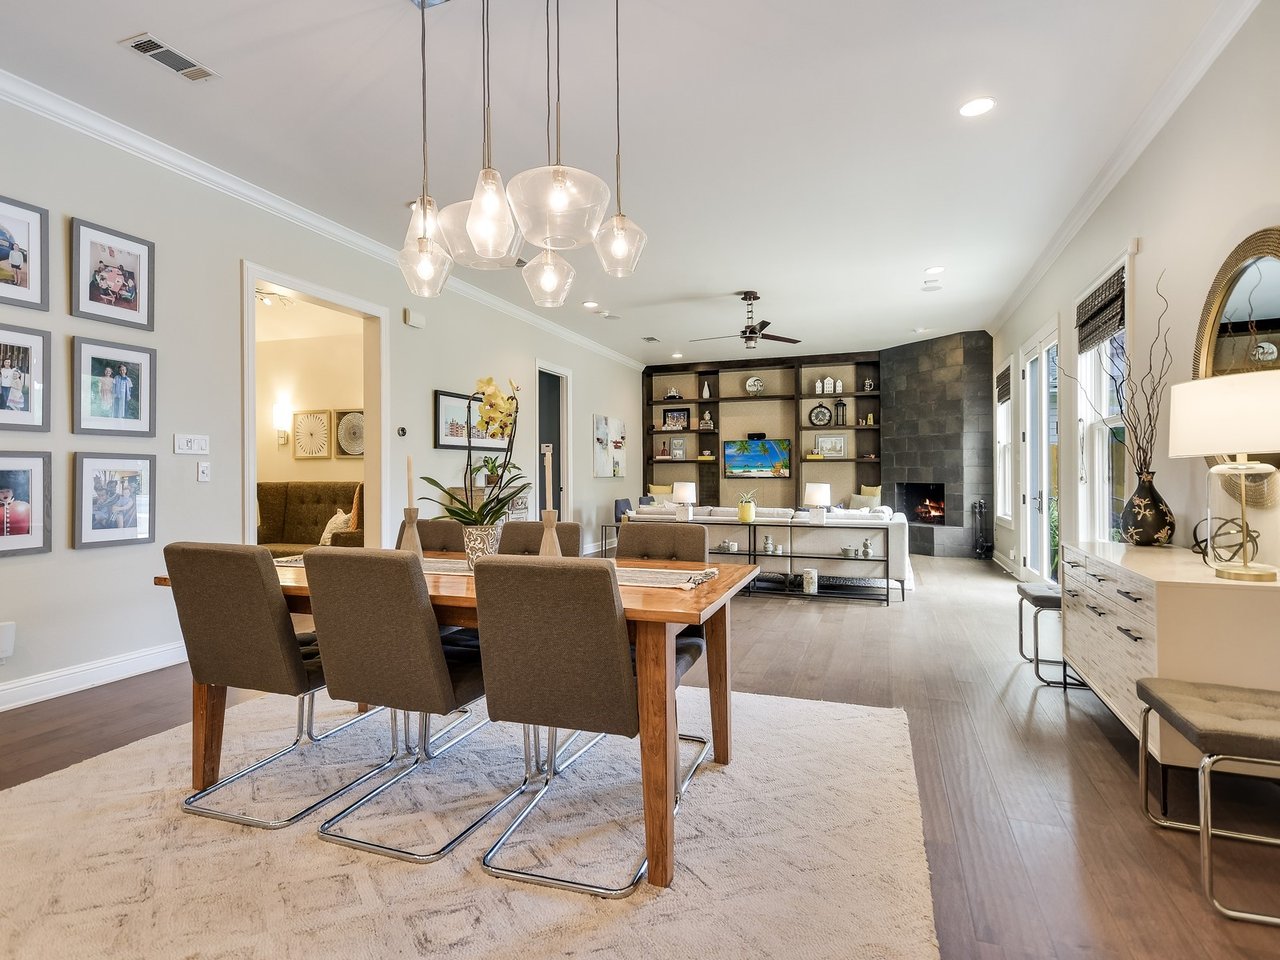
Living room with a white sectional, built-in shelves, and a tall stone fireplace.
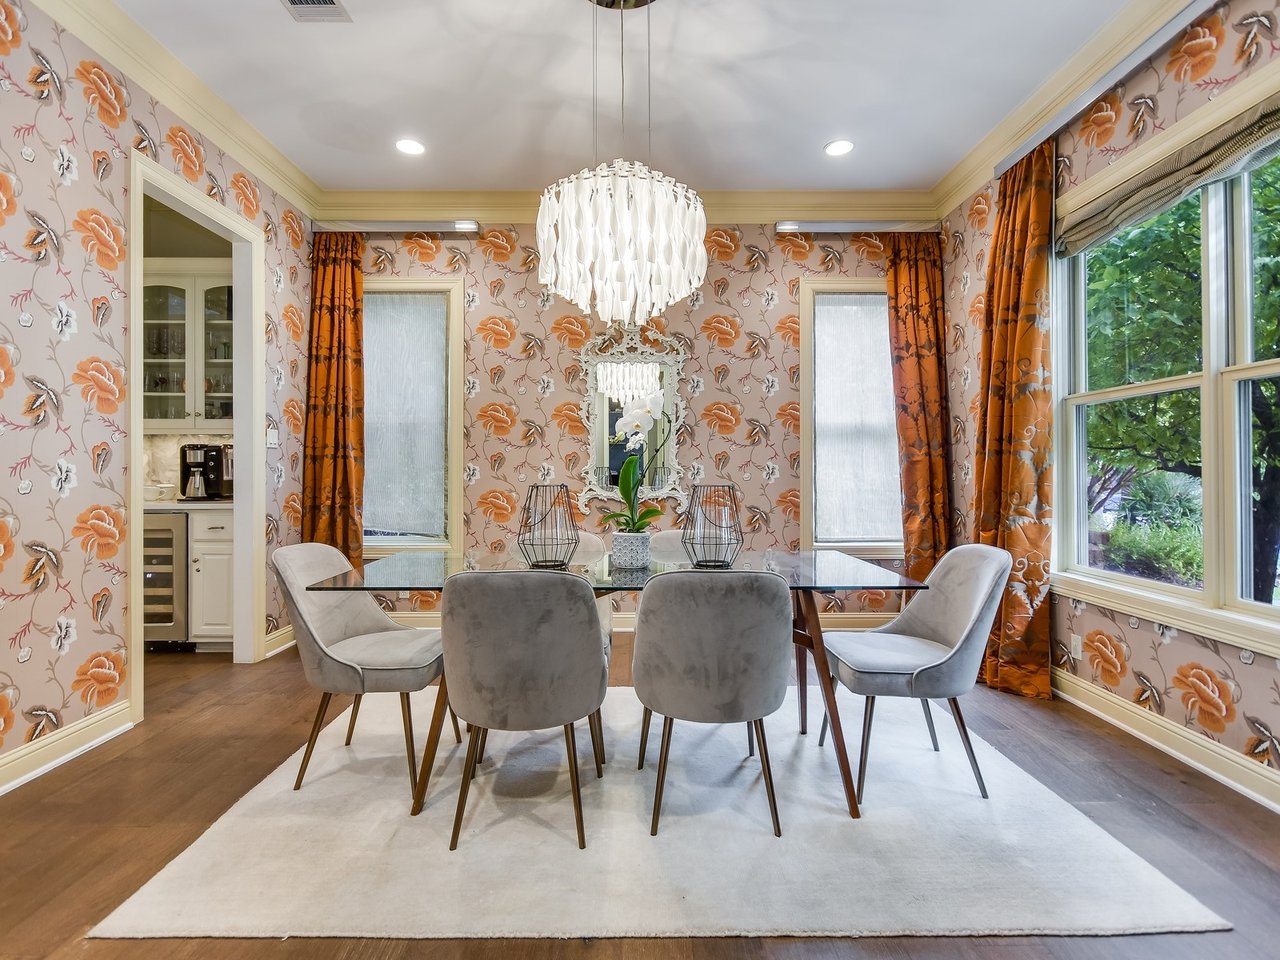
Dining room with orange floral wallpaper, a glass table, sculptural chandelier, and large windows.
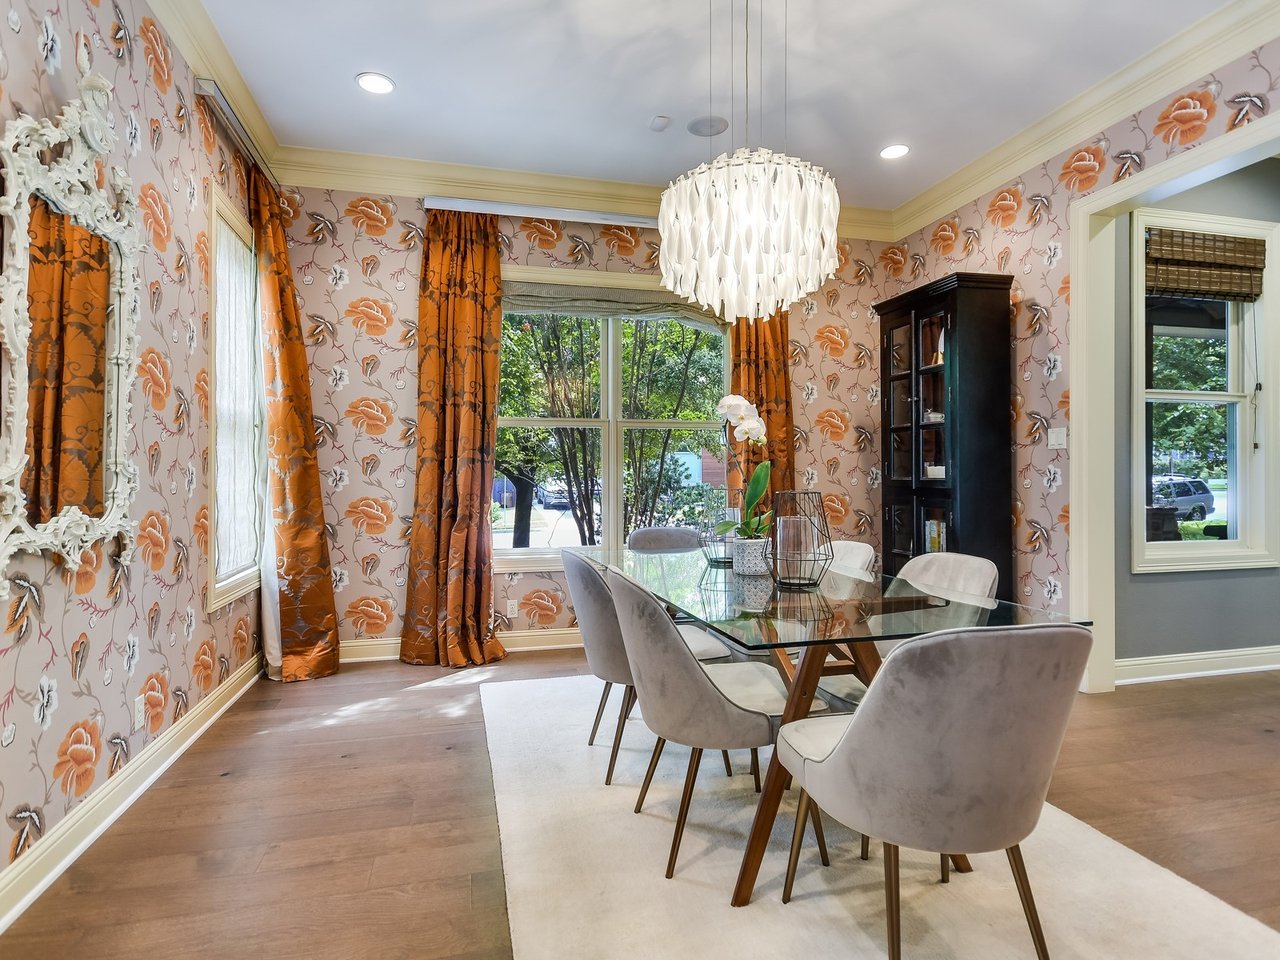
Dining room with orange floral wallpaper, a sculptural chandelier, and a glass table surrounded by upholstered chairs.
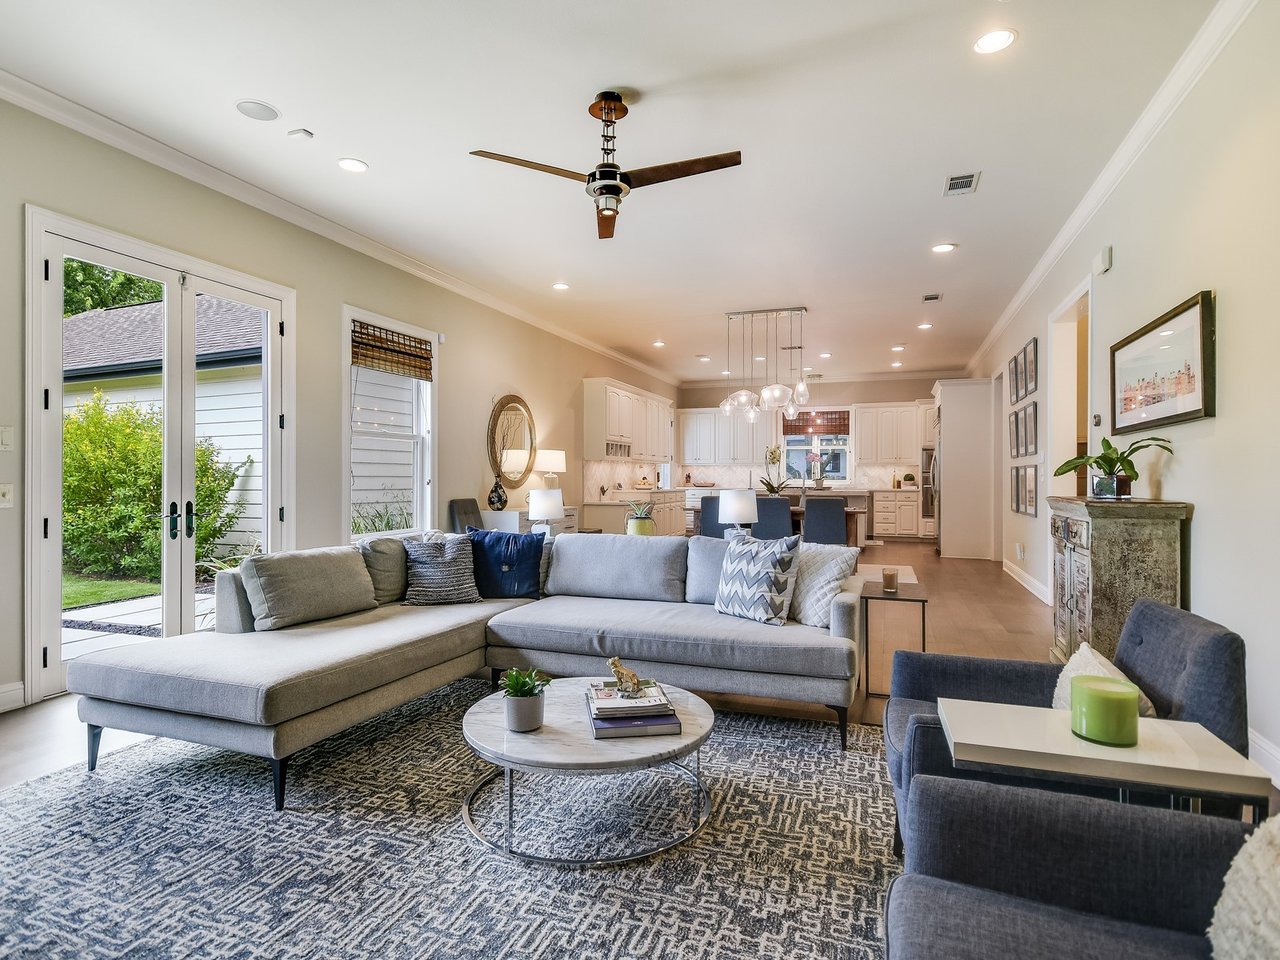
Open-plan living room with a gray sectional, patterned rug, and glass doors to the garden.
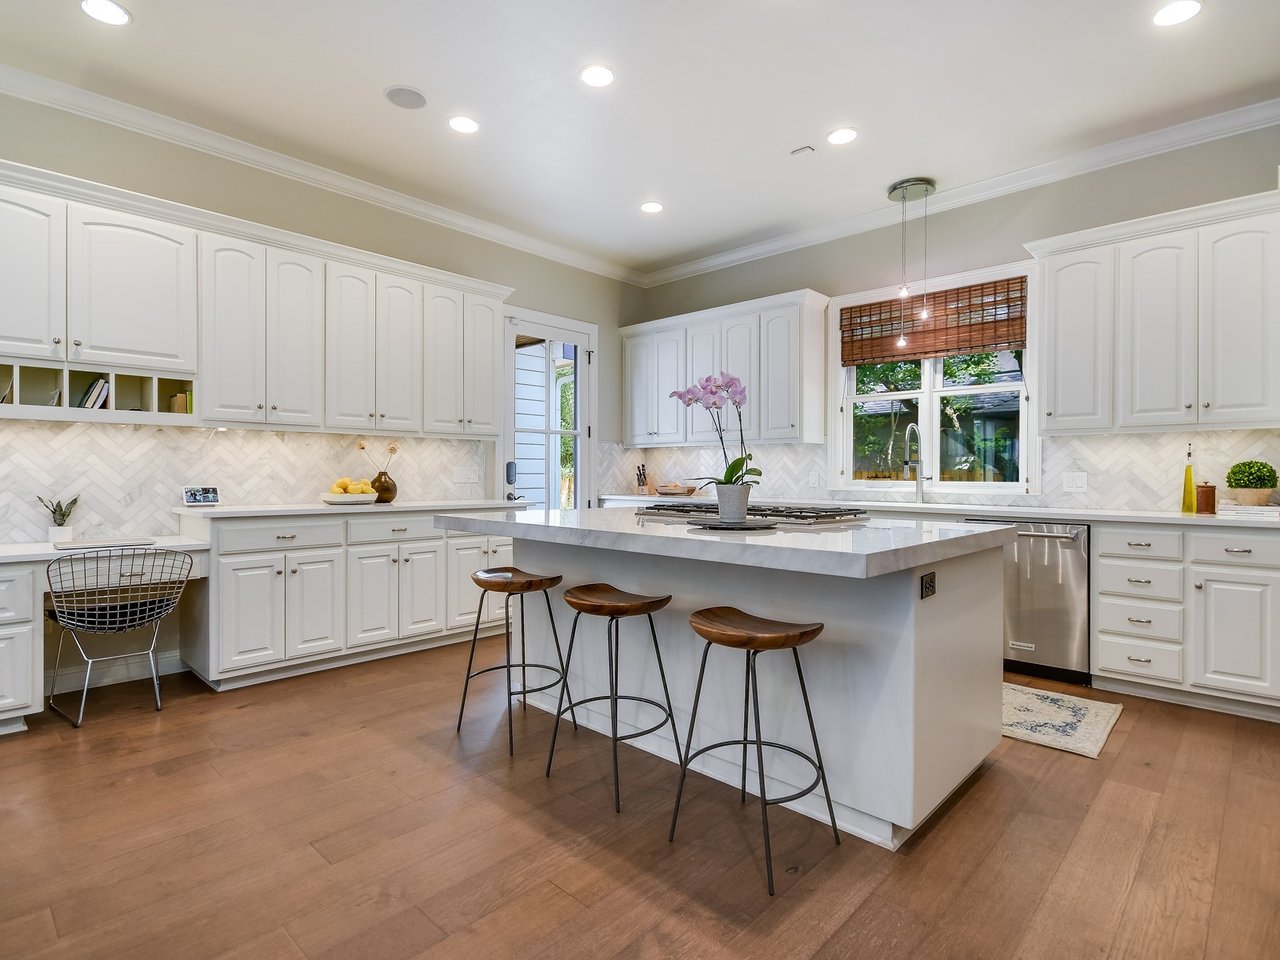
Kitchen with white cabinets, a large island and three wooden stools, herringbone backsplash, and hardwood floors.
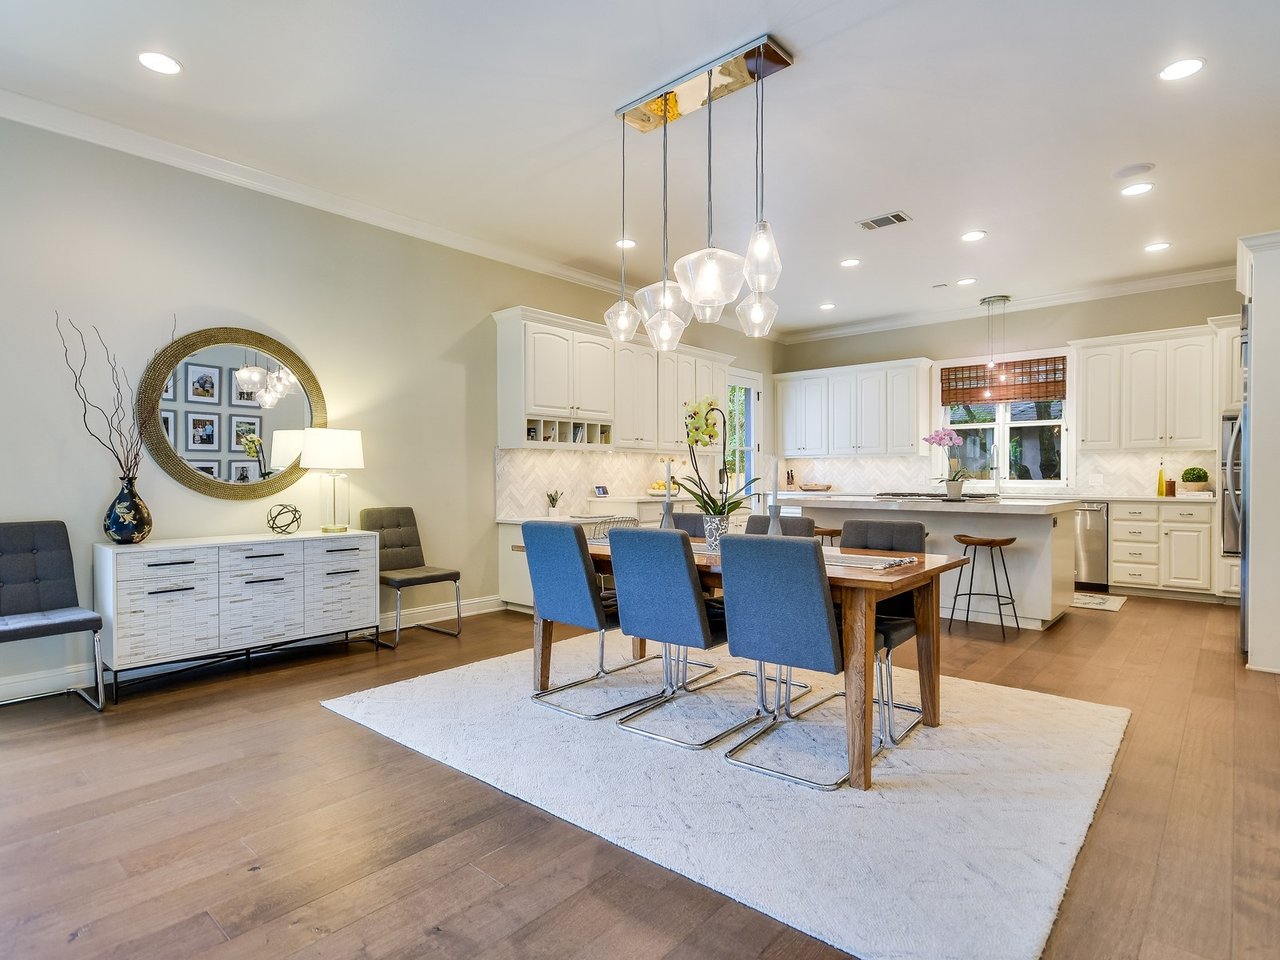
Kitchen and dining area with white cabinetry, a large island, and a wood table with blue chairs.
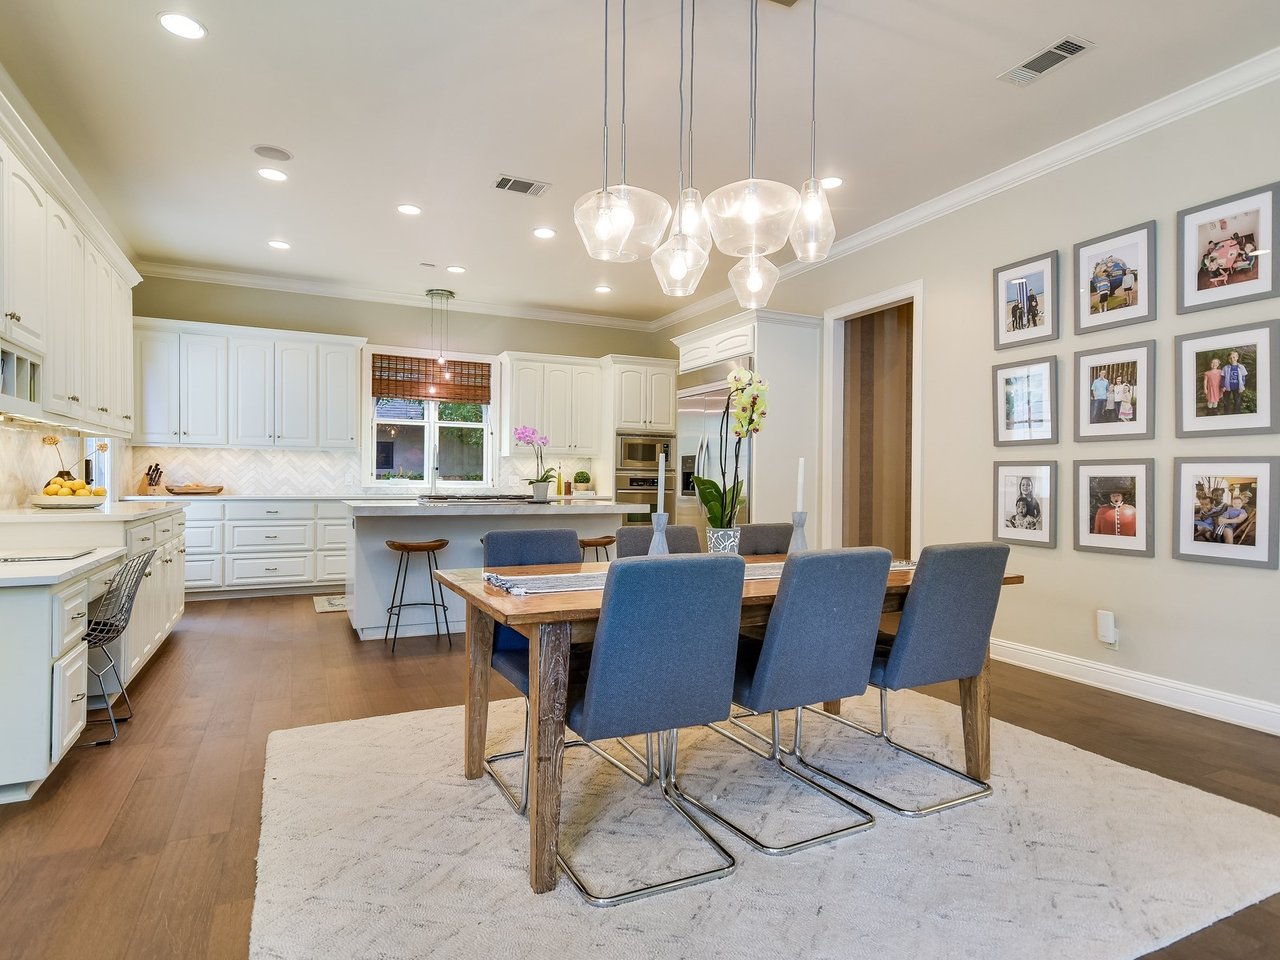
Dining area with a wooden table, blue chairs, and a bright white kitchen beyond.
Open-plan dining and living room with a wooden table, built-in shelves, and stone fireplace.
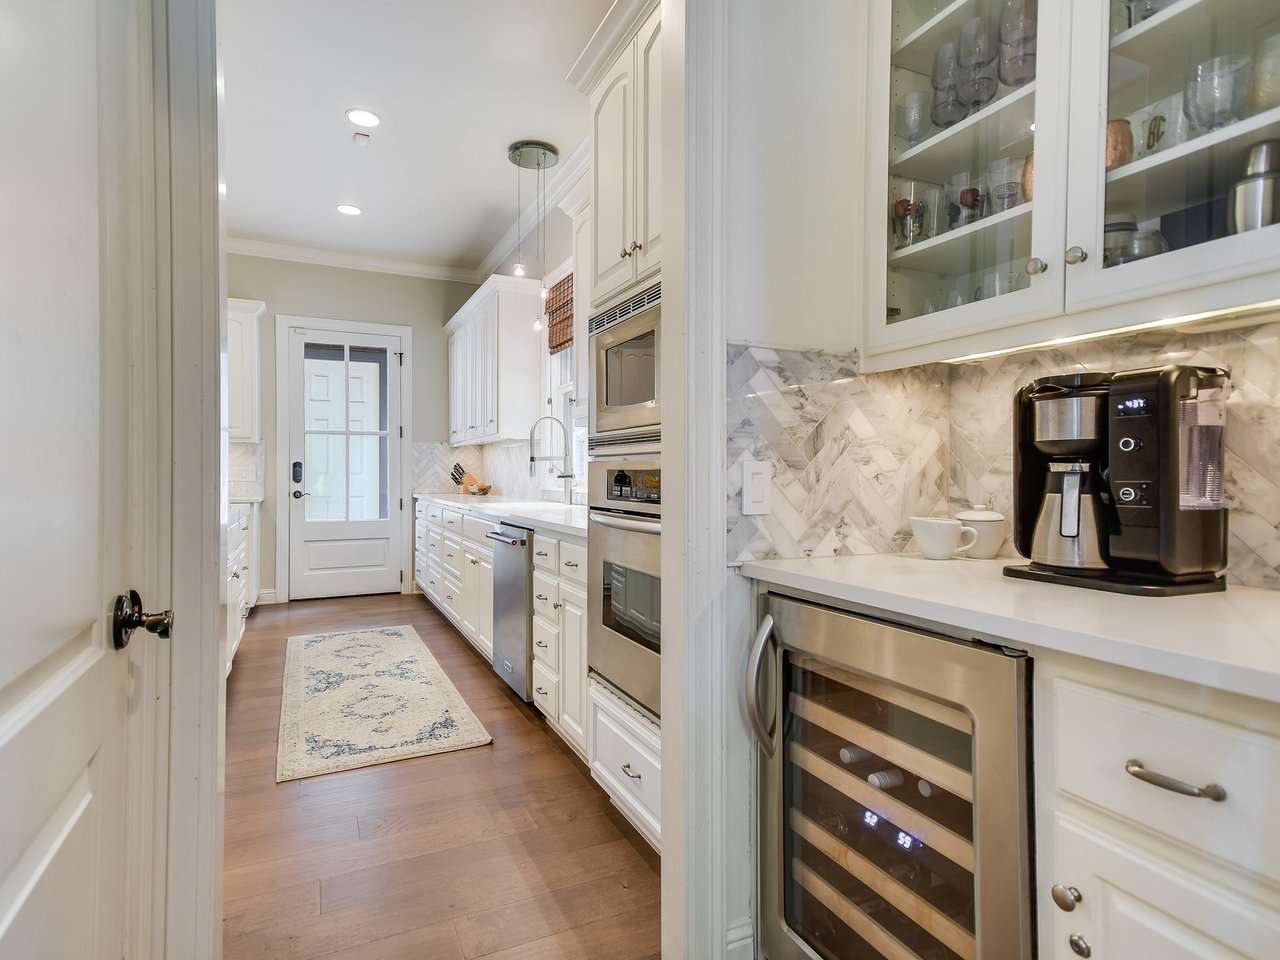
Kitchen with white cabinetry, marble-patterned backsplash, stainless steel appliances, and a wood floor.
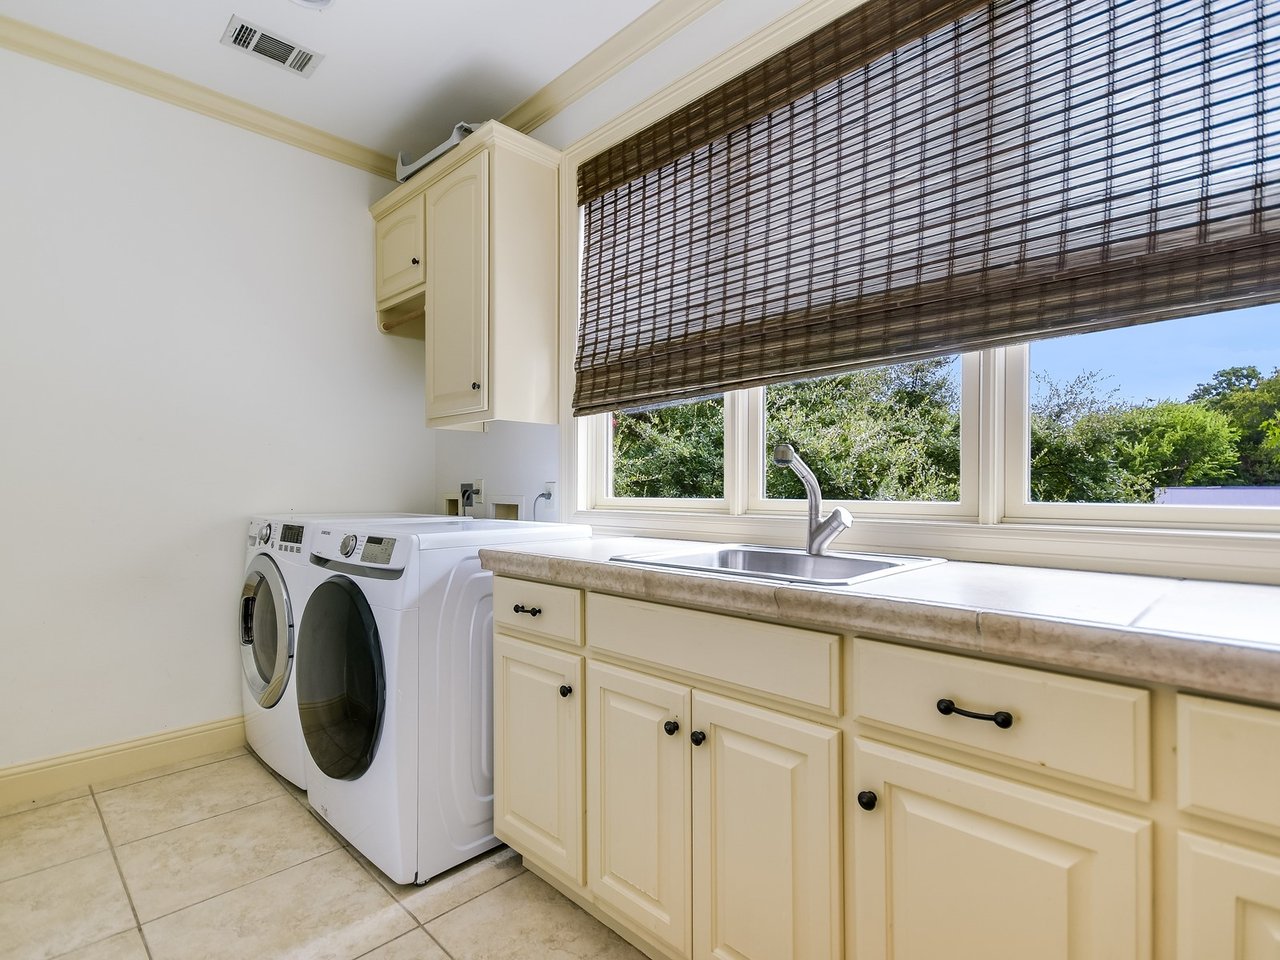
Laundry room with front-loading washer and dryer, cream cabinets, sink, and large shaded windows.
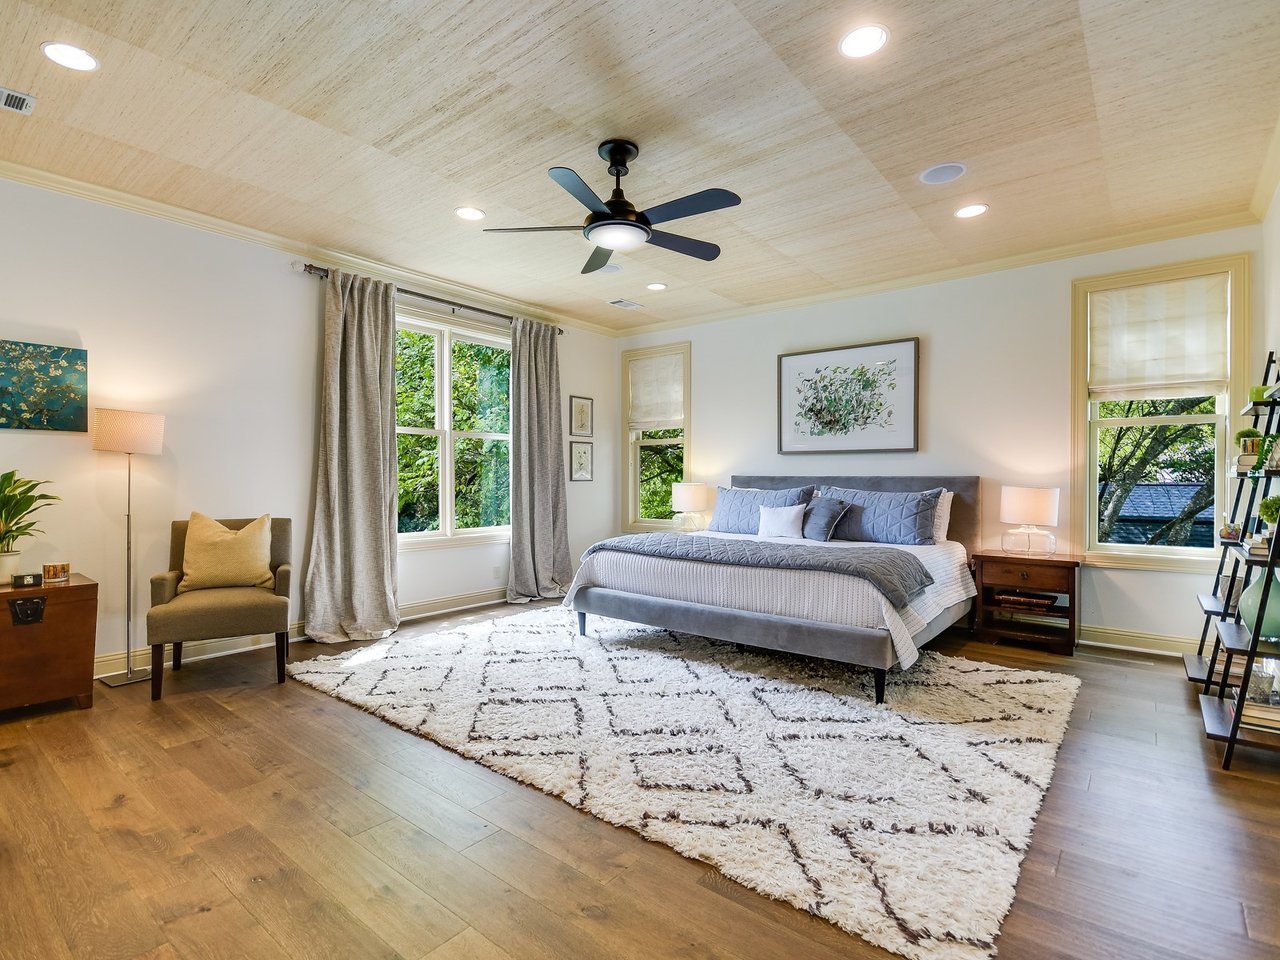
Bedroom with a gray bed, patterned rug, and tall windows overlooking greenery.
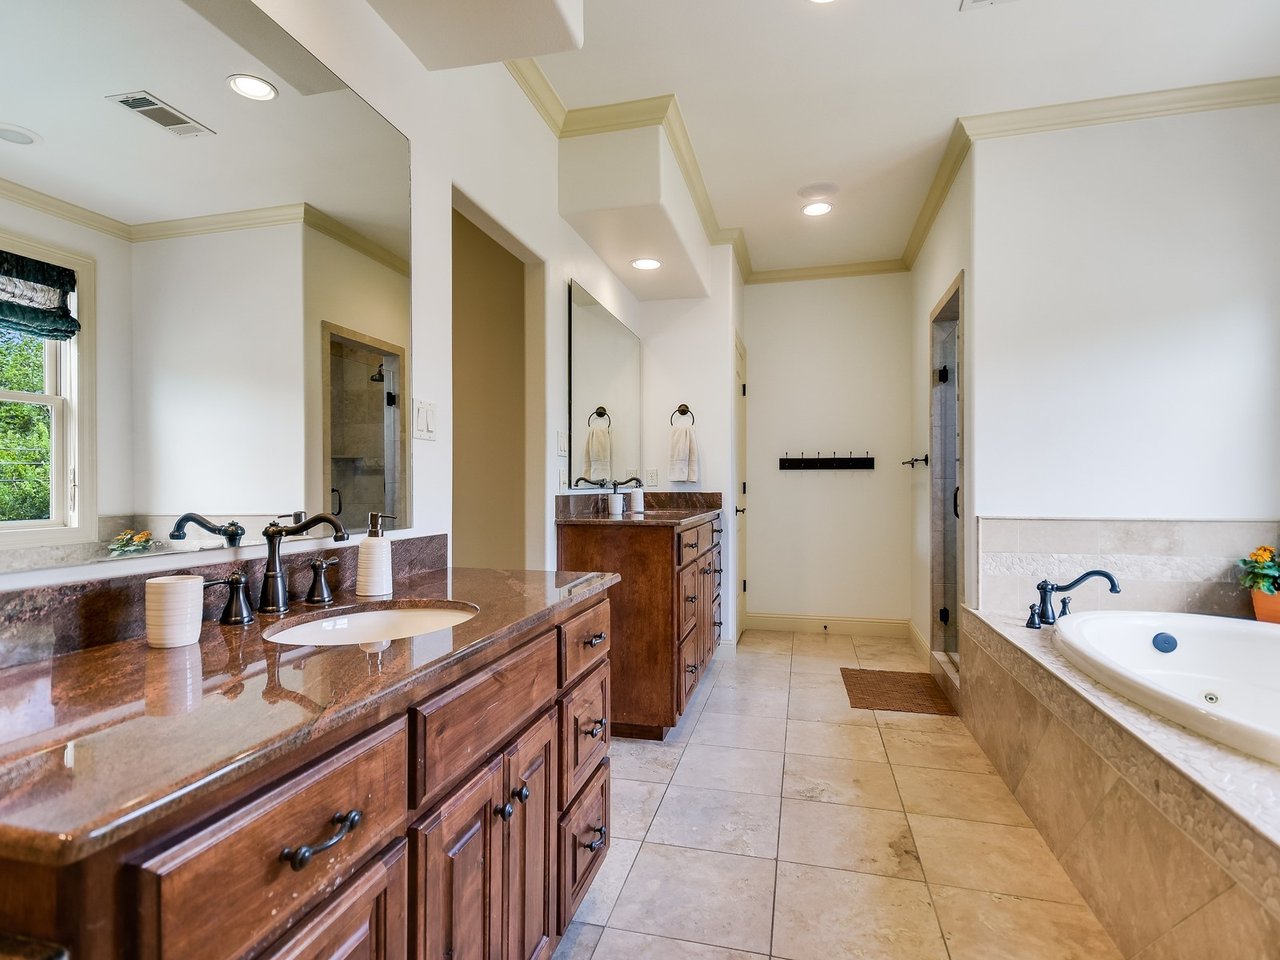
Spacious bathroom with a double wood vanity, stone countertops, tiled floors, and a built-in soaking tub.
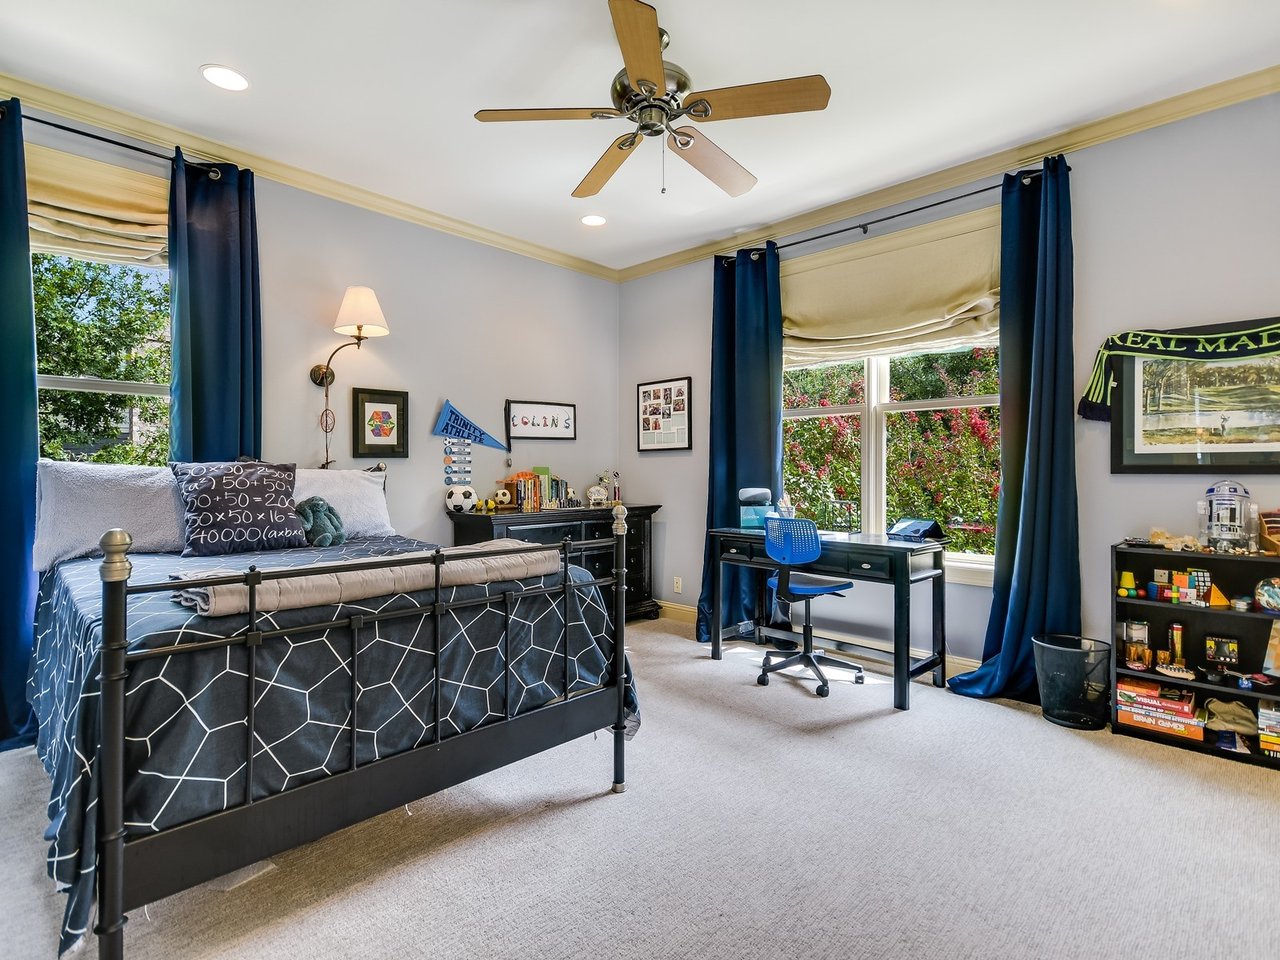
Bedroom with a black metal bed, desk by two windows, and navy curtains.
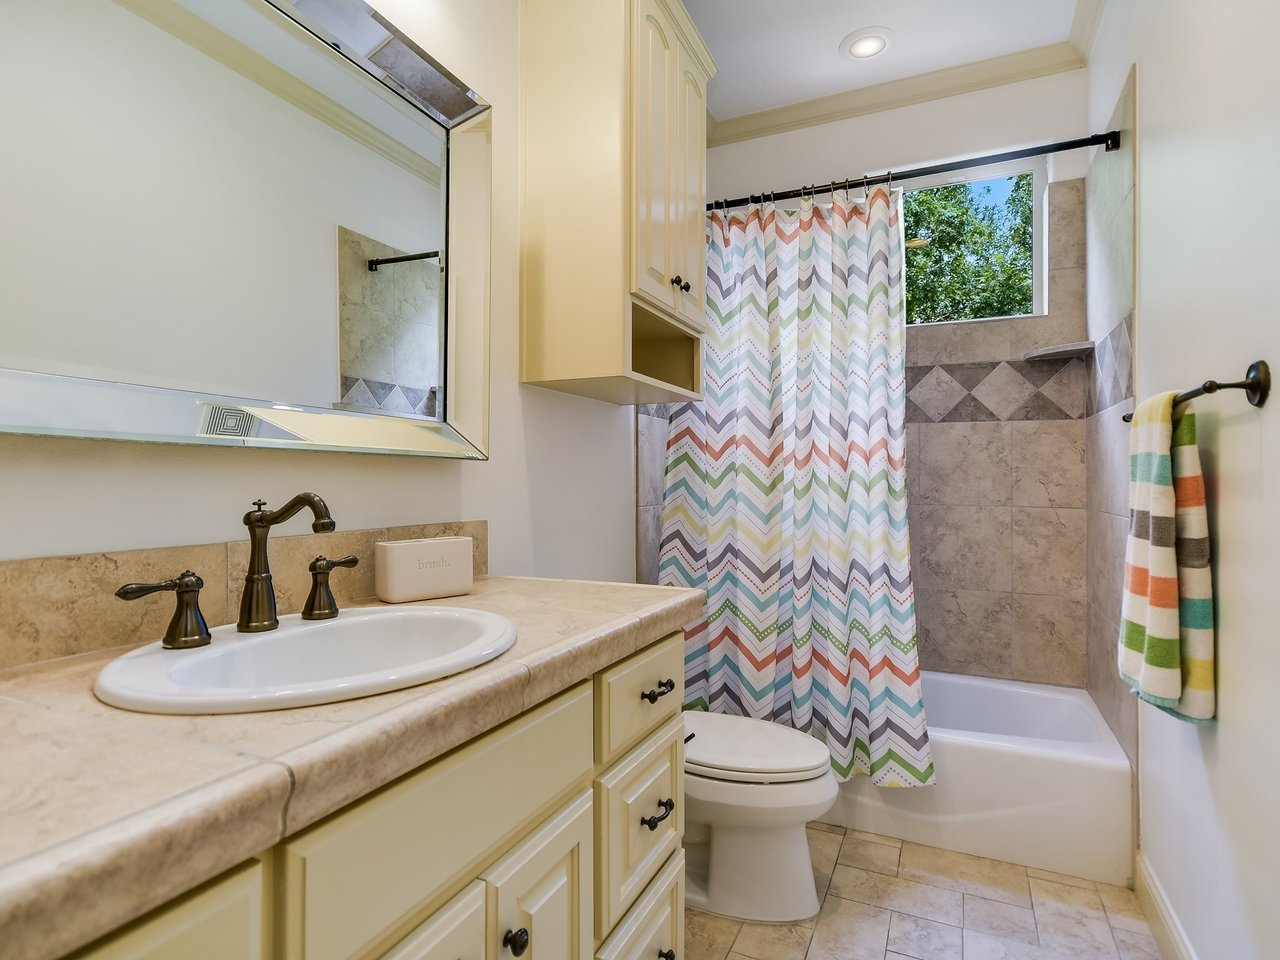
Bathroom with a cream vanity, tiled tub and shower, chevron curtain, and window overlooking trees.
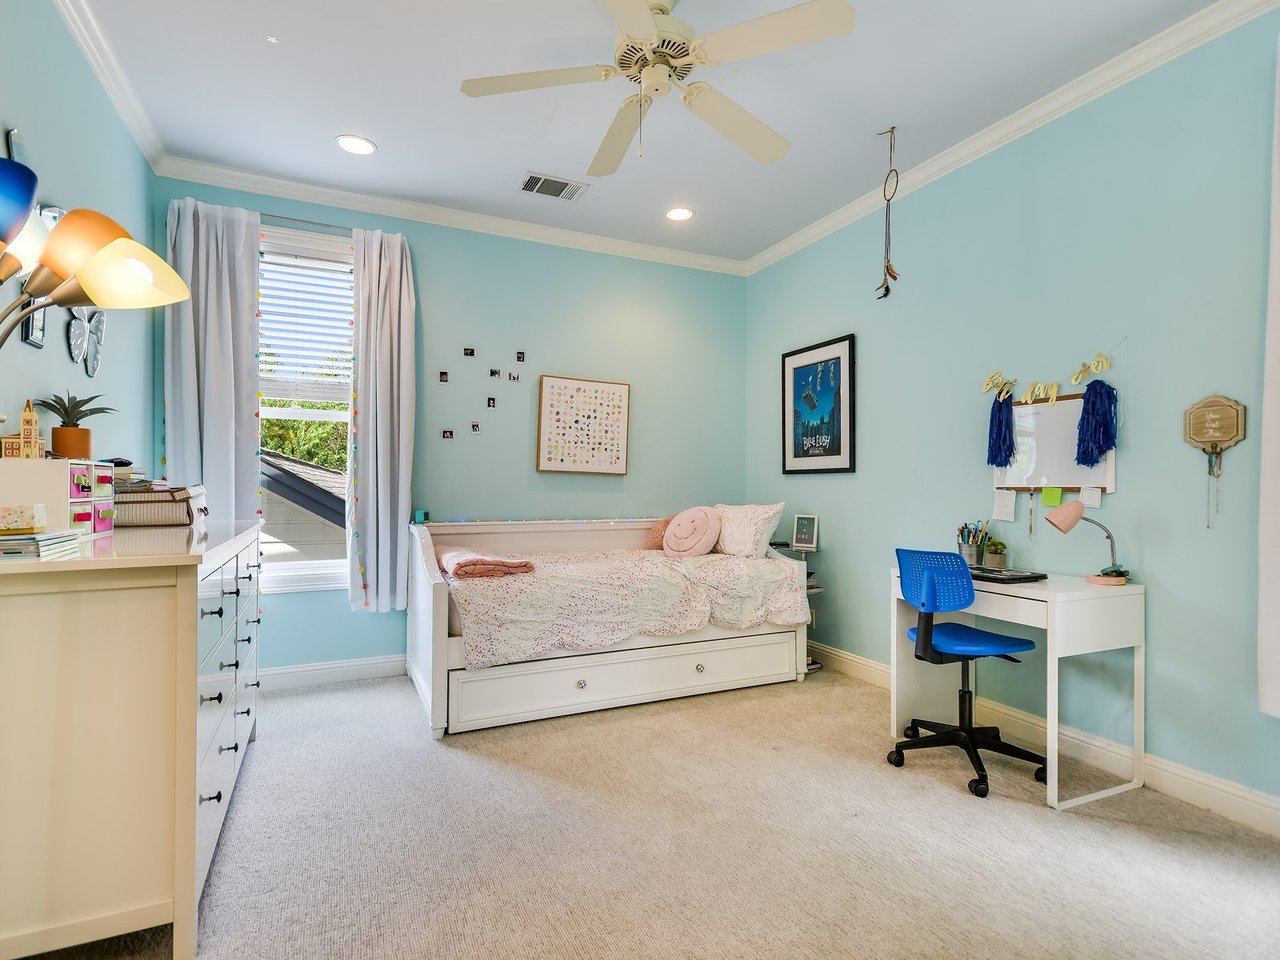
Aqua bedroom with a white daybed, blue desk chair, and window with blinds.
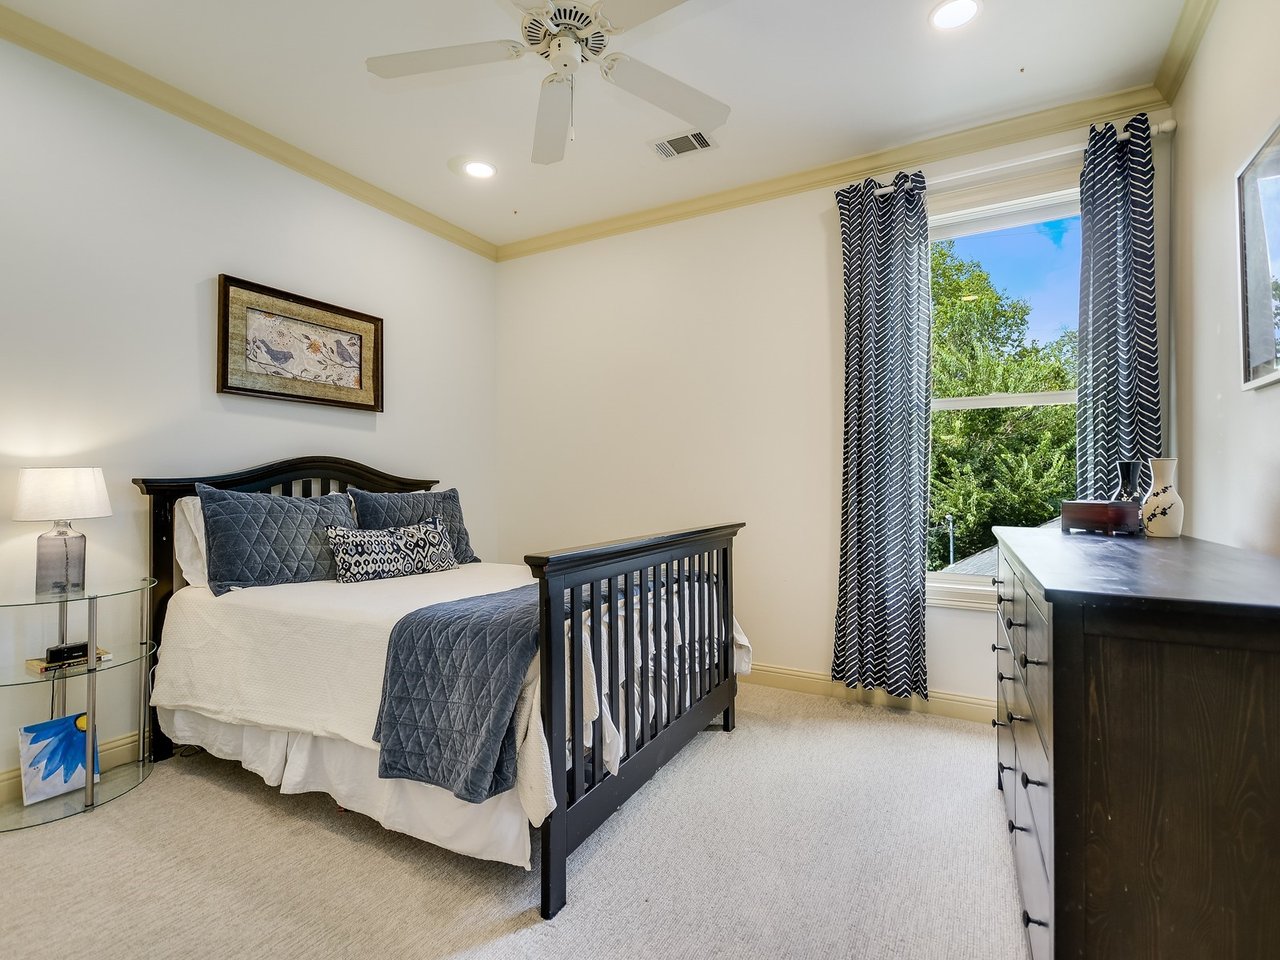
Bedroom with a dark wood bed, charcoal bedding, and a large window overlooking trees.
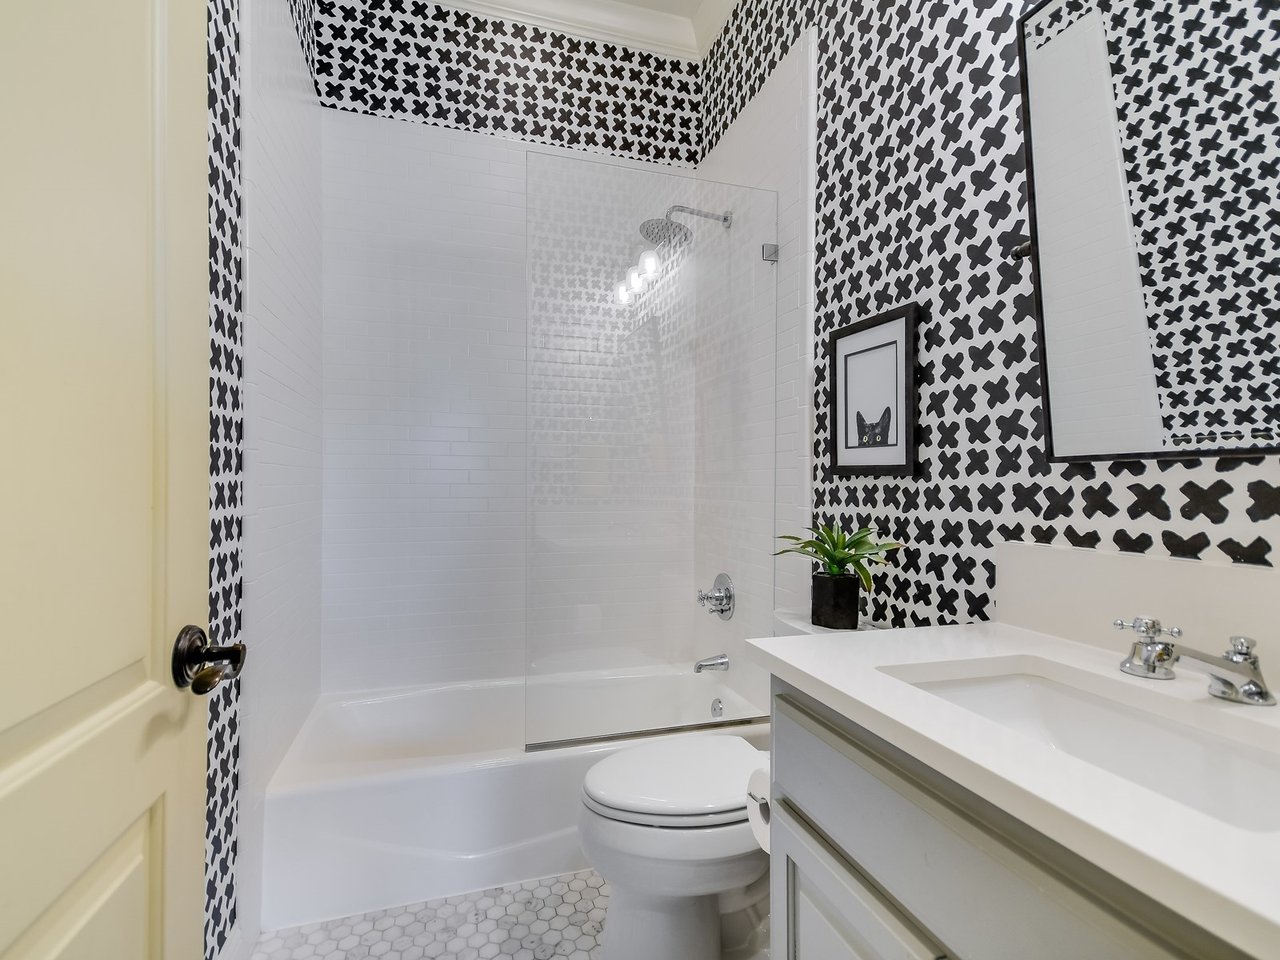
Bathroom with a white tub and vanity, glass shower screen, and bold black-and-white patterned walls.
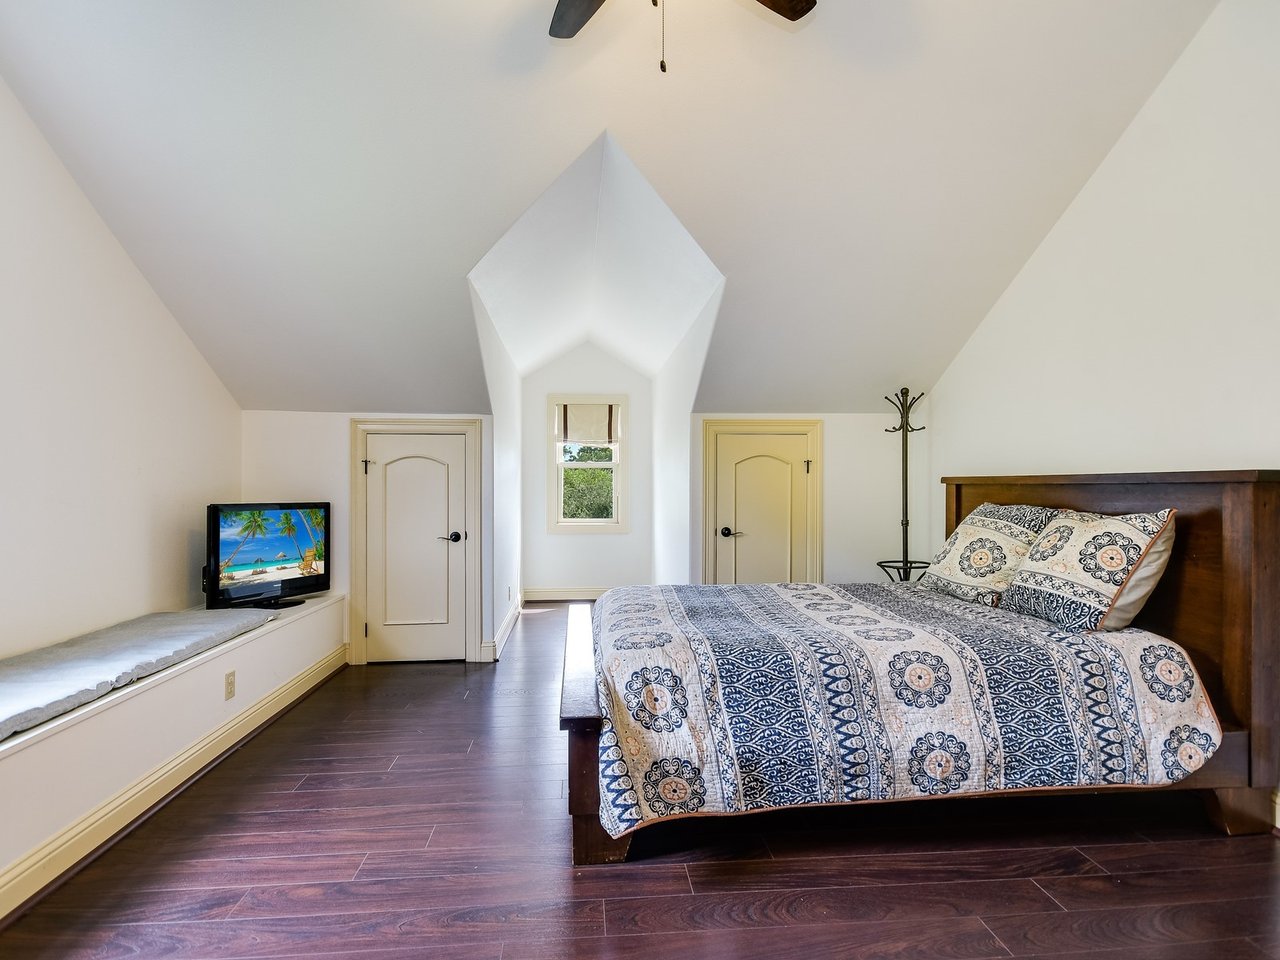
Bedroom with a blue-and-white patterned bedspread, dark wood bed, and window seat with television.
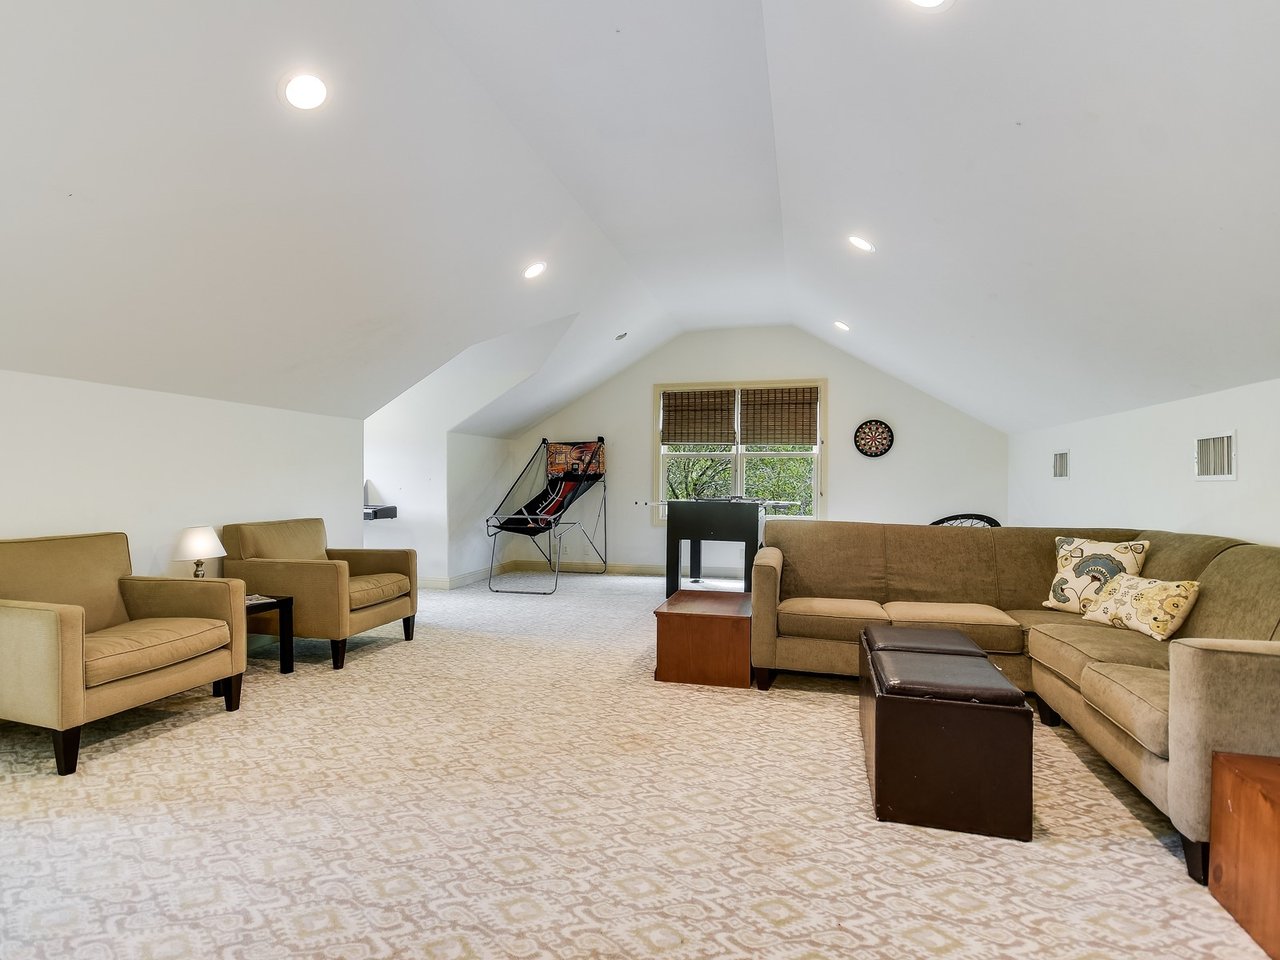
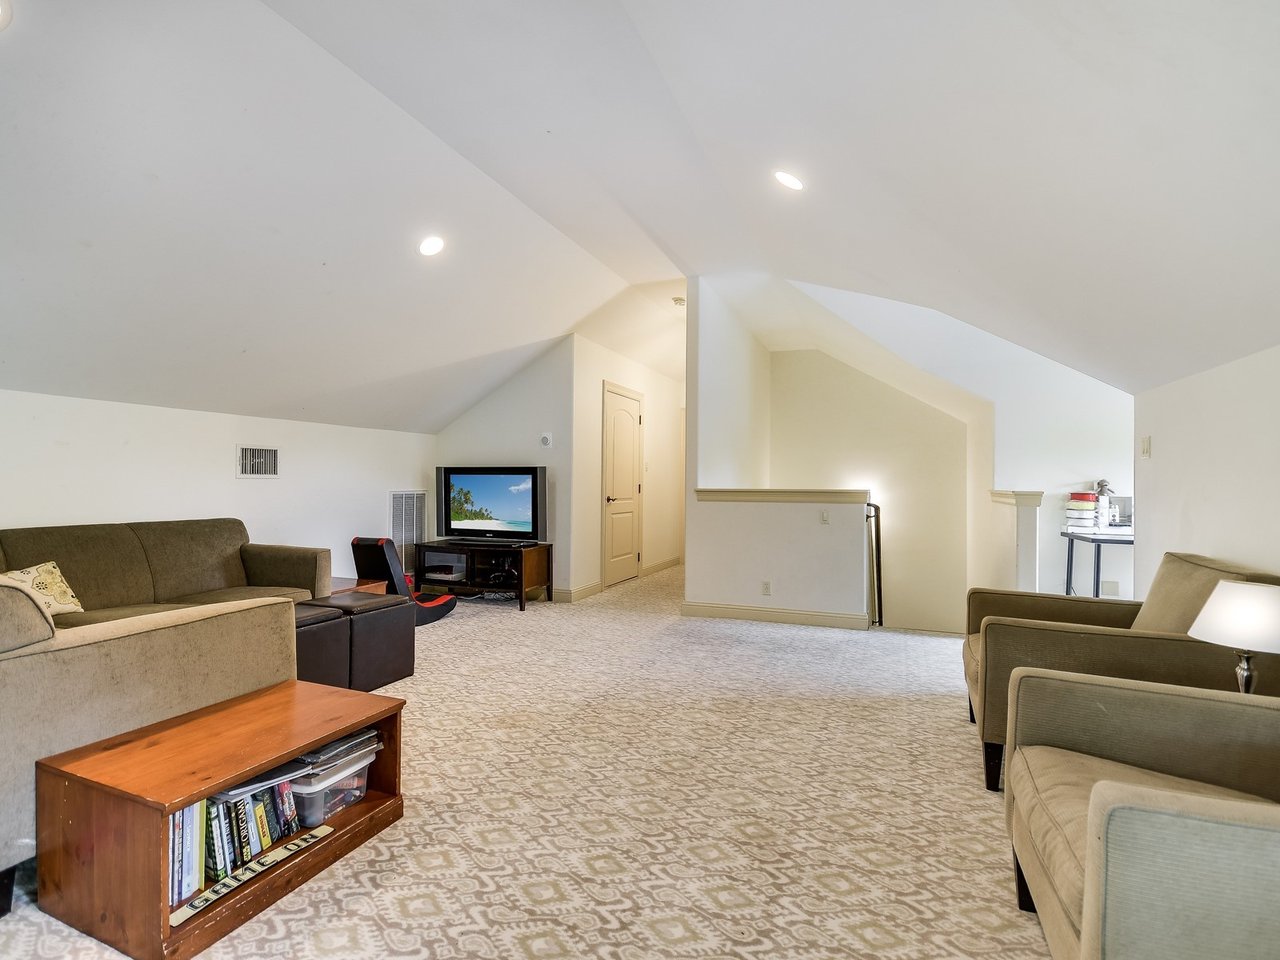
Upstairs lounge with vaulted ceiling, beige seating, patterned carpet, and a dartboard.
Upstairs living area with a sloped ceiling, patterned carpet, and seating around a television.
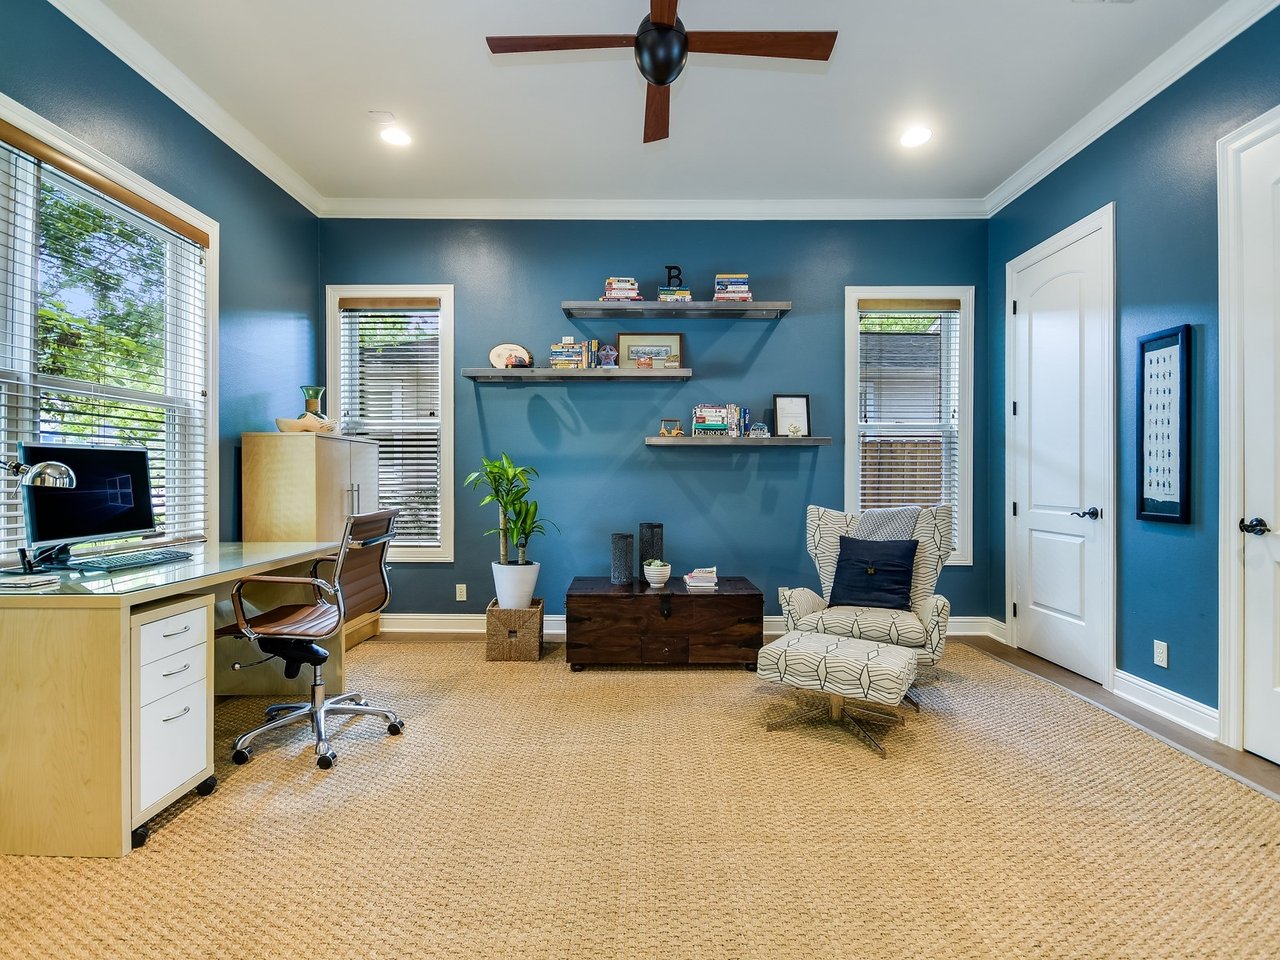
Home office with deep blue walls, floating shelves, a desk, and a patterned armchair.
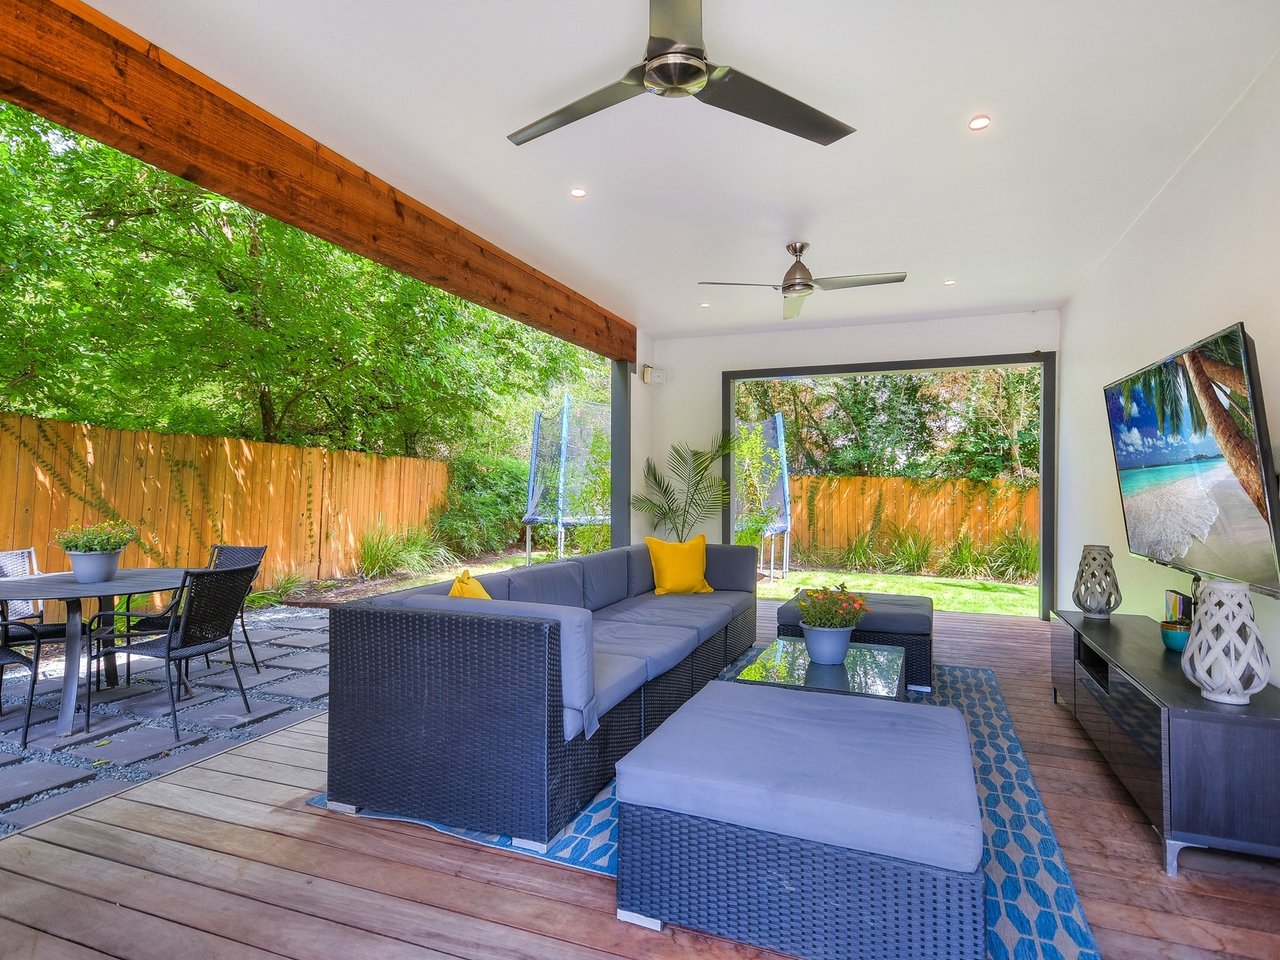
Covered patio with wicker seating and dining area overlooking a fenced, leafy backyard.
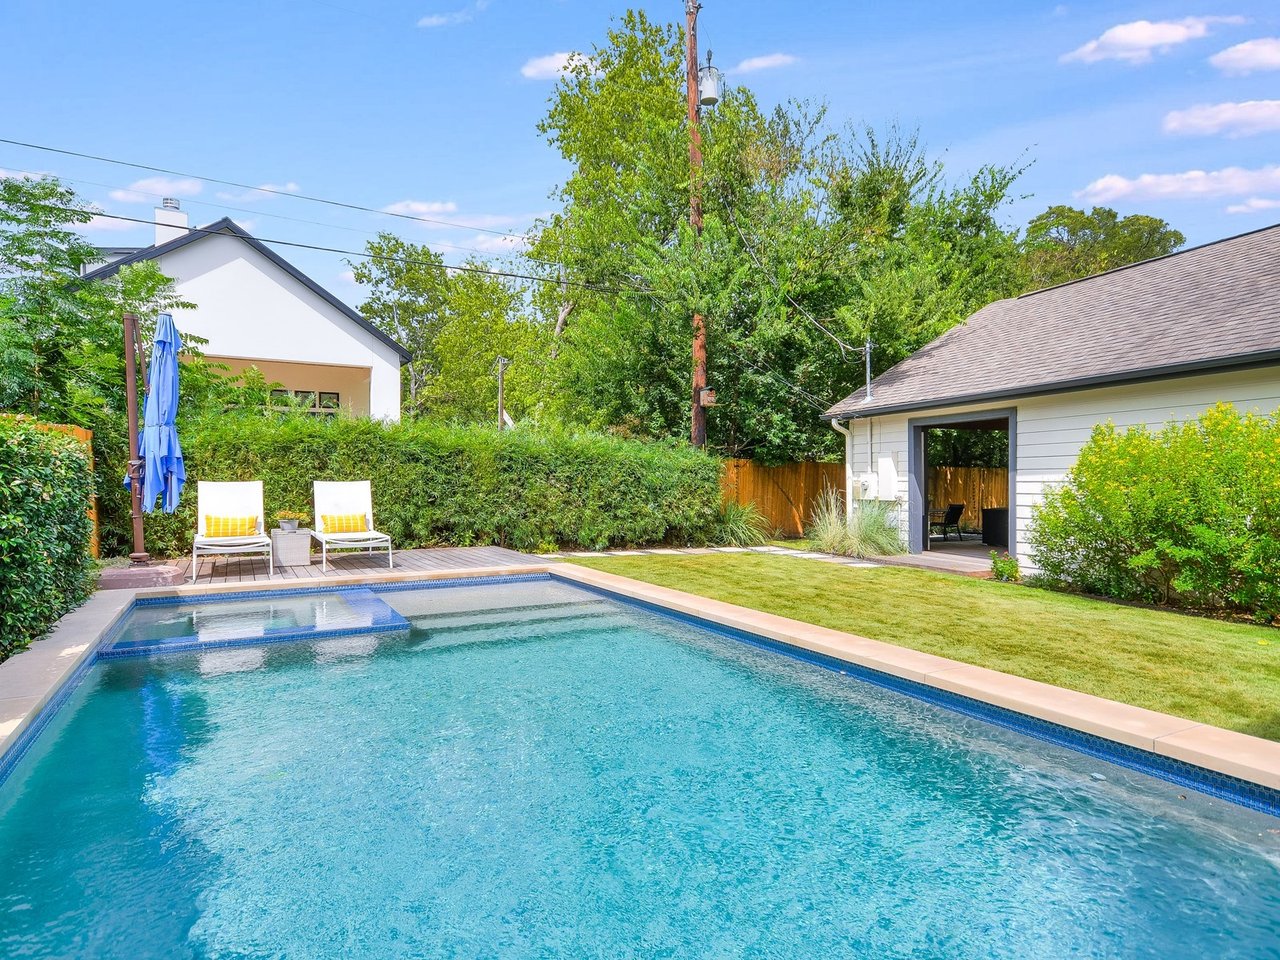
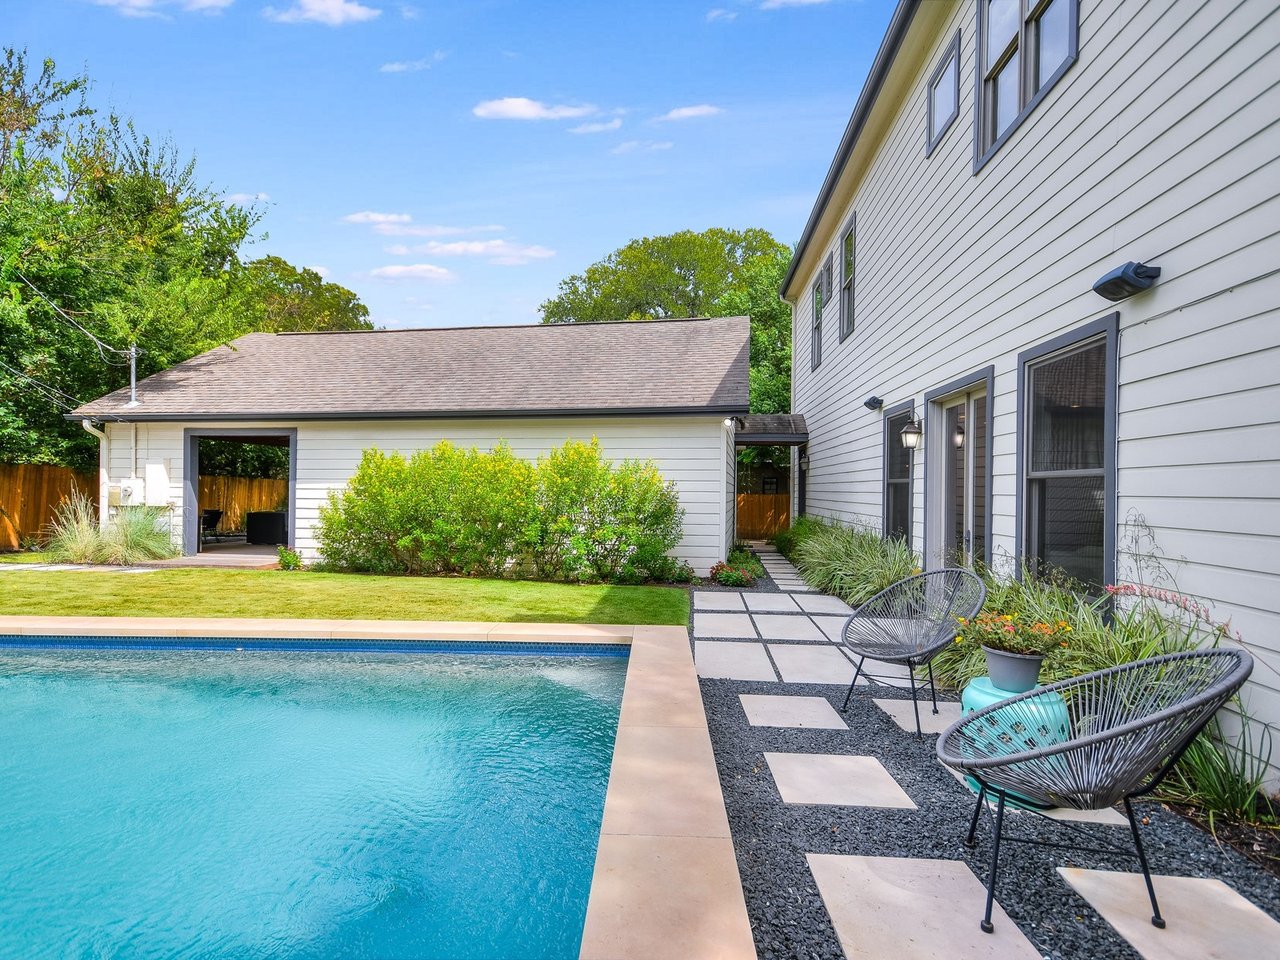
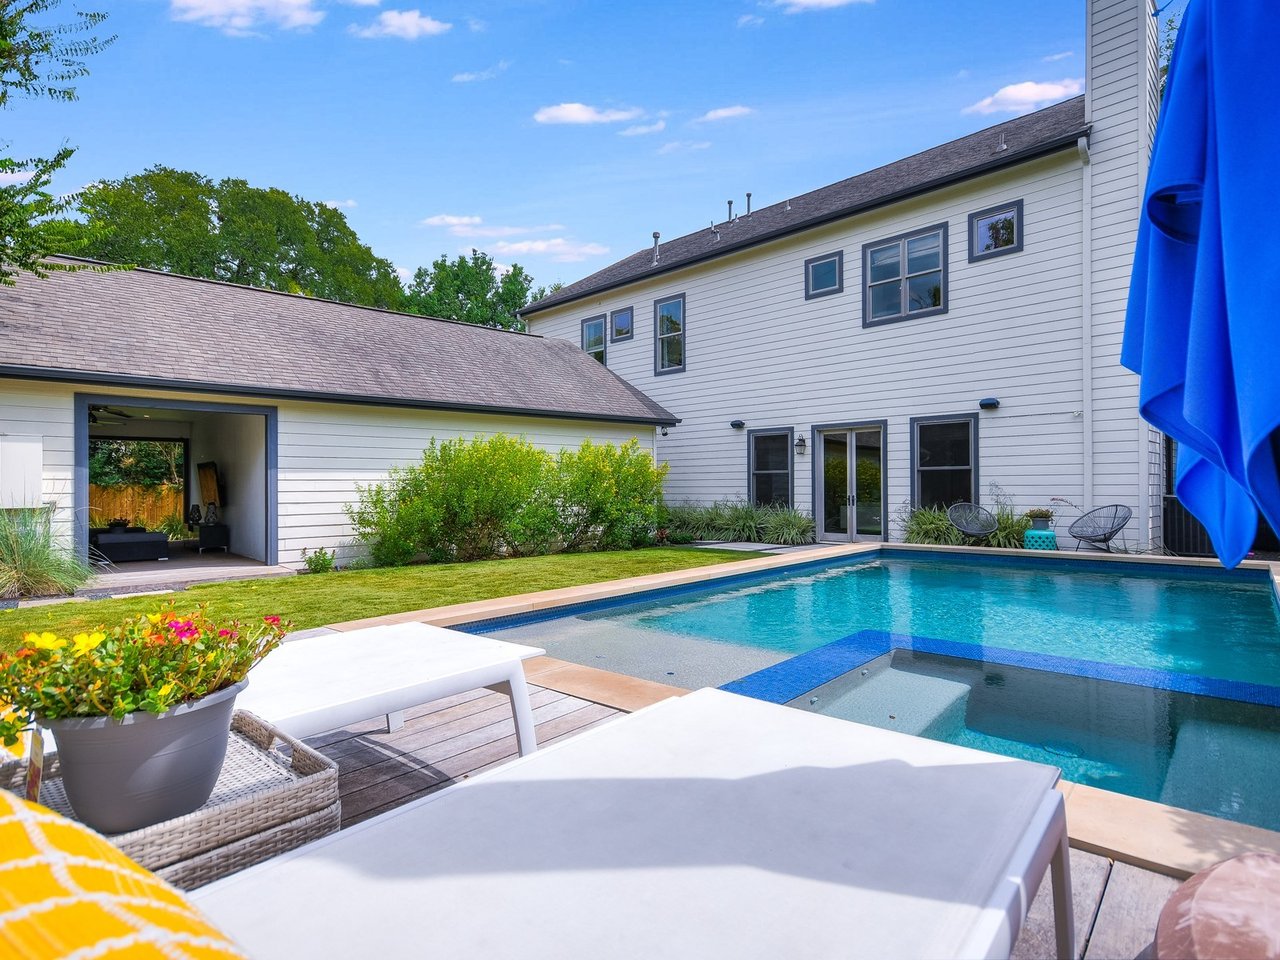
Backyard swimming pool with a sun shelf, lounge chairs, and a detached structure.
Backyard pool beside a white-sided home, with a paved patio, wire chairs, and detached outbuilding.
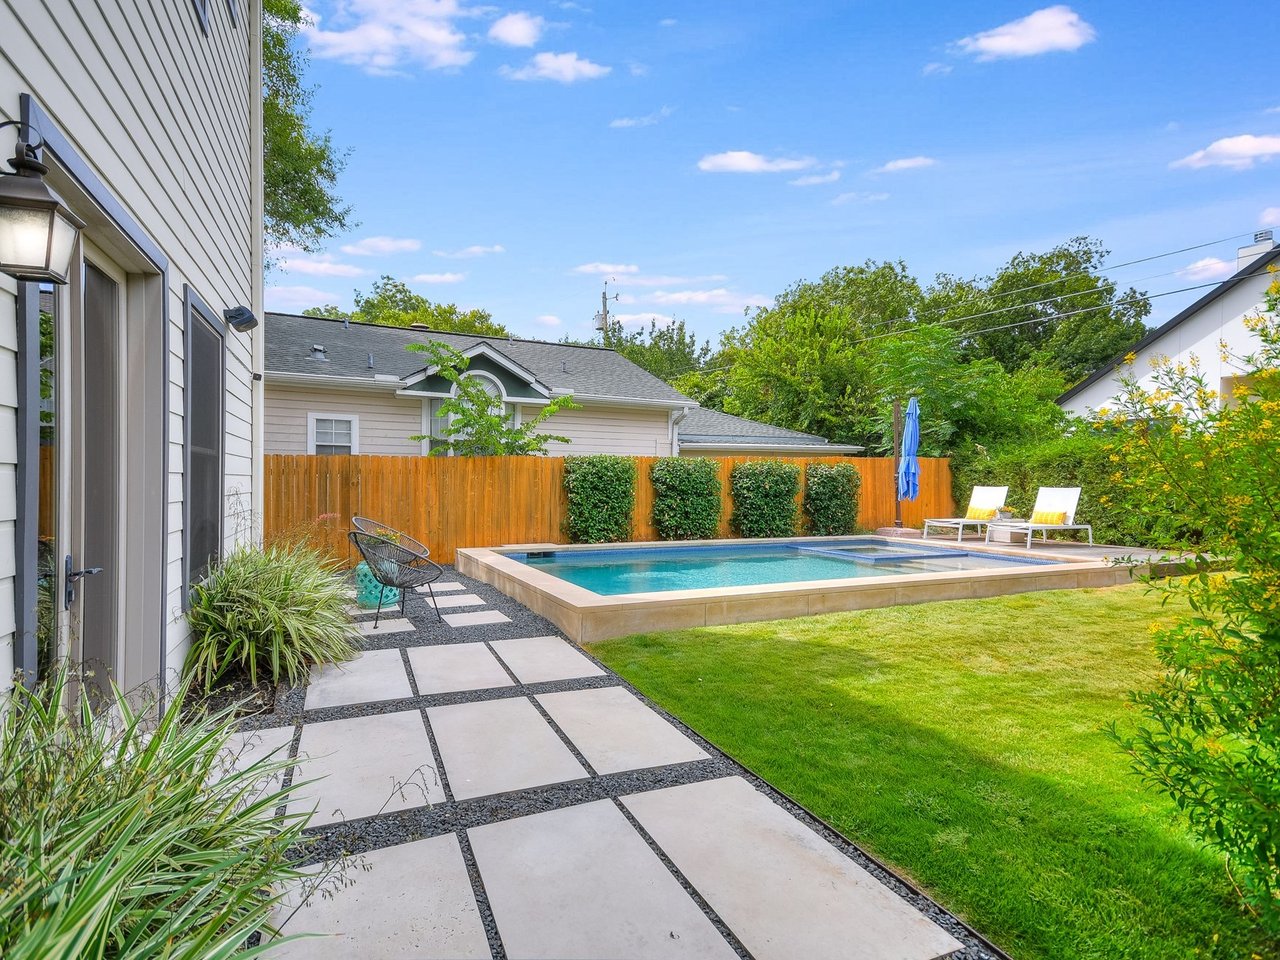
Backyard pool beside a stone-paver walkway, lawn, wooden privacy fence, and two lounge chairs.
Backyard swimming pool beside a green lawn, clipped hedges, and two patio chairs.
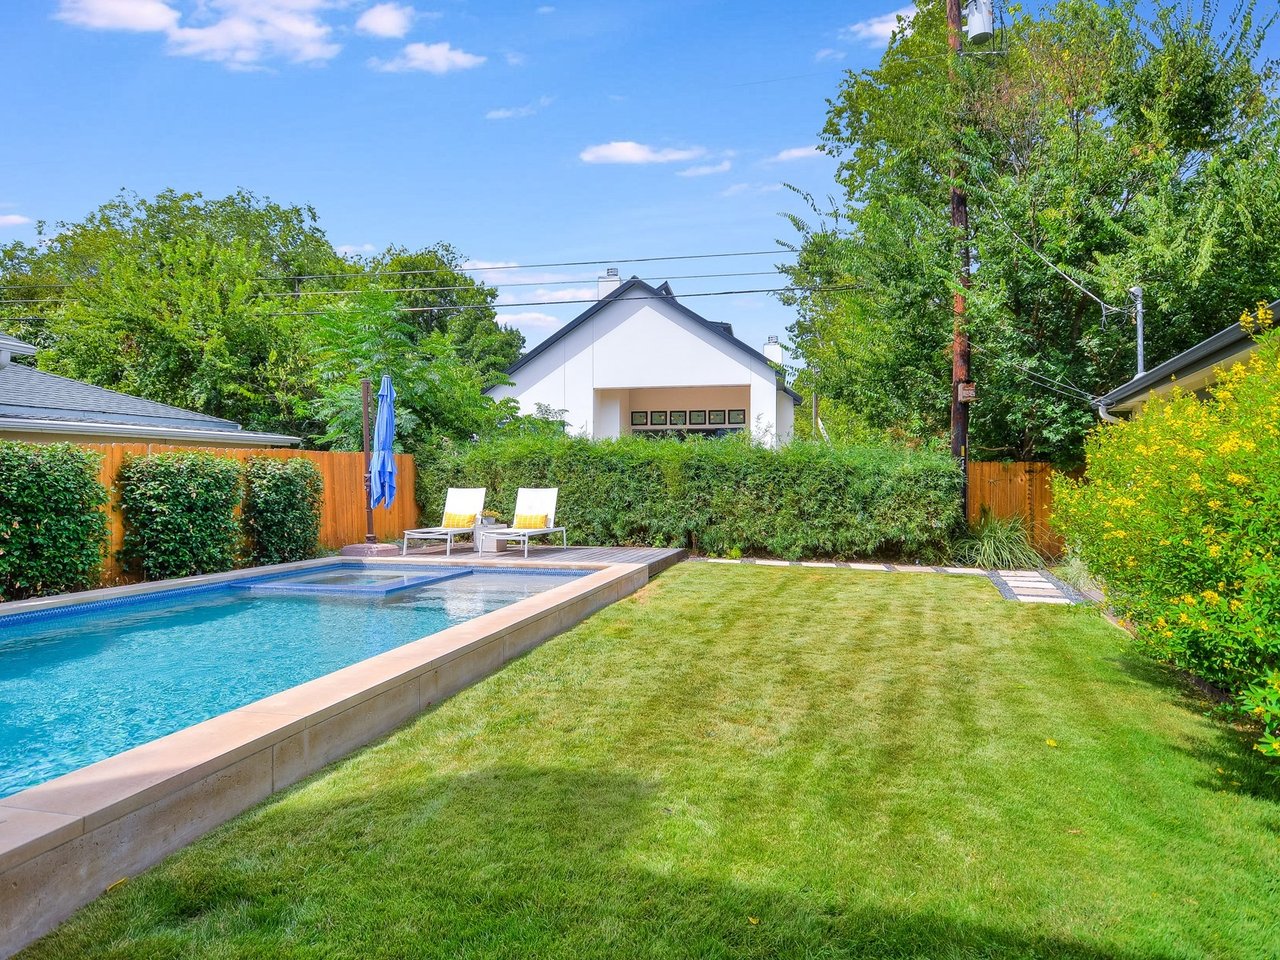
White two-story home behind a backyard pool with a shallow sun shelf and poolside outbuilding.
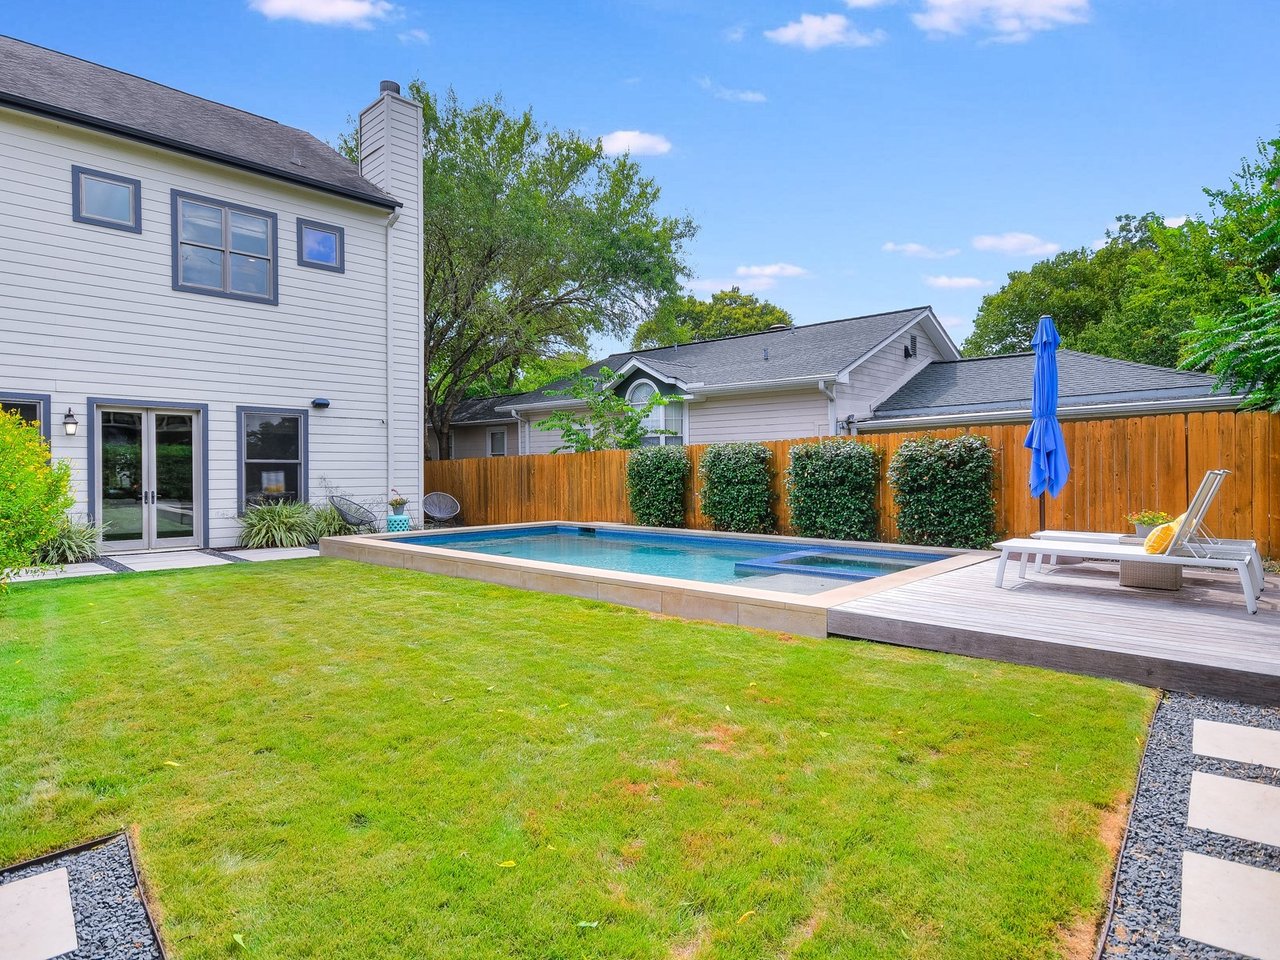
Backyard pool beside a broad lawn, wooden fence, and deck with lounge chairs and a blue umbrella.
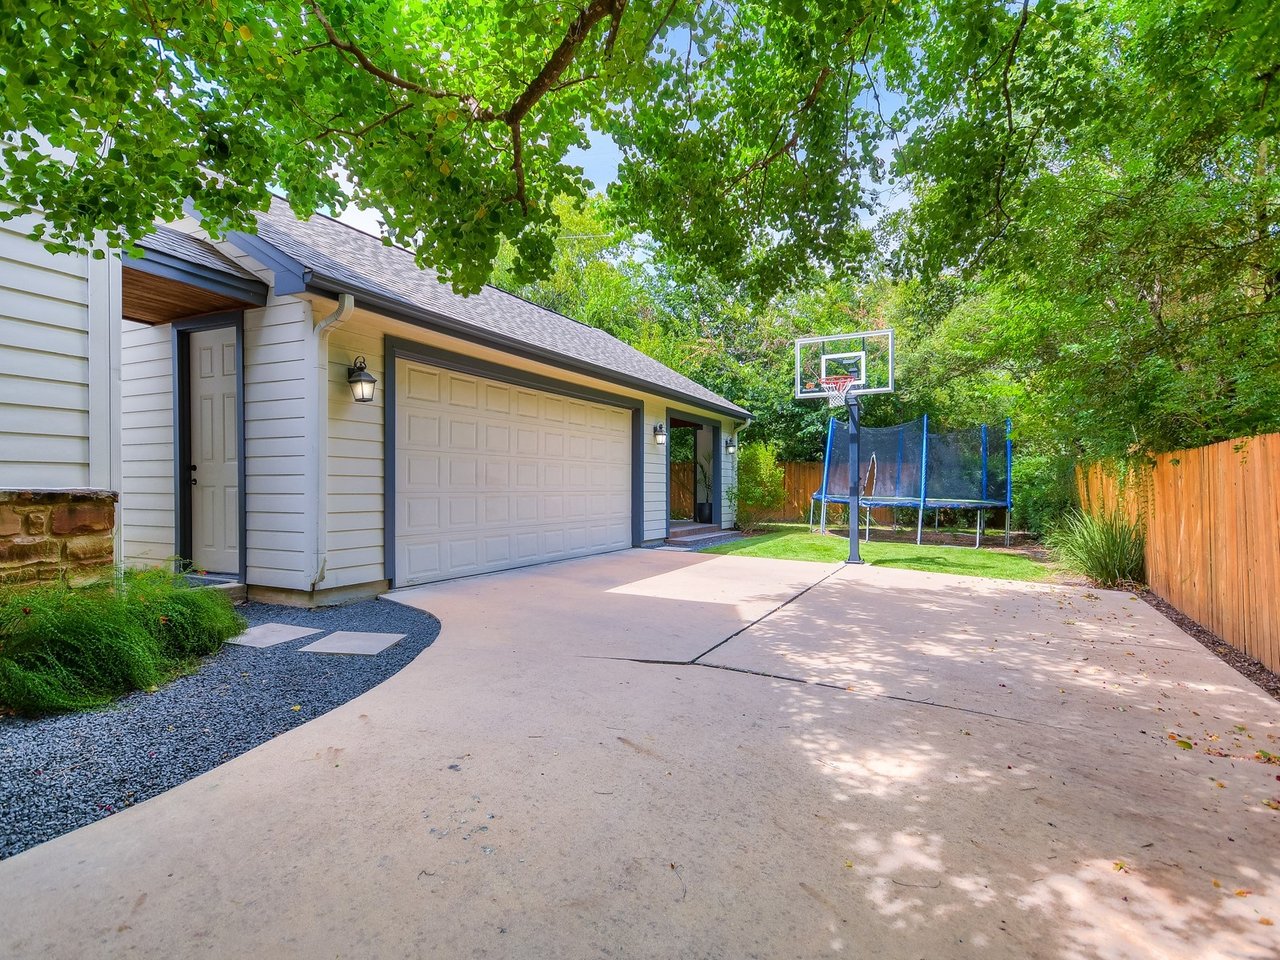
Garage and concrete driveway with a basketball hoop, trampoline, and leafy trees.
See all photos
Front porch with wood double doors, stone pillars, and the number 39 on a post.
Chris Long

39 Margranita Crescent

Price Upon Request 39 Margranita Crescent, Austin, TX 78703

Located in the heart of Tarrytown, 39 Margranita Crescent is an ideal family home with timeless style and a backyard made for summer entertaining. Mature landscaping and a deep front porch invite you into a first floor that includes an open concept living room and kitchen, formal dining room and generously sized home office. The primary bedroom suite and an additional 3 beds/2baths are located on the second floor. A large game/media room and 5th bedroom occupy the third floor. Visible from the many living room windows is a Lueder stone surrounded pool, Ipe sunning deck and an entertaining cabana. 39 Margranita Crescent is perfectly appointed for the flexible lifestyle that a modern, active family requires. 

  • Sold
    Status
  • 5
    Bedrooms
  • 0.5
    Bathroom
  • 2006
    Year Built
  • 4,809 Sq.Ft.
    Living Area

Features & Amenities

Area & Lot

  • Status: Sold
  • Living Space: 4,809 Sq.Ft.
  • Lot Size: 0.22 Sq.Ft.
  • Year Built: 2006

Interior

  • Total Bedrooms: 5
  • Total Bathrooms: 0.5

Exterior & Building

  • Garage Space: 2

39 Margranita Crescent

Work With Chris

His proven skills and uniquely personal approach make him the best choice for listing or buying your dream home.
Contact
Follow Us