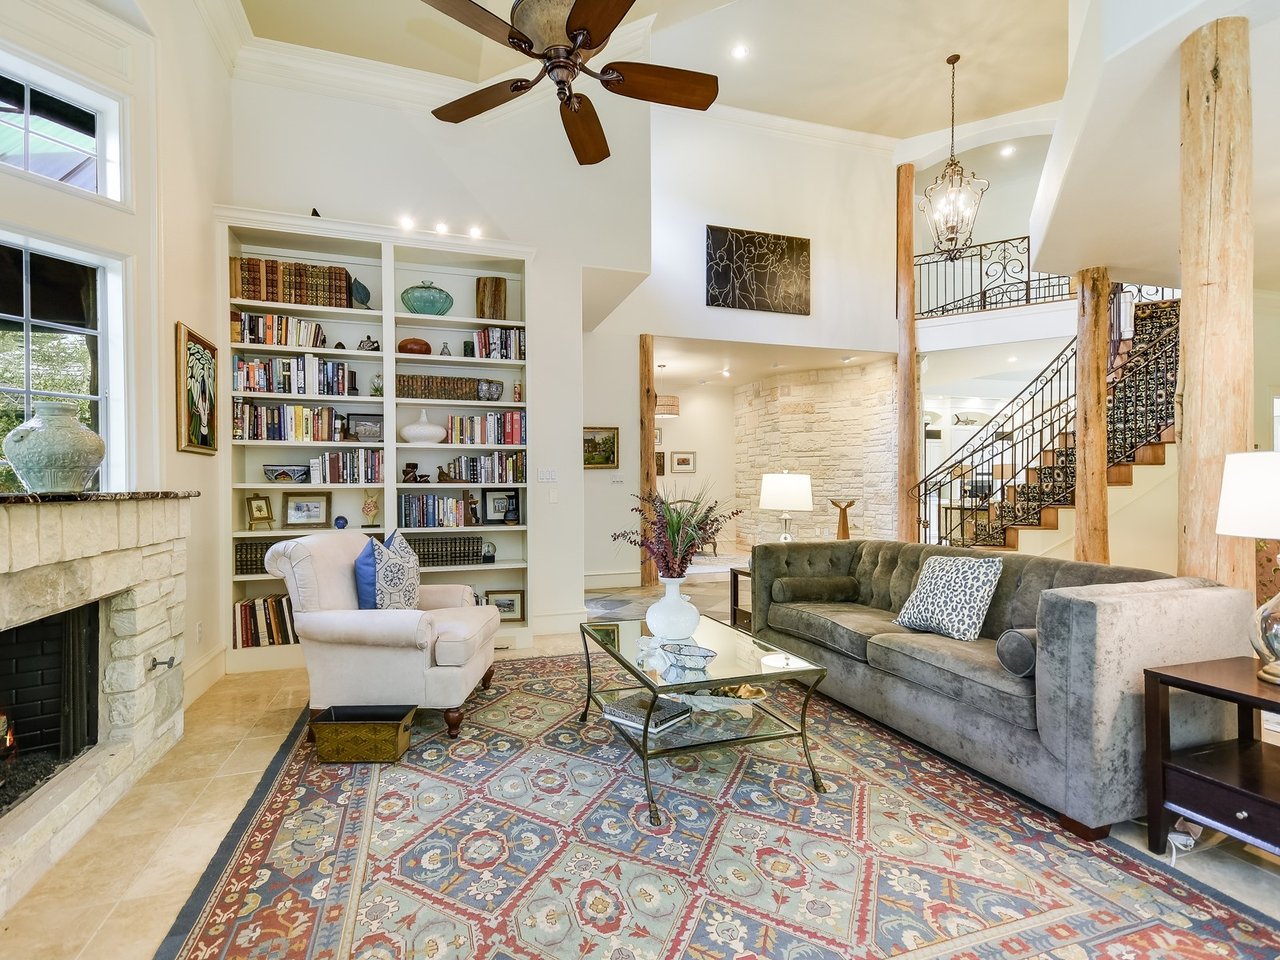
Furnished living room with built-in bookshelves, stone fireplace, and ornate staircase.
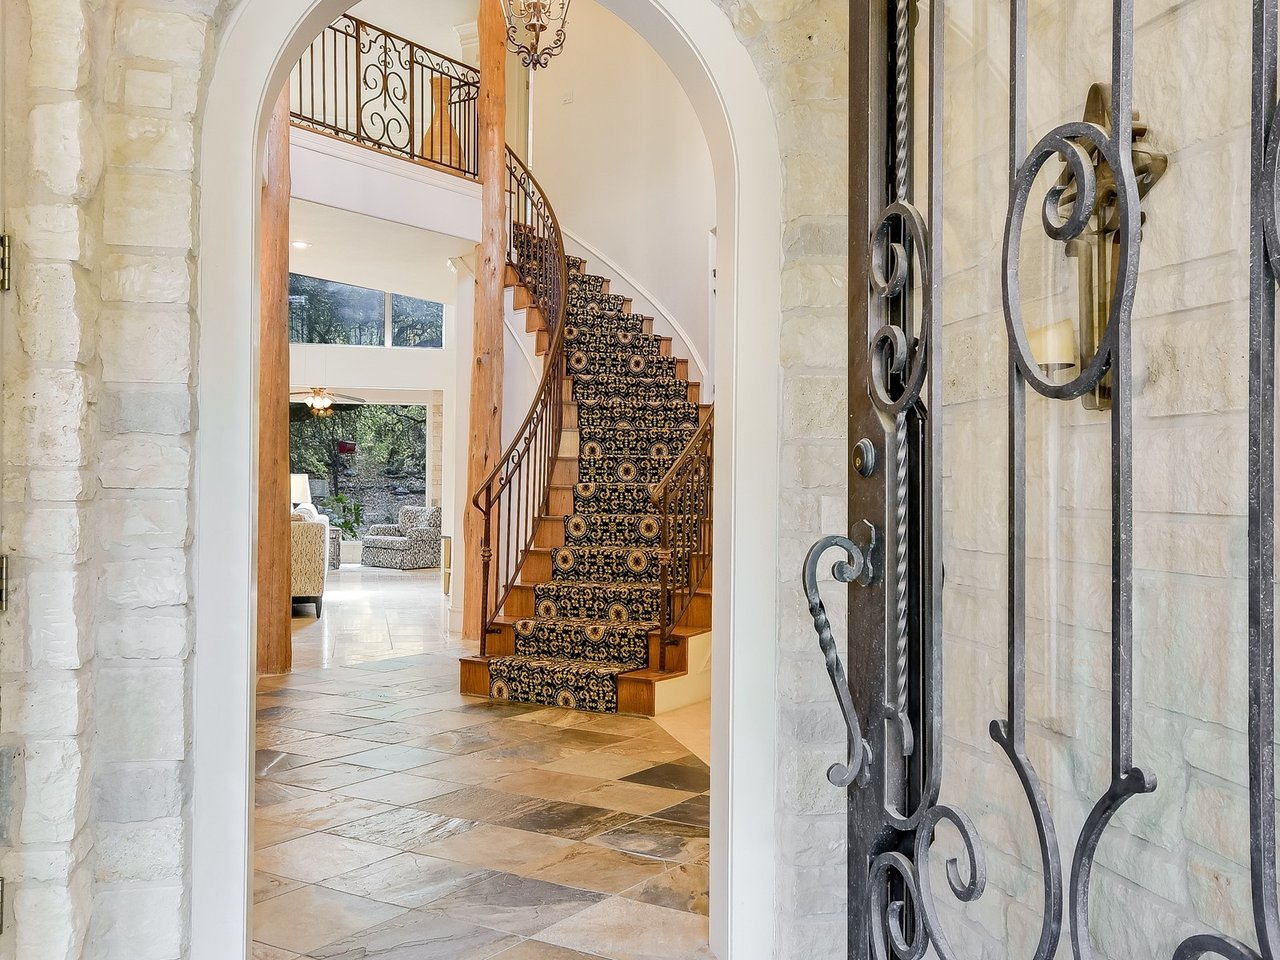
Foyer with a curved staircase, patterned runner, stone tile, and ornate open iron front door.
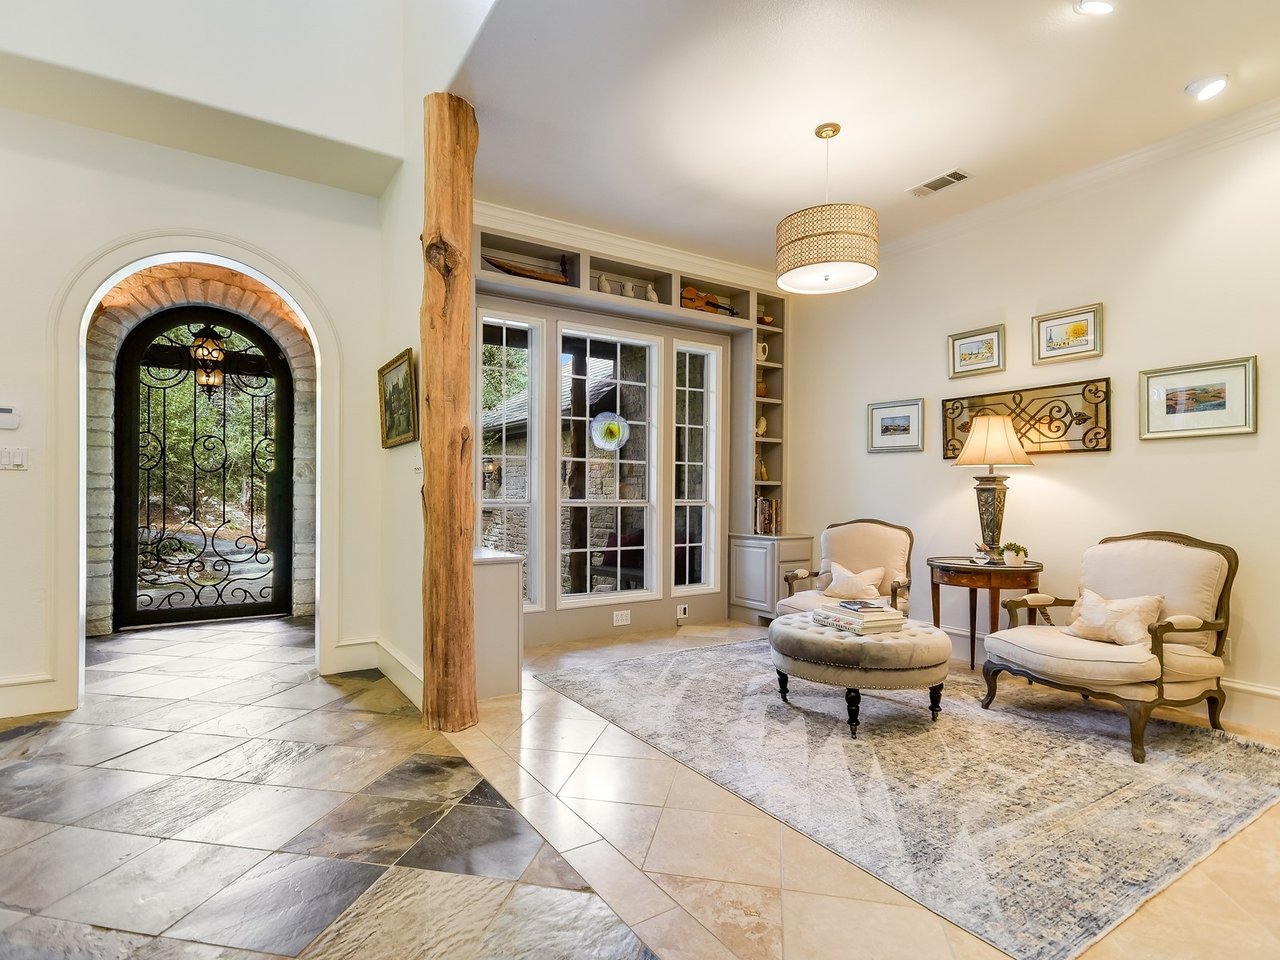
Sitting area with cream armchairs and ottoman beside an arched entry with an ornate metal gate.
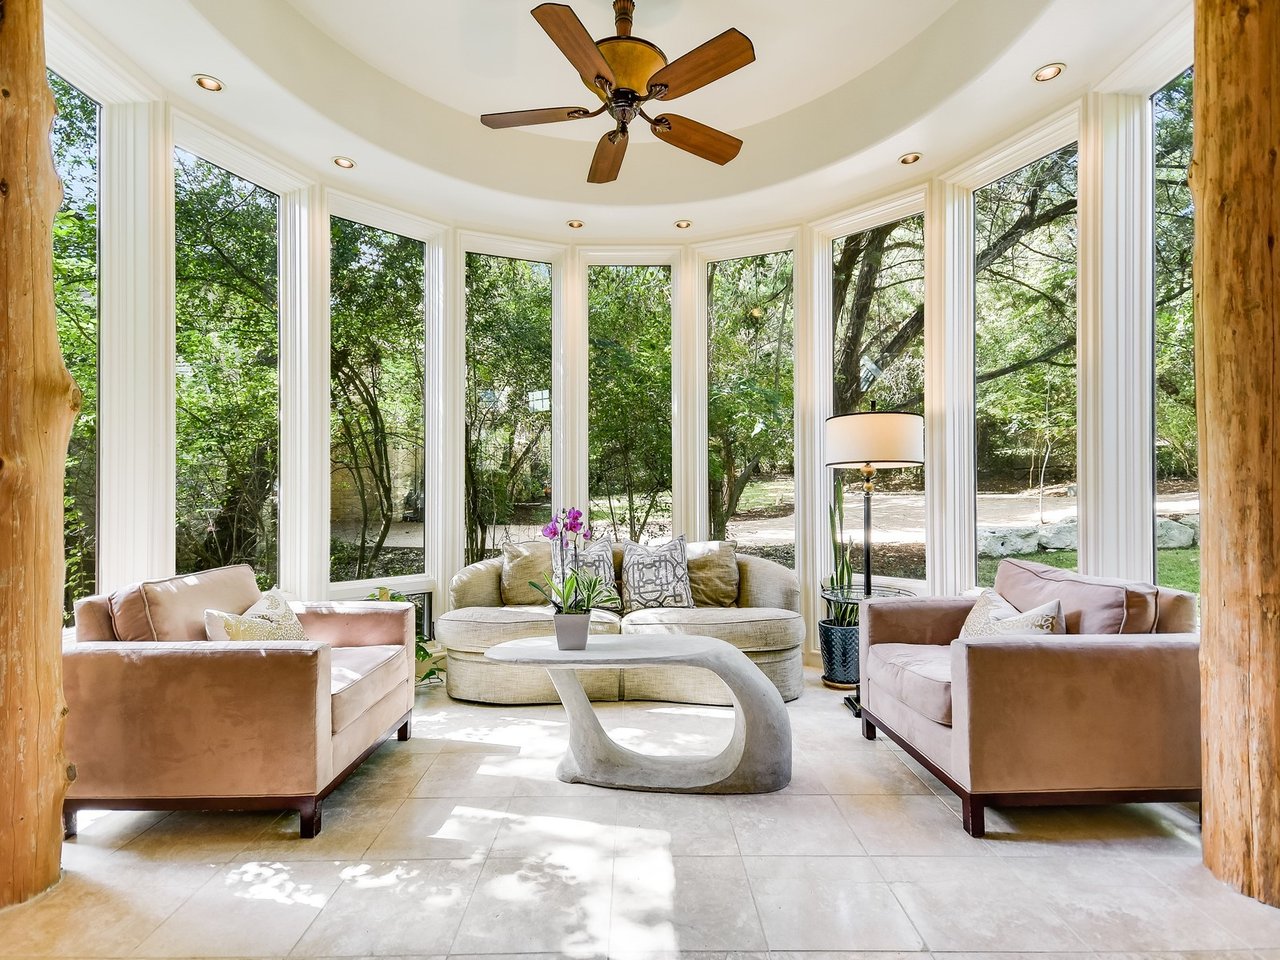
Furnished sunroom with tall windows, blush armchairs, a curved sofa, and a sculptural coffee table.
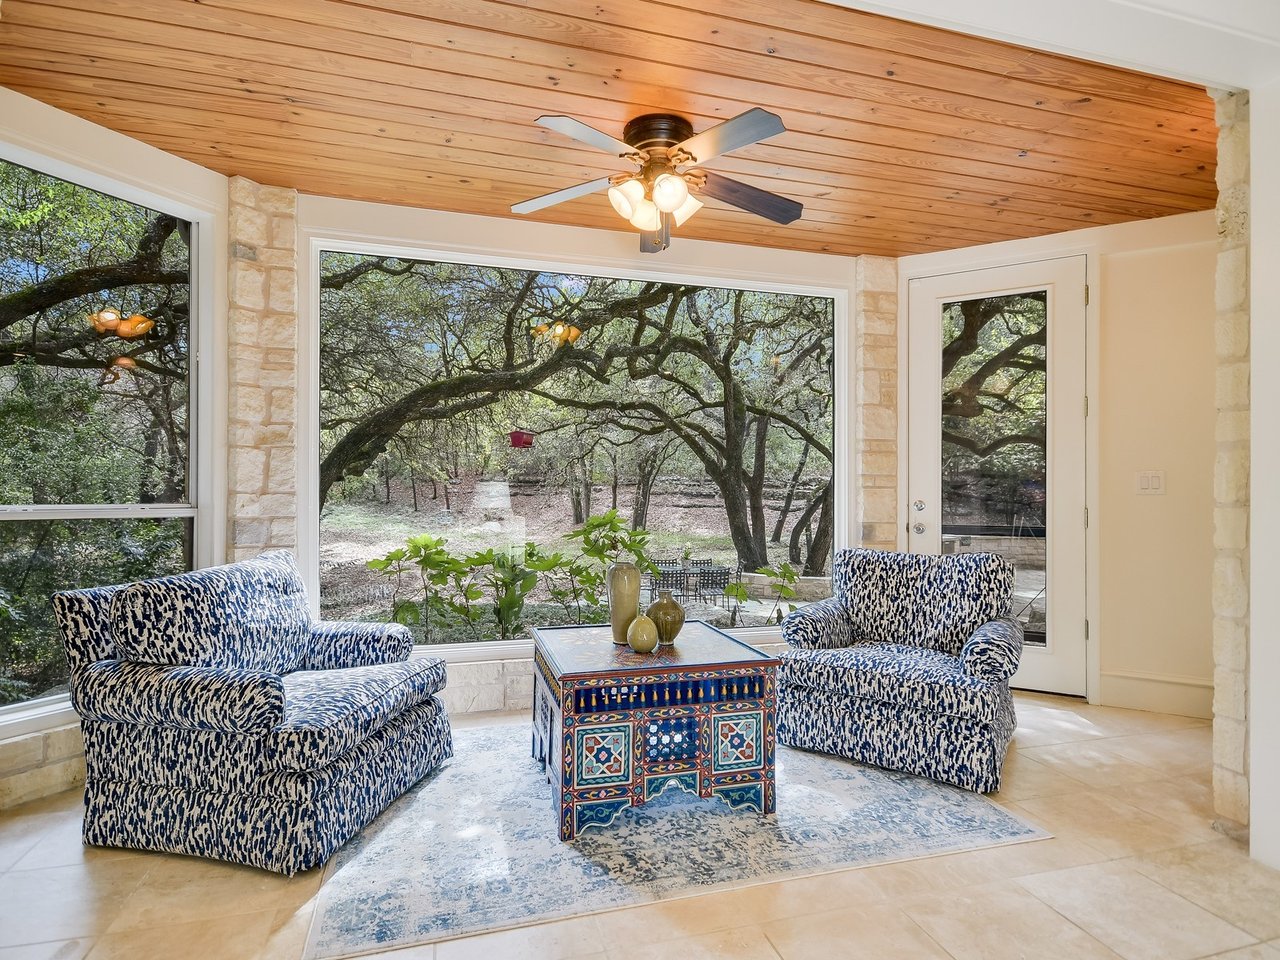
Sitting room with a wood ceiling, patterned armchairs, and large windows overlooking mature oak trees.
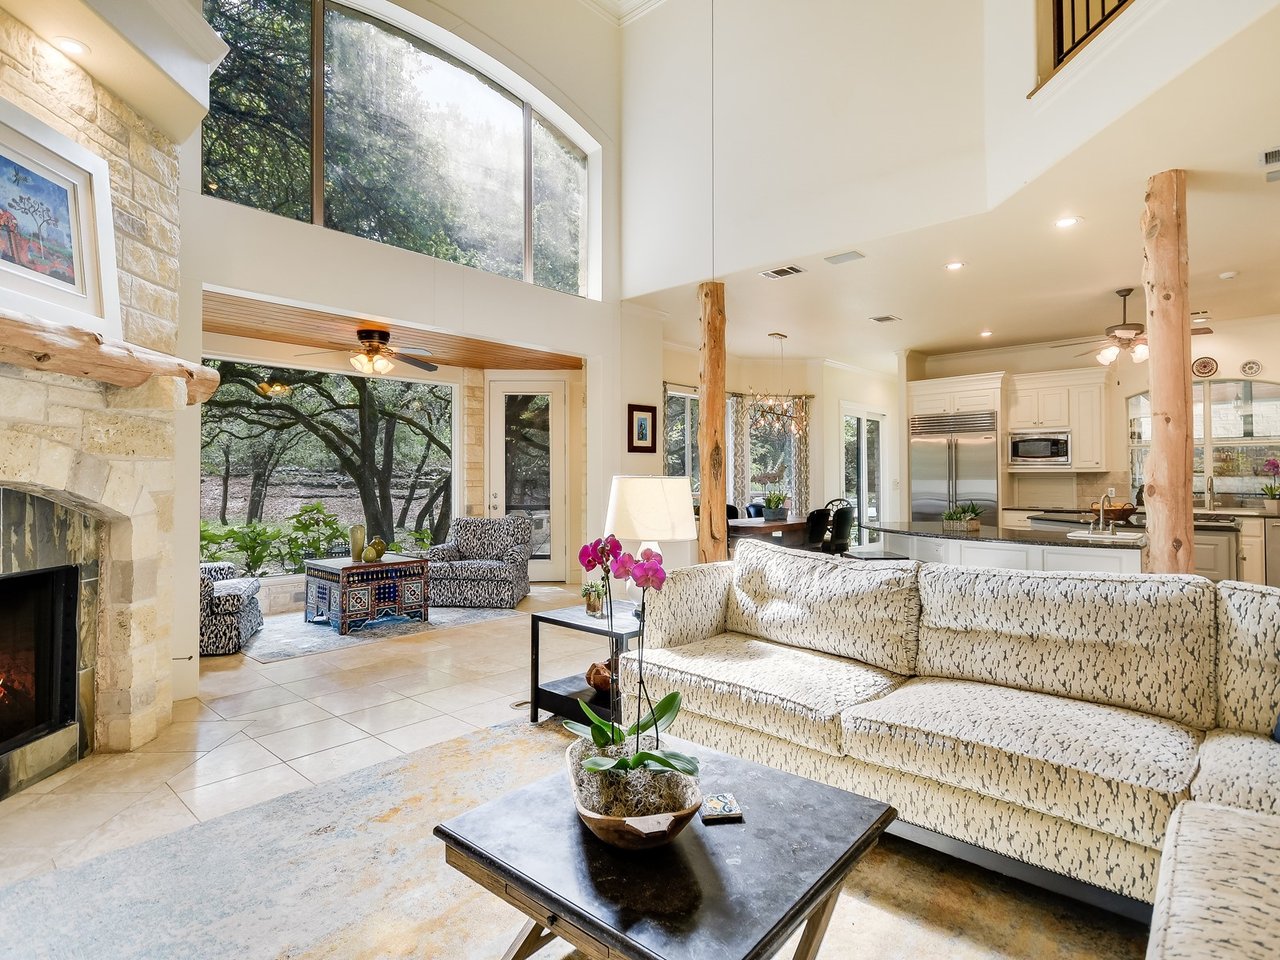
Open-plan living room and kitchen with a stone fireplace, vaulted ceiling, and large windows overlooking trees.
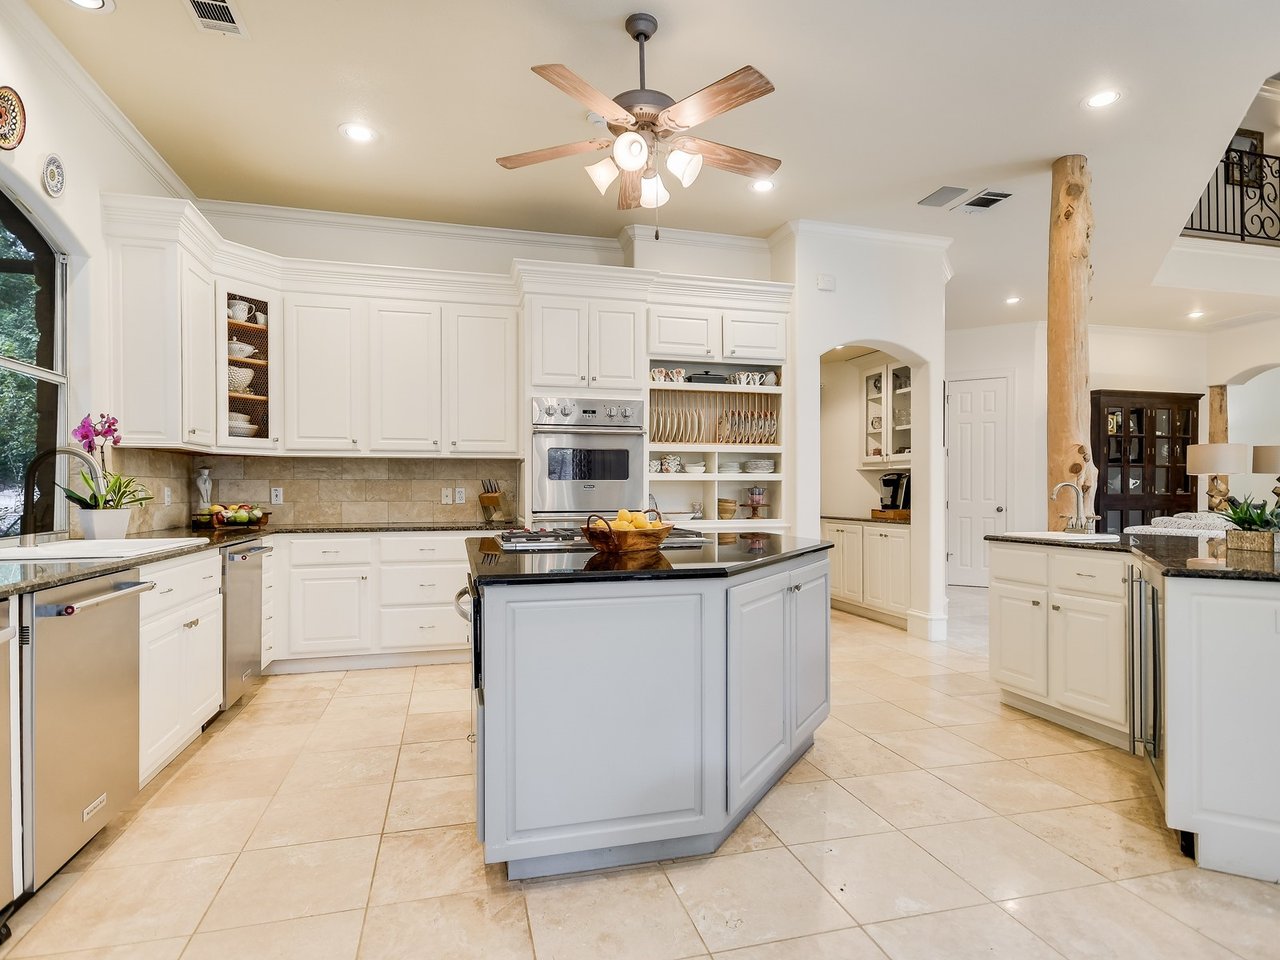
Spacious kitchen with white cabinetry, a dark-topped island, stainless steel appliances, and a natural wood support post.
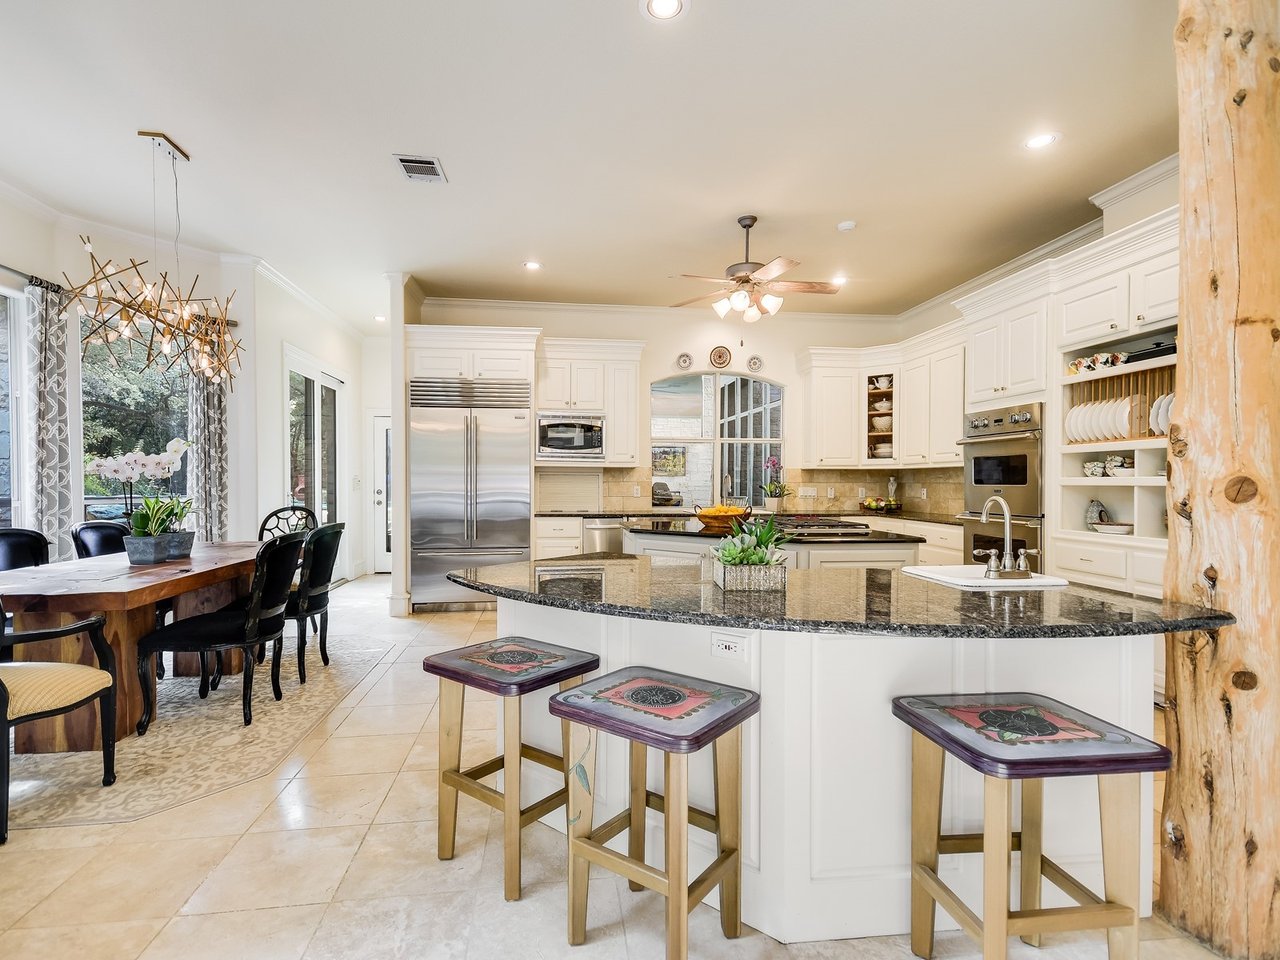
Bright kitchen with white cabinetry, stainless steel appliances, and a large granite island with three stools.
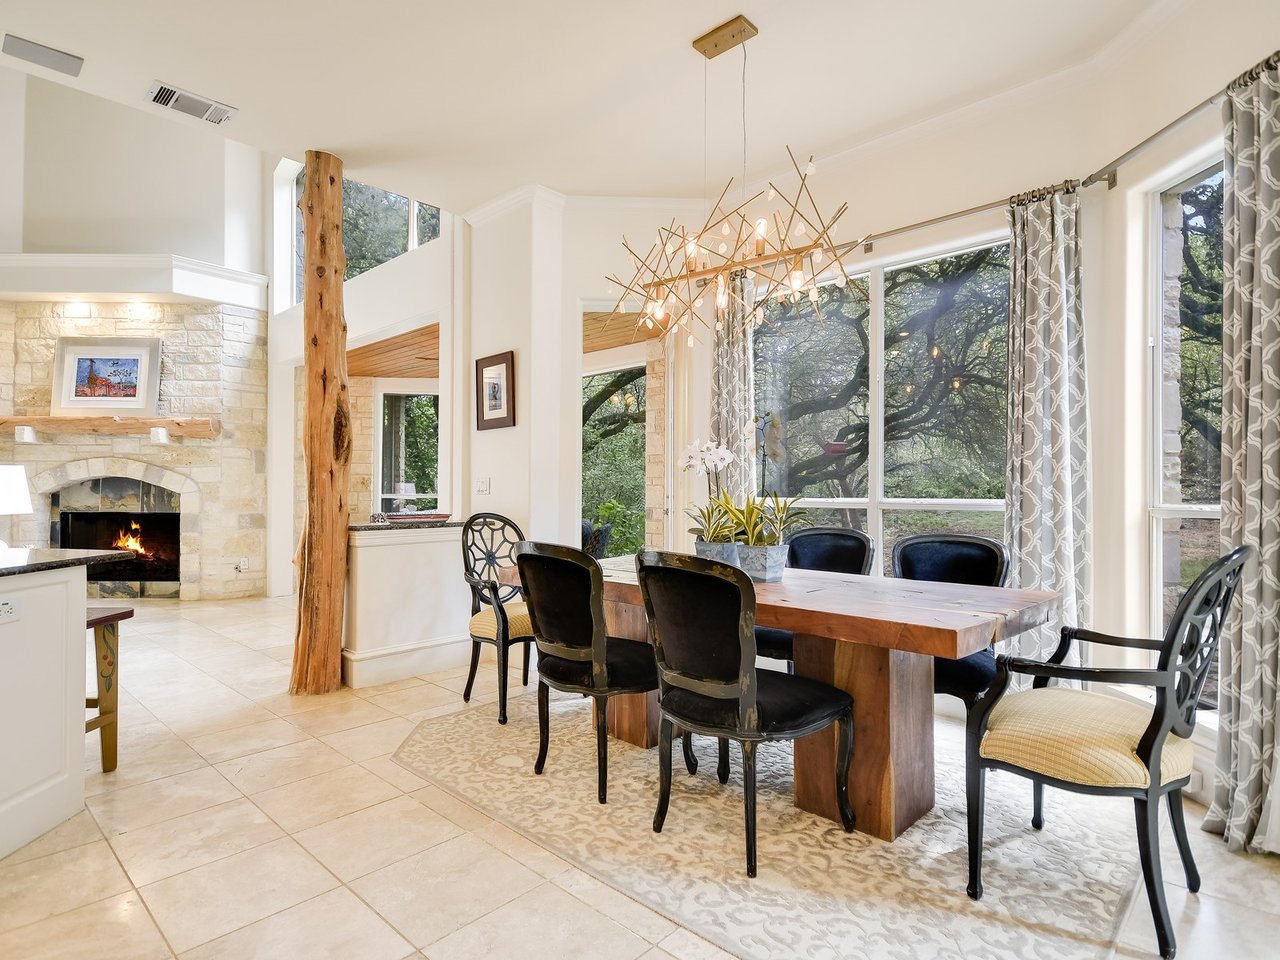
Dining room with a wood table, sculptural chandelier, tree views, and a stone fireplace.
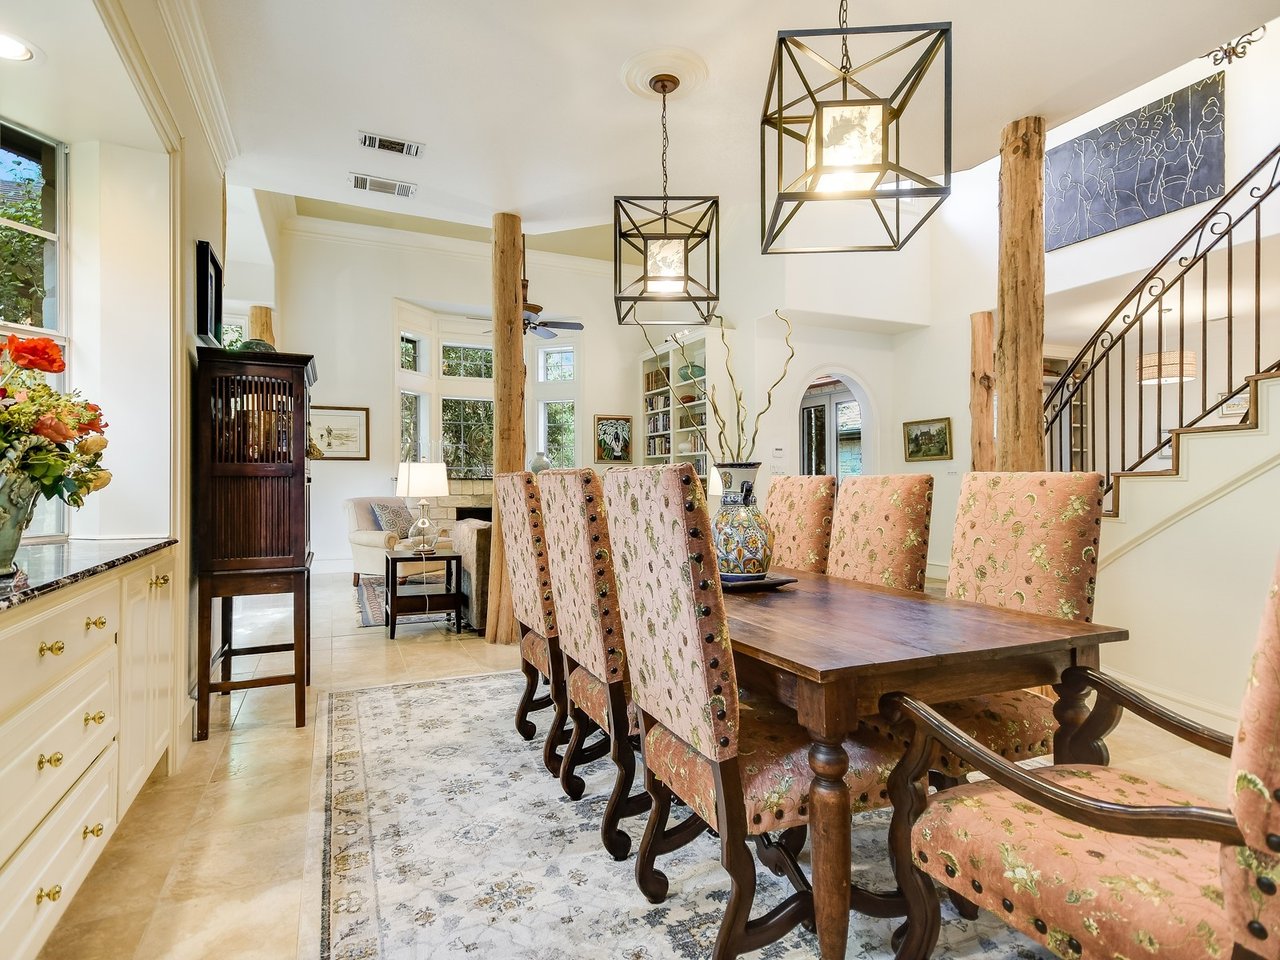
Dining room with a dark wood table, floral chairs, and geometric pendant lights.
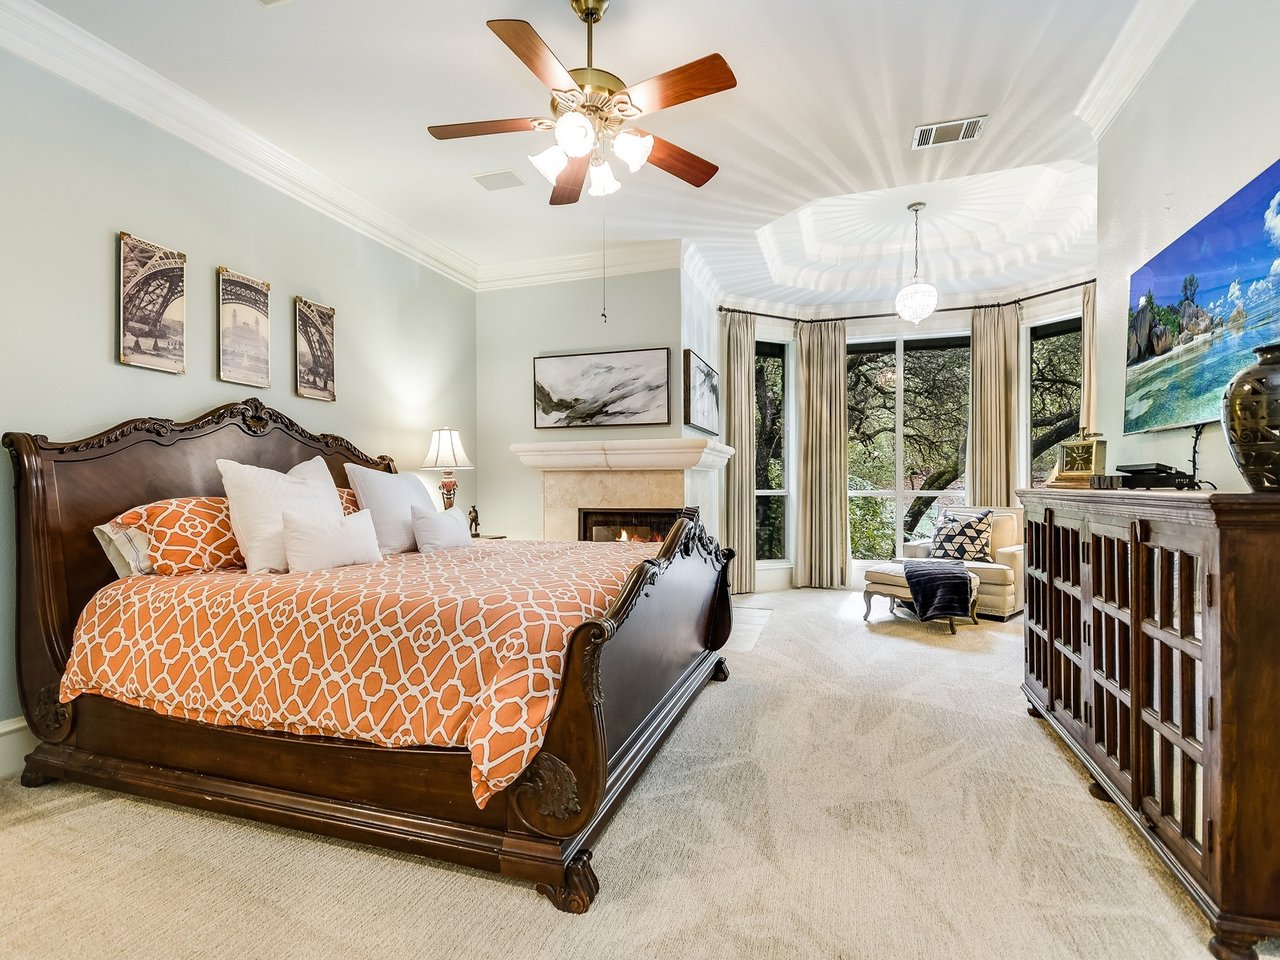
Bedroom with an ornate wood bed, fireplace, and sitting area beside windows overlooking trees.
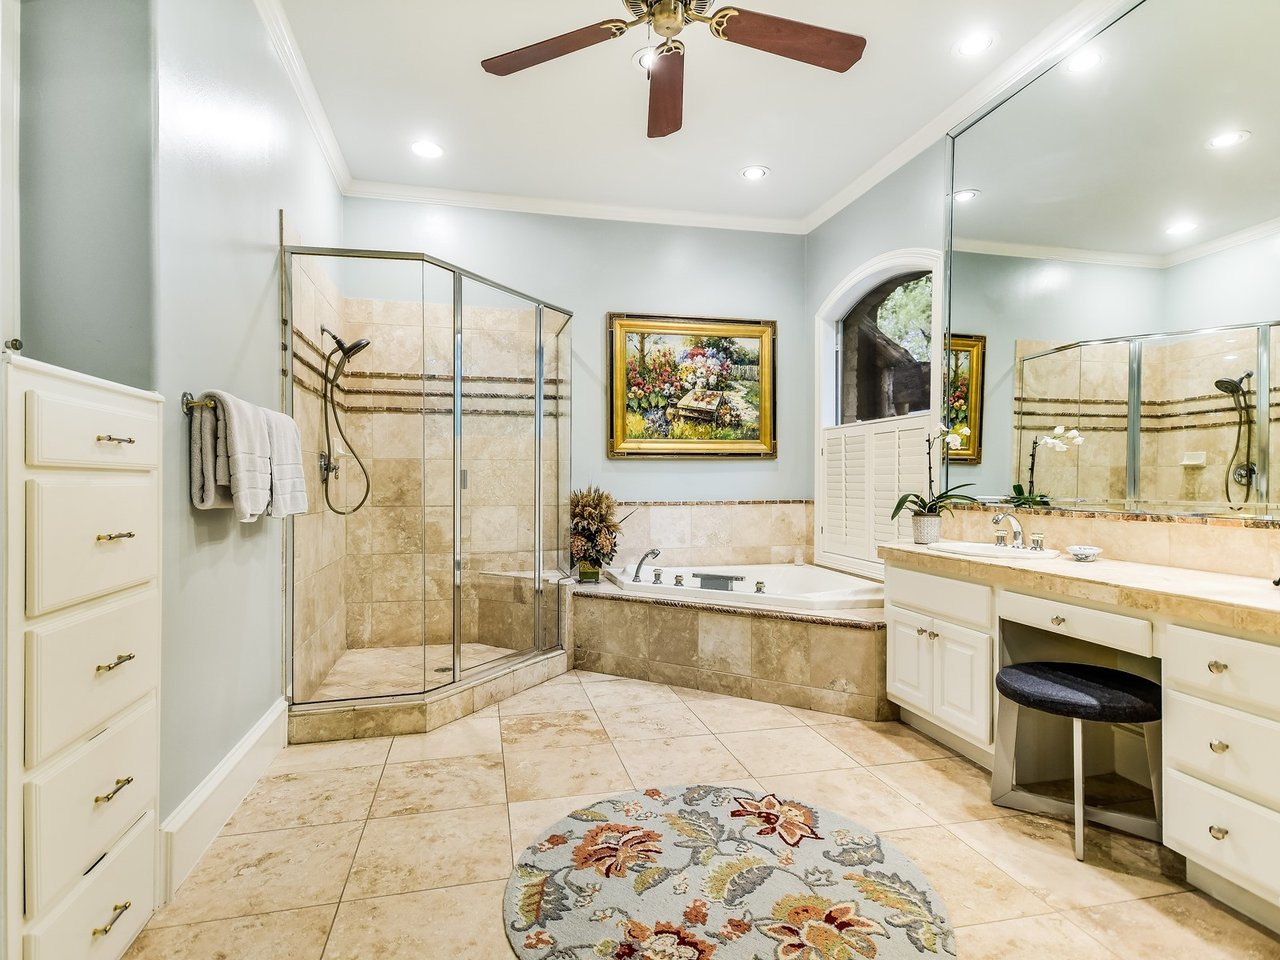
Bathroom with a glass shower, built-in soaking tub, and long mirrored vanity.
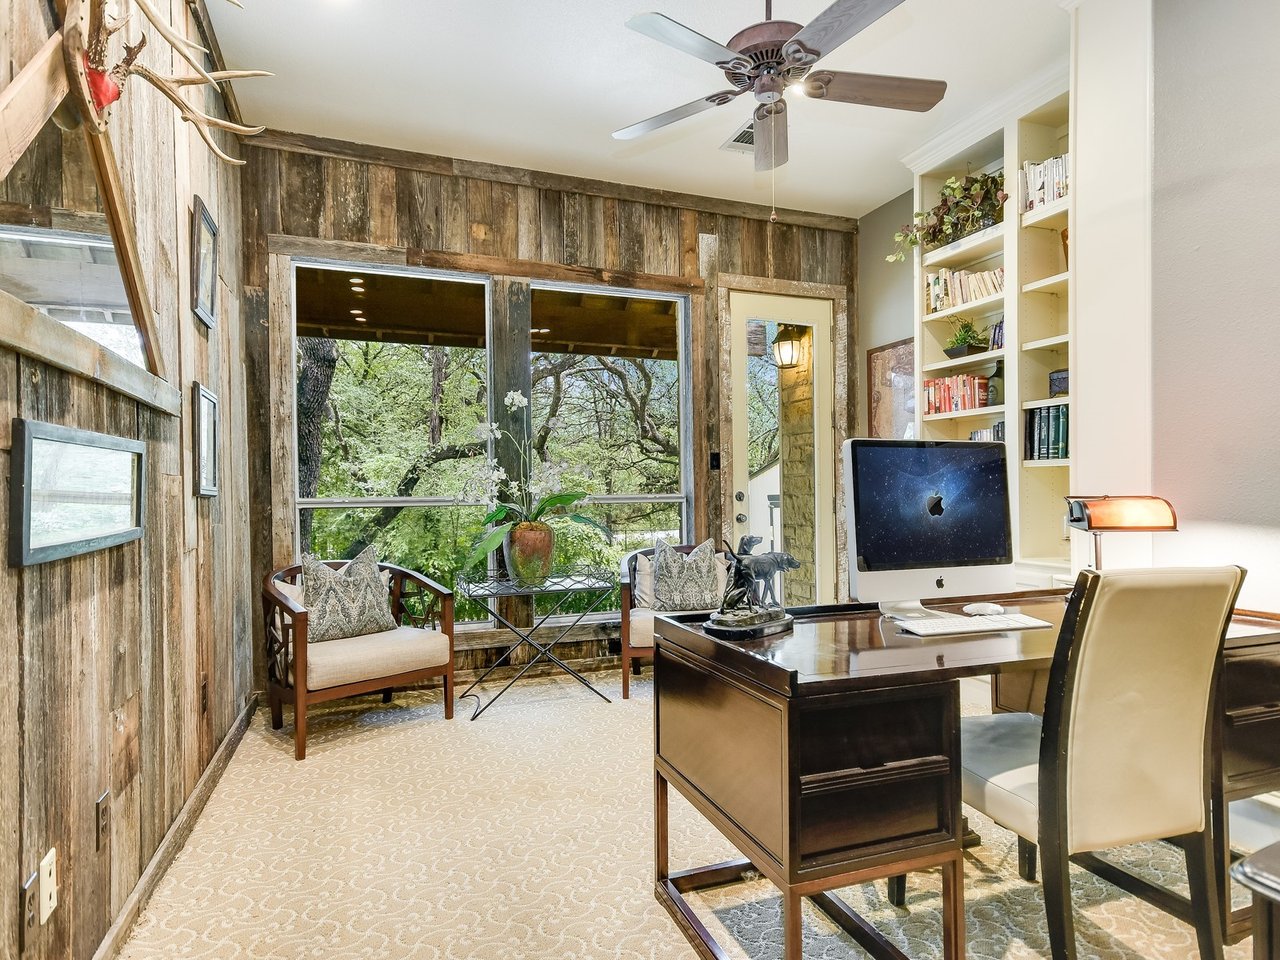
Home office with reclaimed-wood walls, a large desk, built-in bookshelves, and windows overlooking trees.
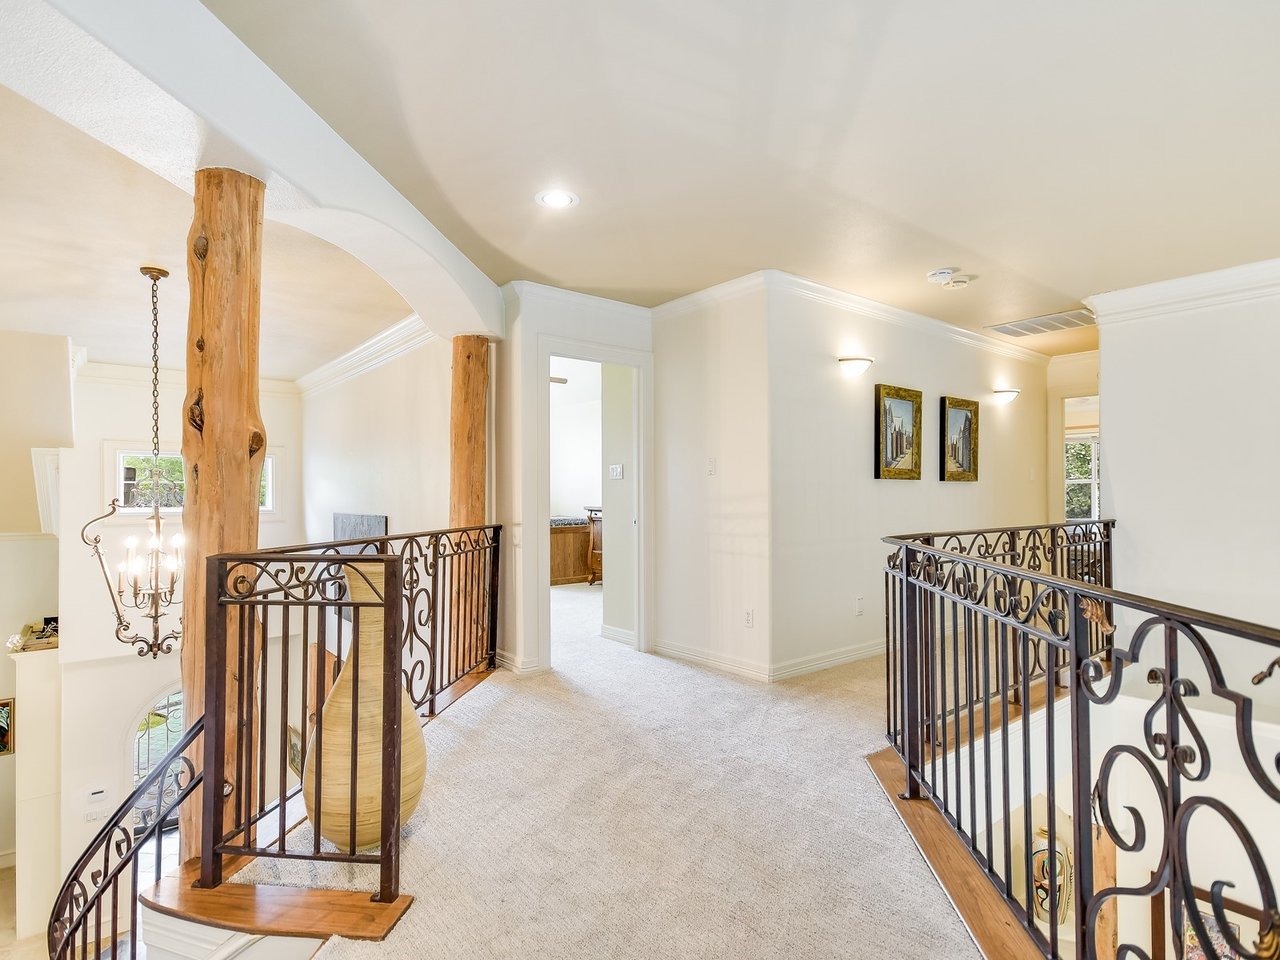
Upstairs landing with dark iron railings, rustic wood posts, and an open doorway.
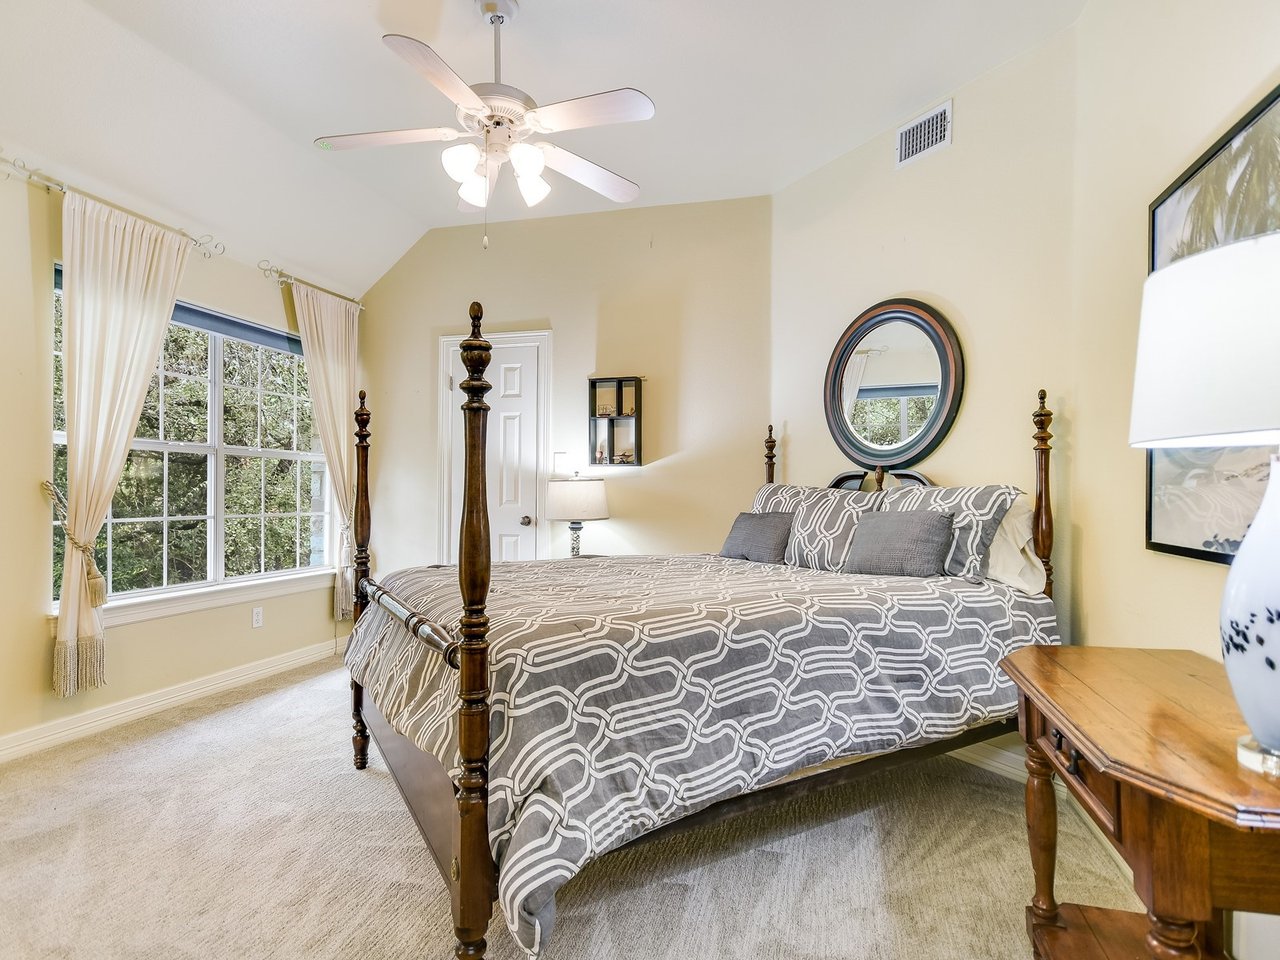
Bedroom with a dark four-poster bed, gray patterned bedding, and a large curtained window.
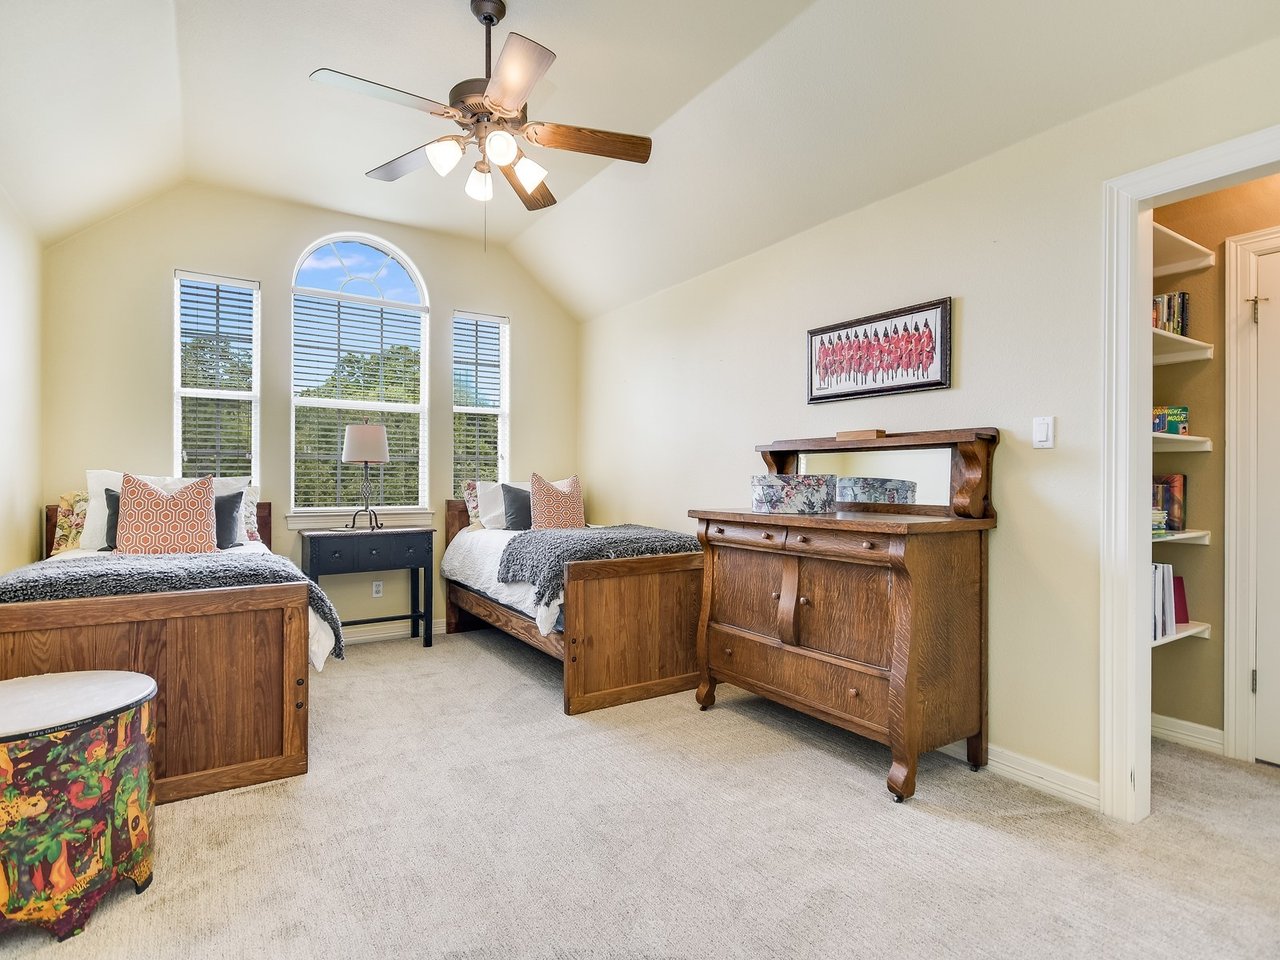
Twin bedroom with wooden beds, a vaulted ceiling, and a large arched window.
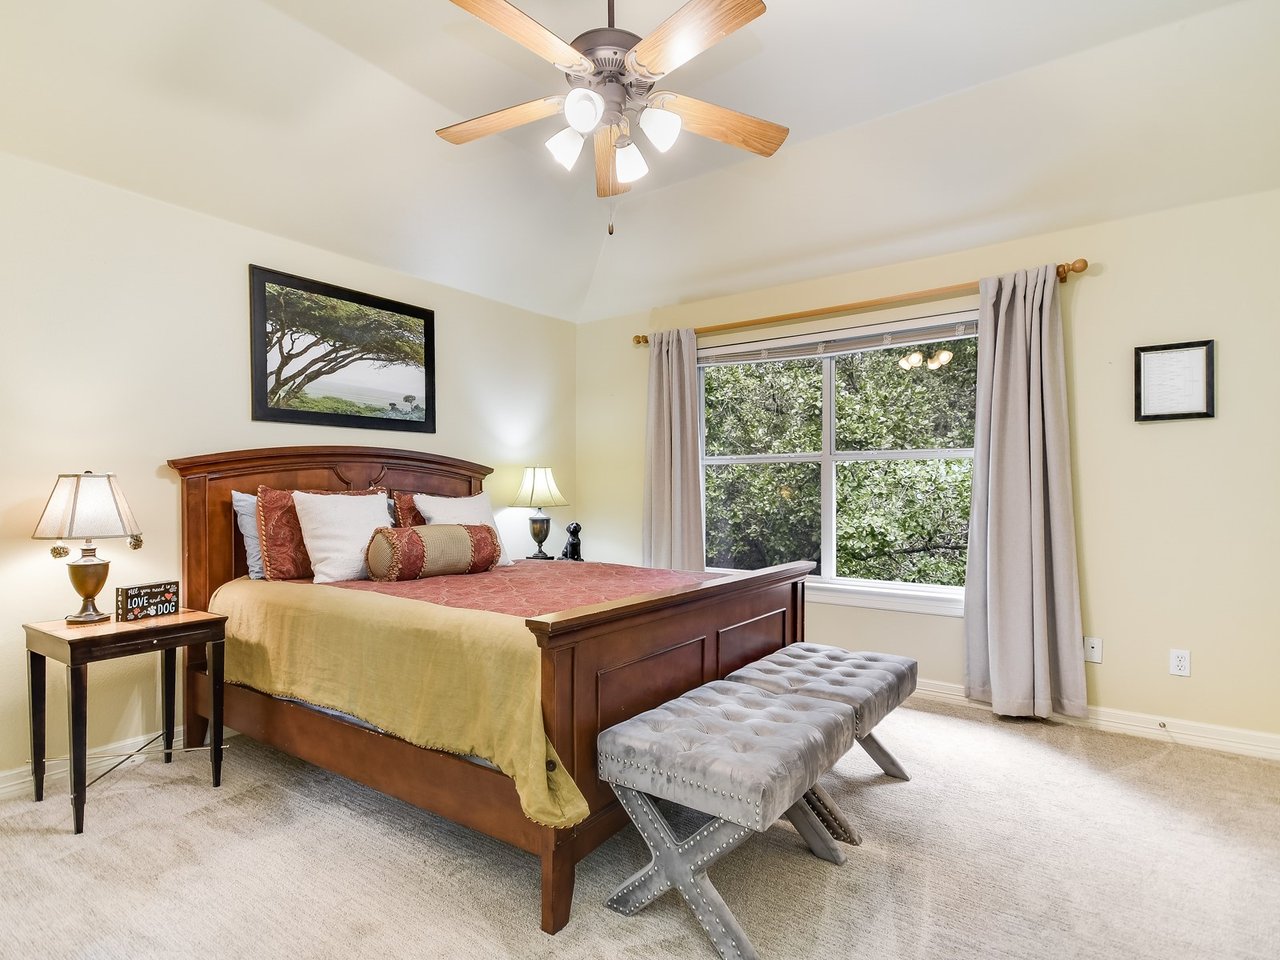
Bedroom with a dark wood bed, gray upholstered bench, ceiling fan, and large window facing leafy trees.
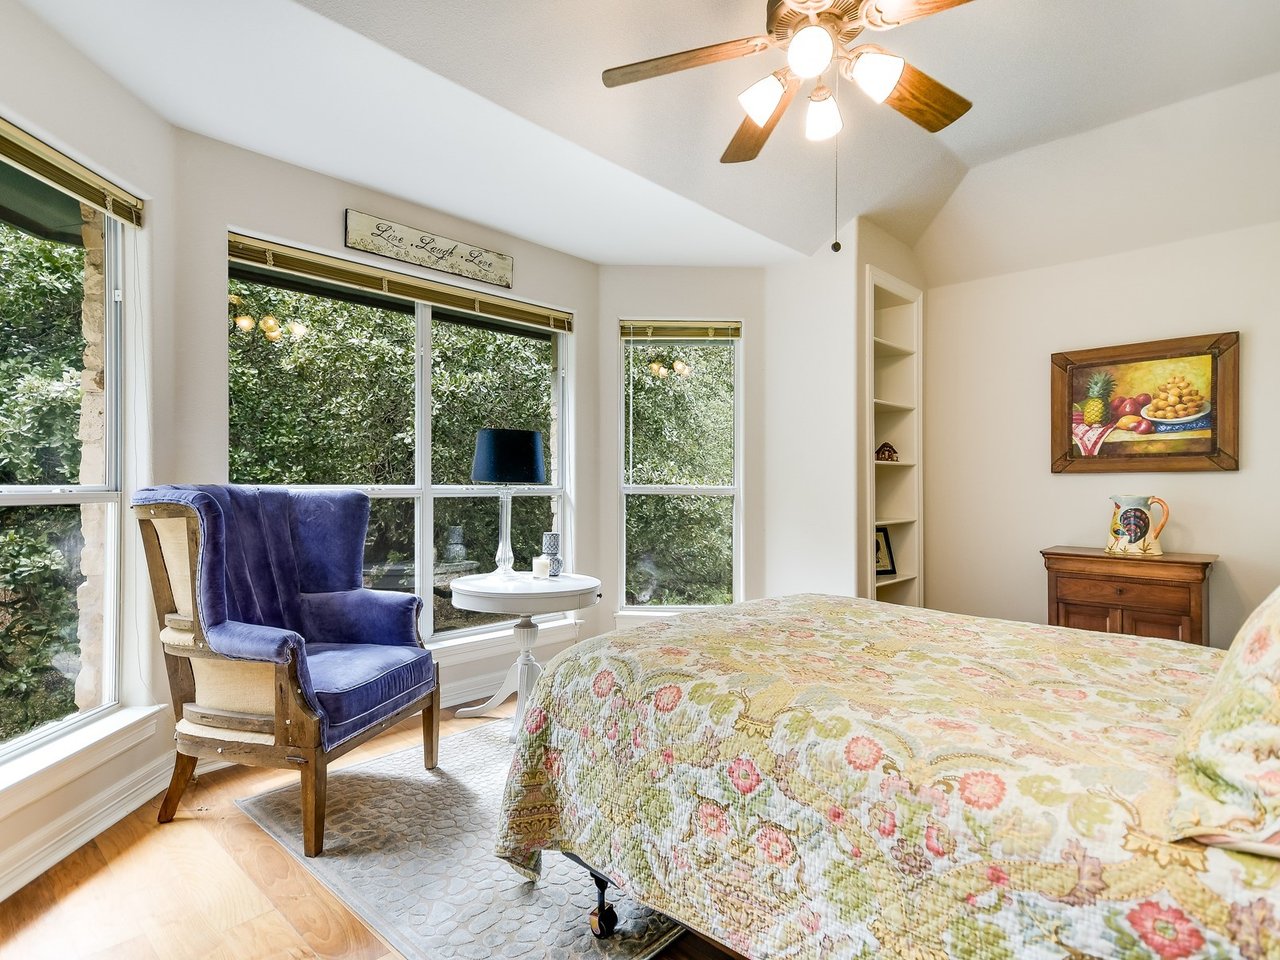
Bedroom with a floral bedspread, blue armchair, and large windows overlooking greenery.
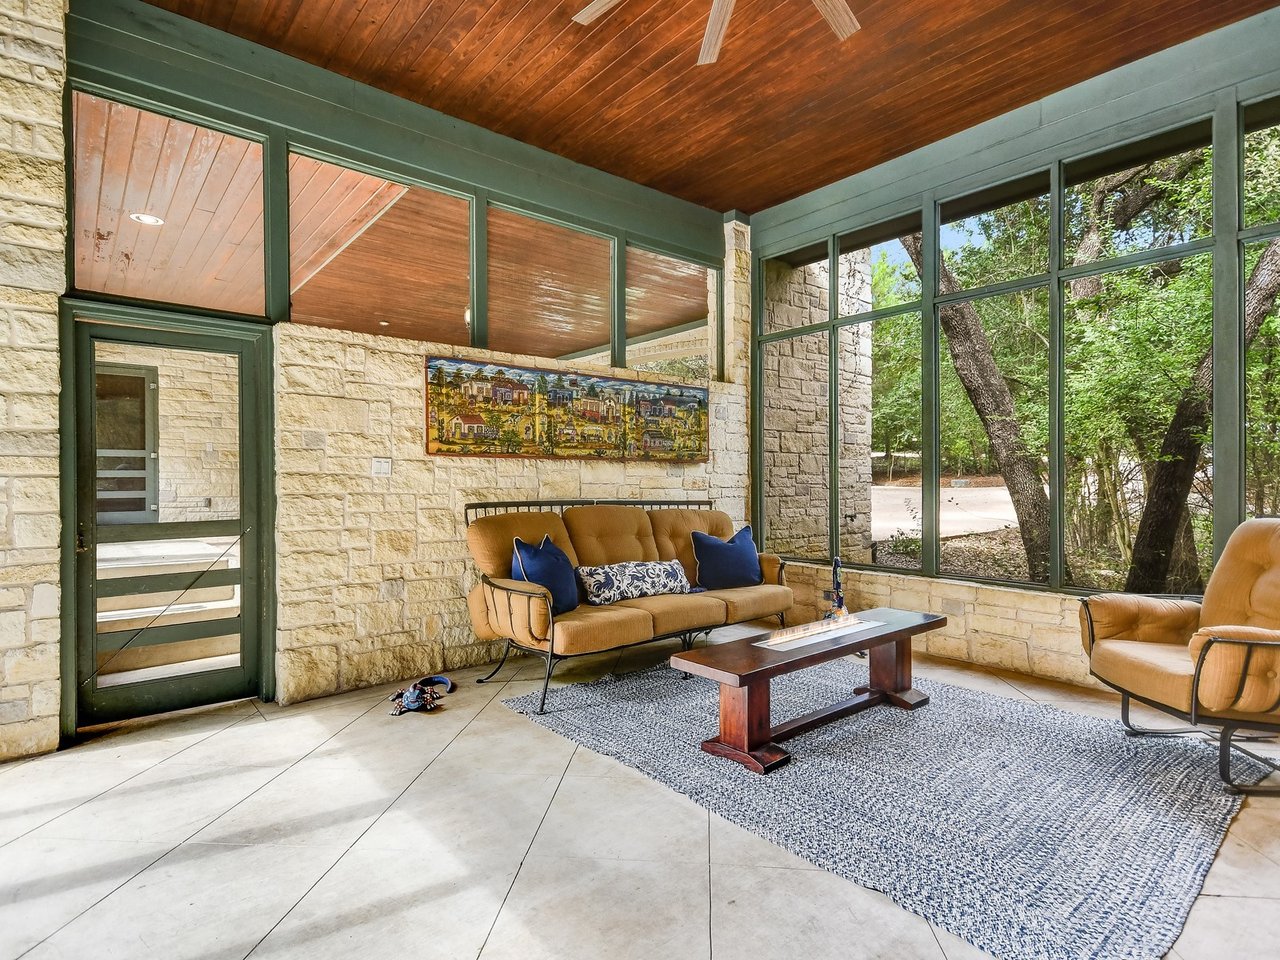
Sunroom with a wood ceiling, stone walls, large garden-facing windows, and tan seating.
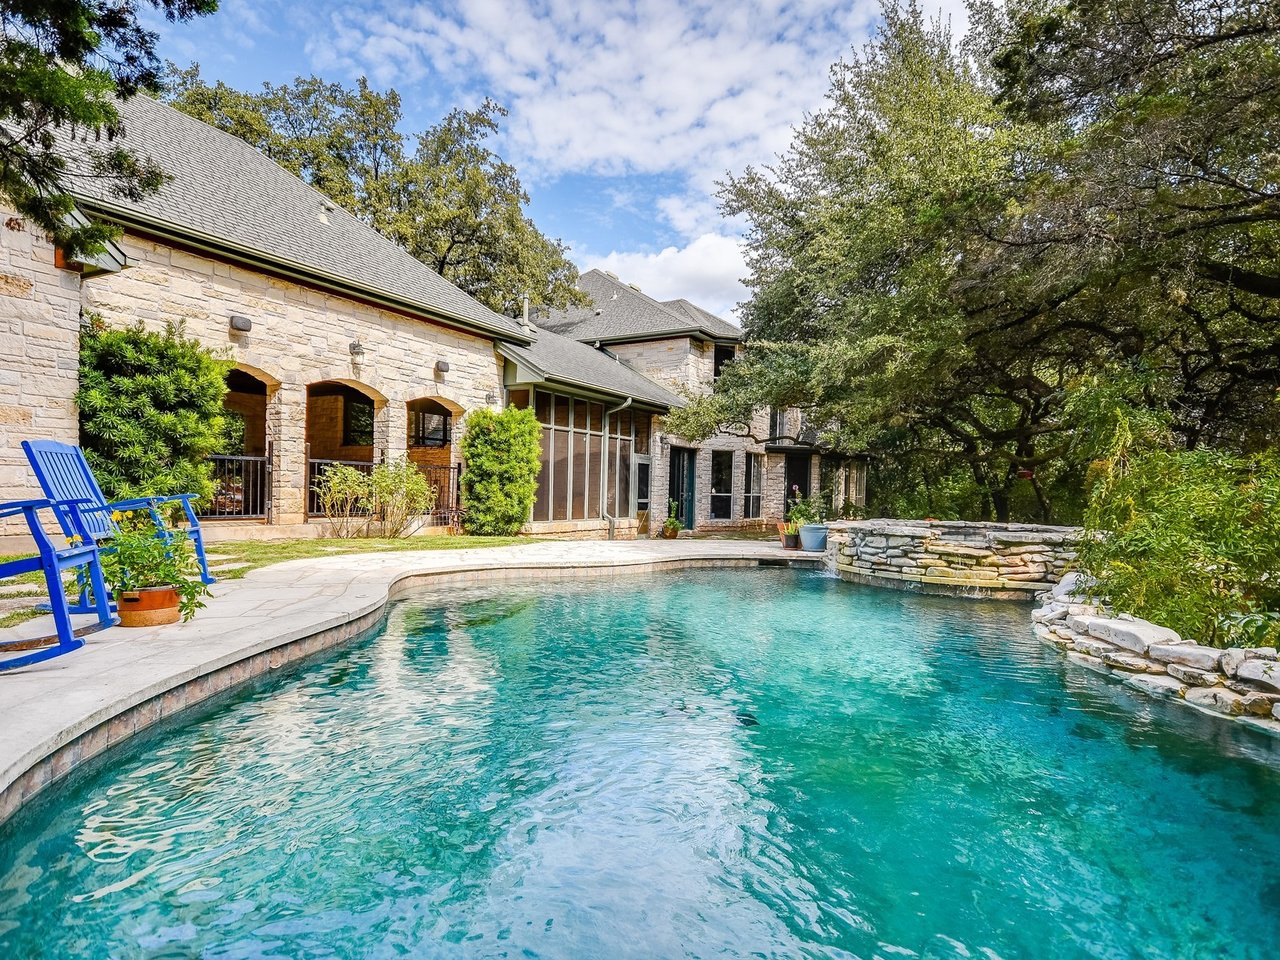
Stone house and covered patio beside a turquoise swimming pool beneath mature trees.
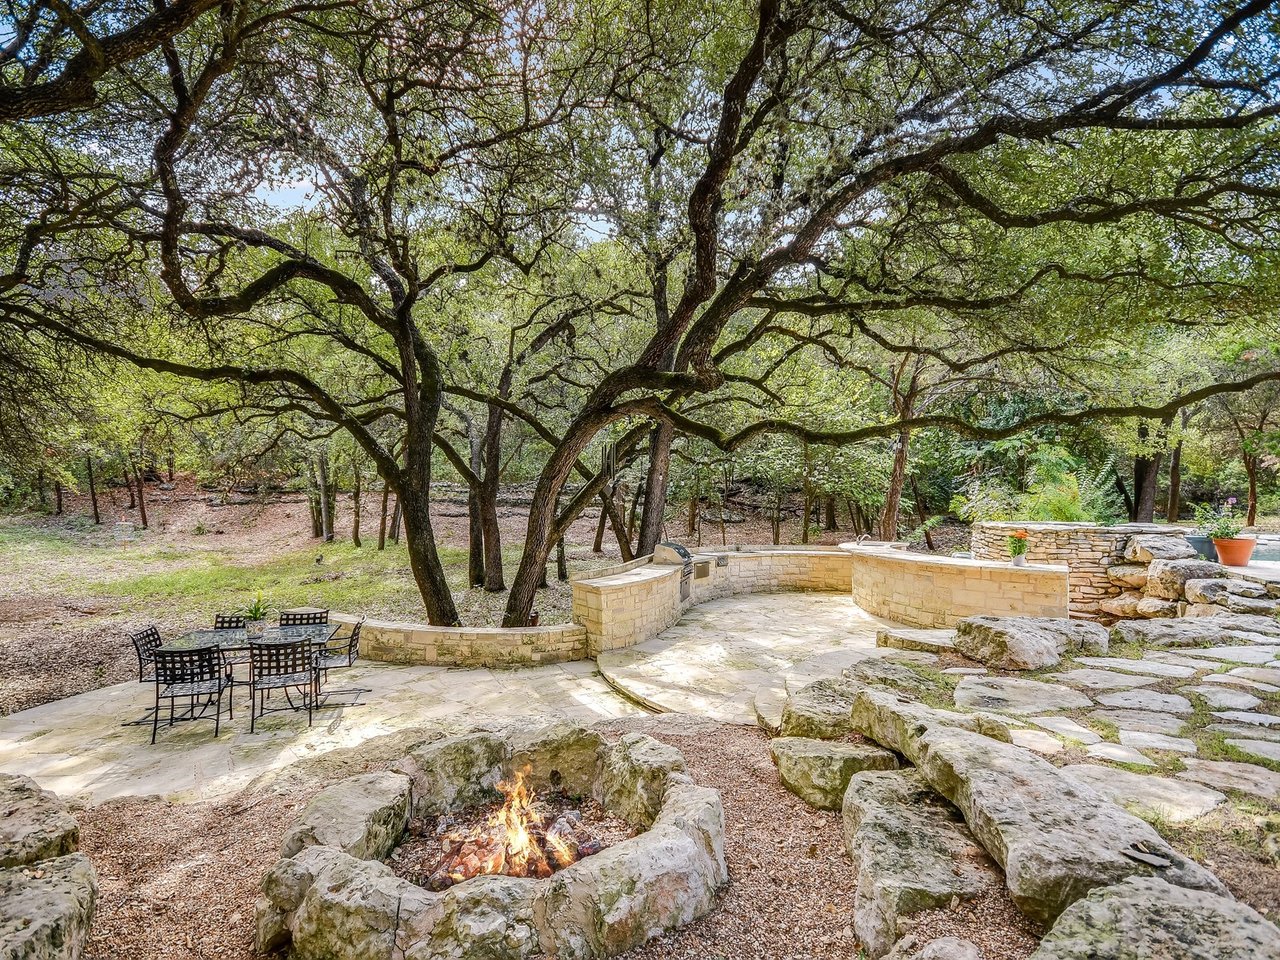
Stone patio beneath mature oaks with a fire pit, built-in counter, and outdoor dining set.
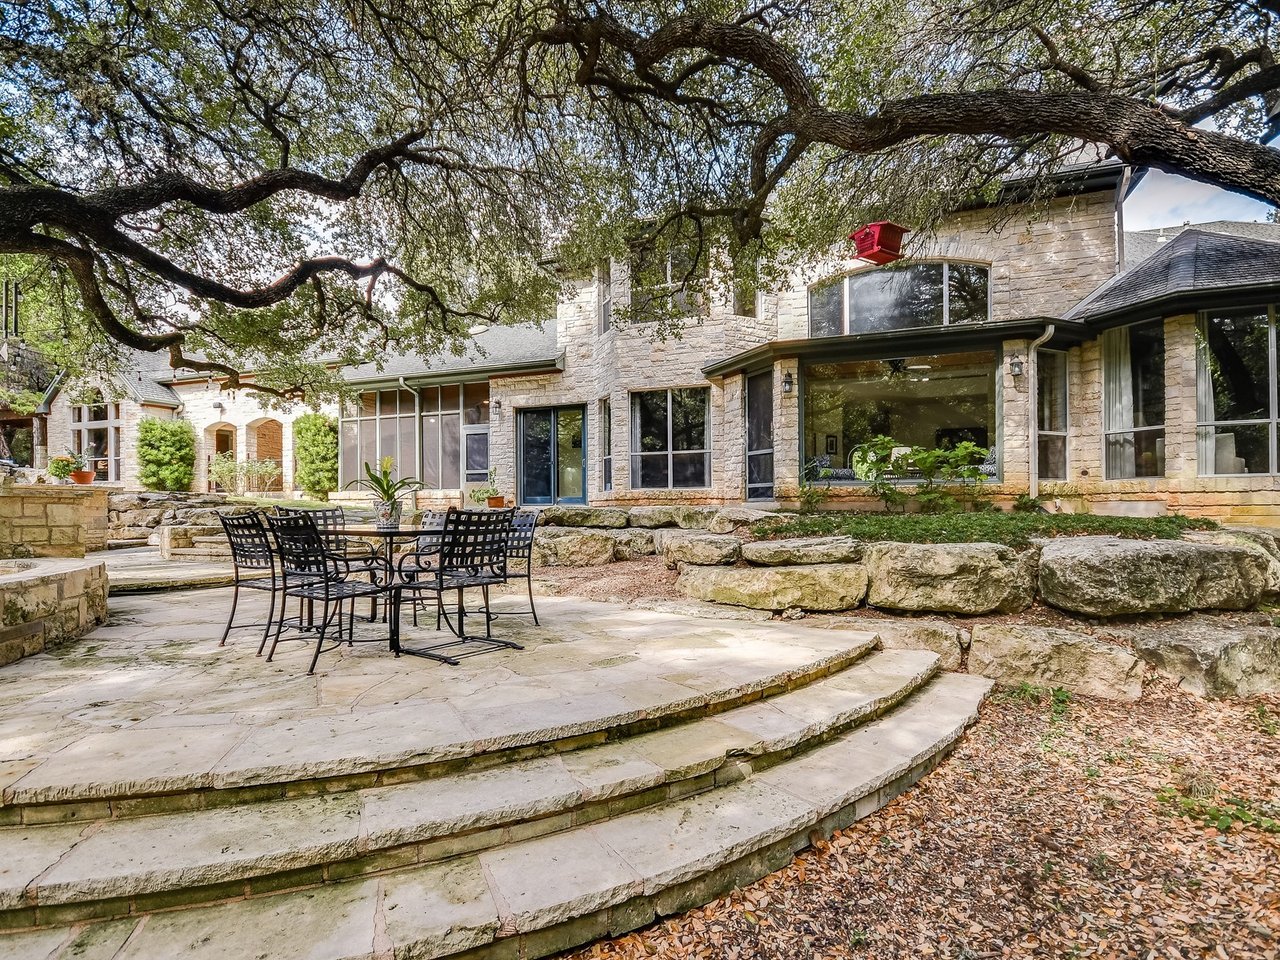
Limestone home behind a curved stone patio and outdoor dining set beneath a spreading oak.
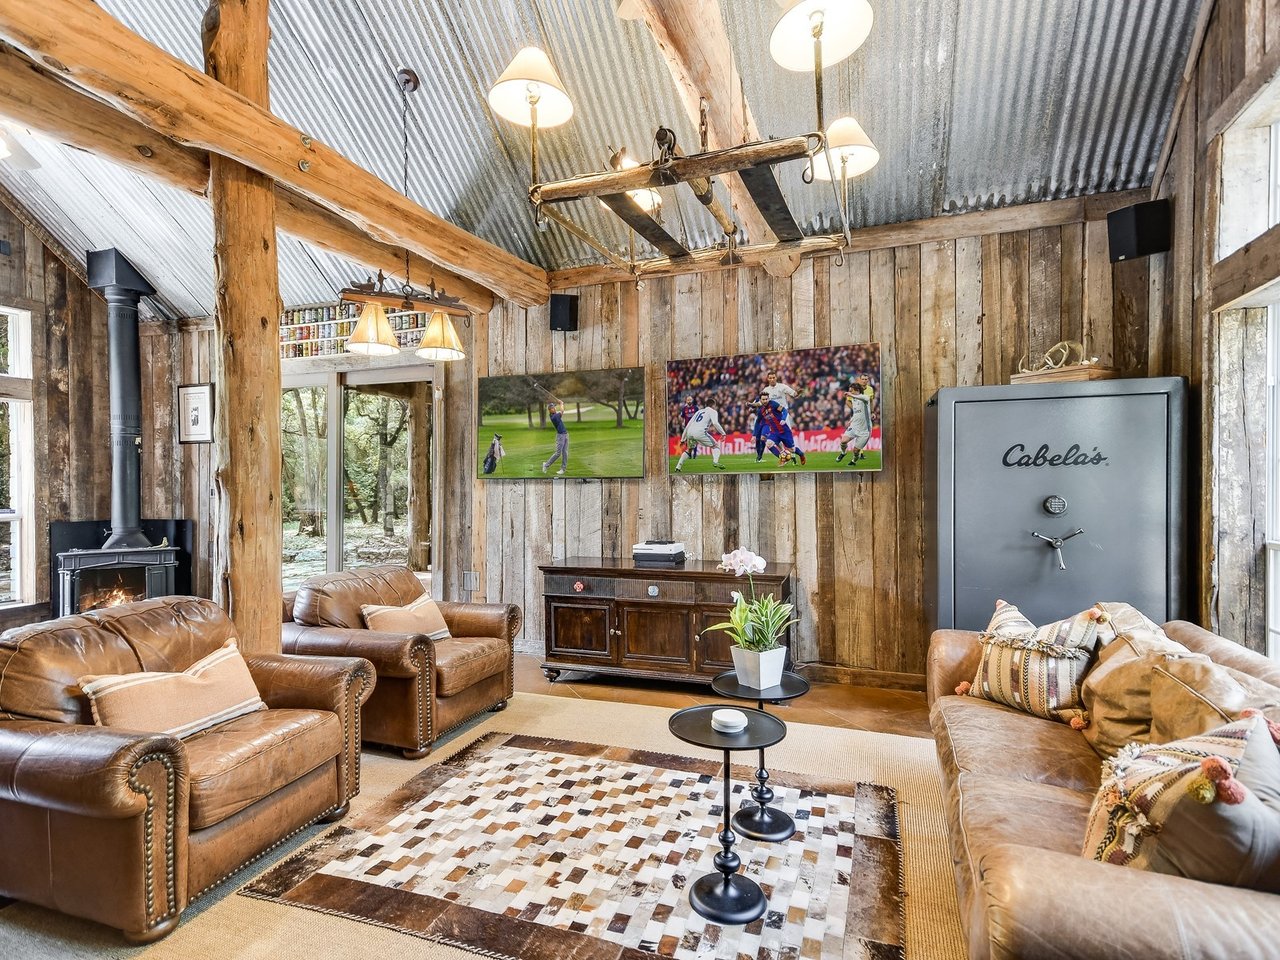
Rustic living room with leather sofas, exposed timber beams, corrugated metal ceiling, and a black wood stove.
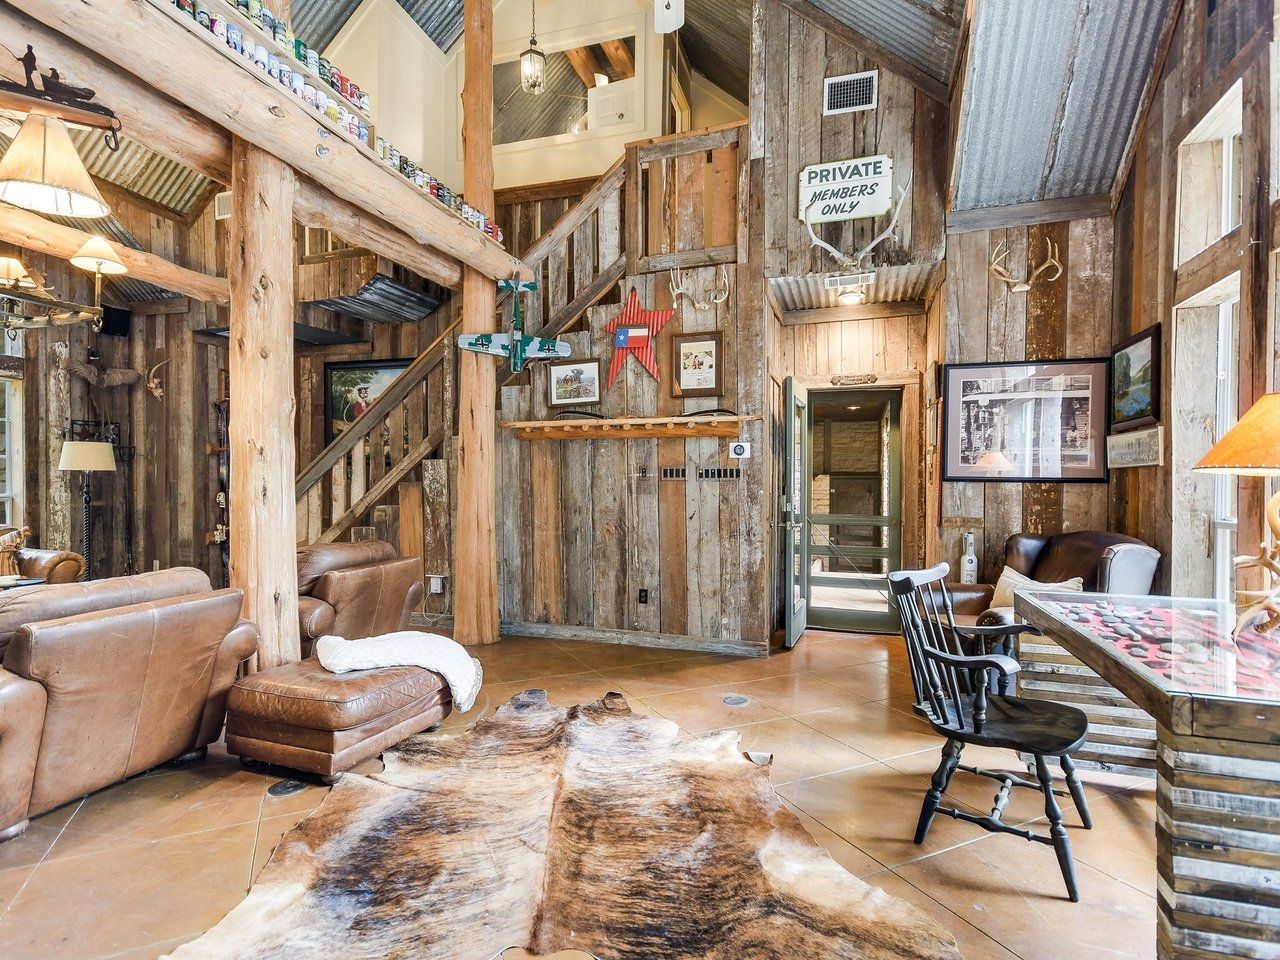
Rustic living room with exposed timber beams, leather seating, a cowhide rug, and a corrugated metal ceiling.
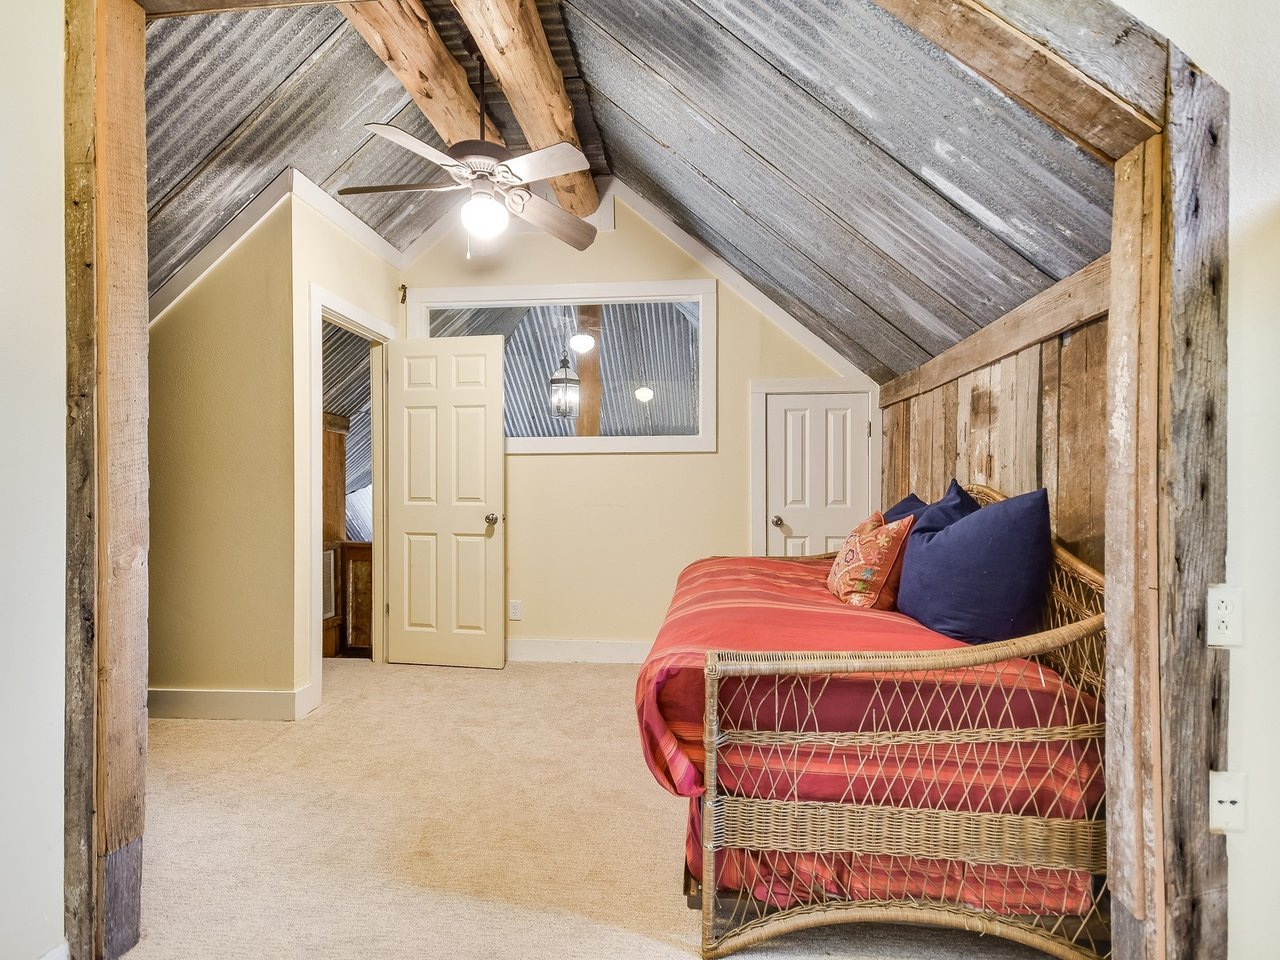
Bedroom with a wicker daybed beneath a vaulted corrugated-metal ceiling and exposed wood beams.
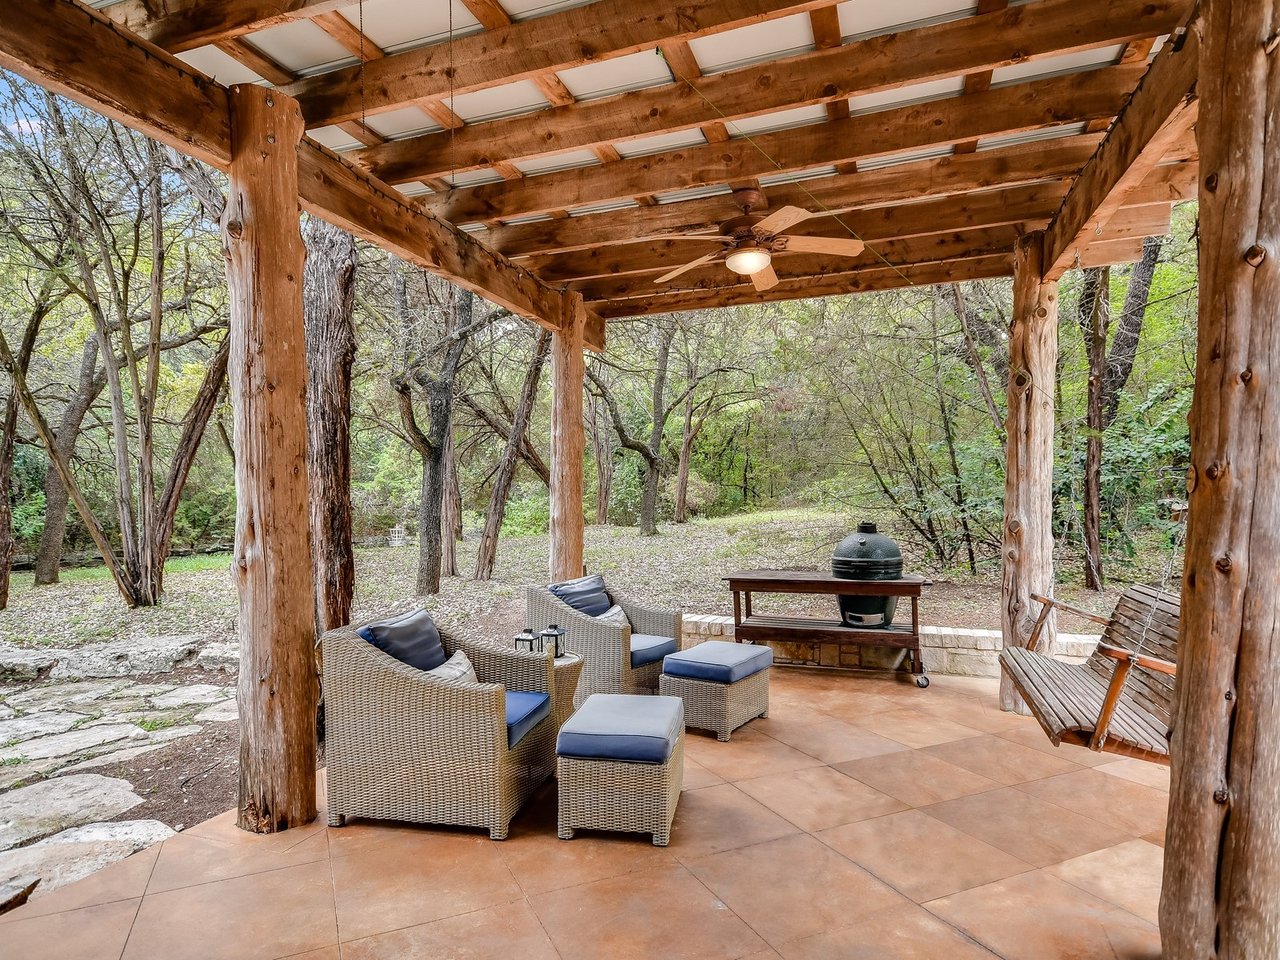
Covered wood-beam patio with wicker seating, a built-in grill, and wooded yard.
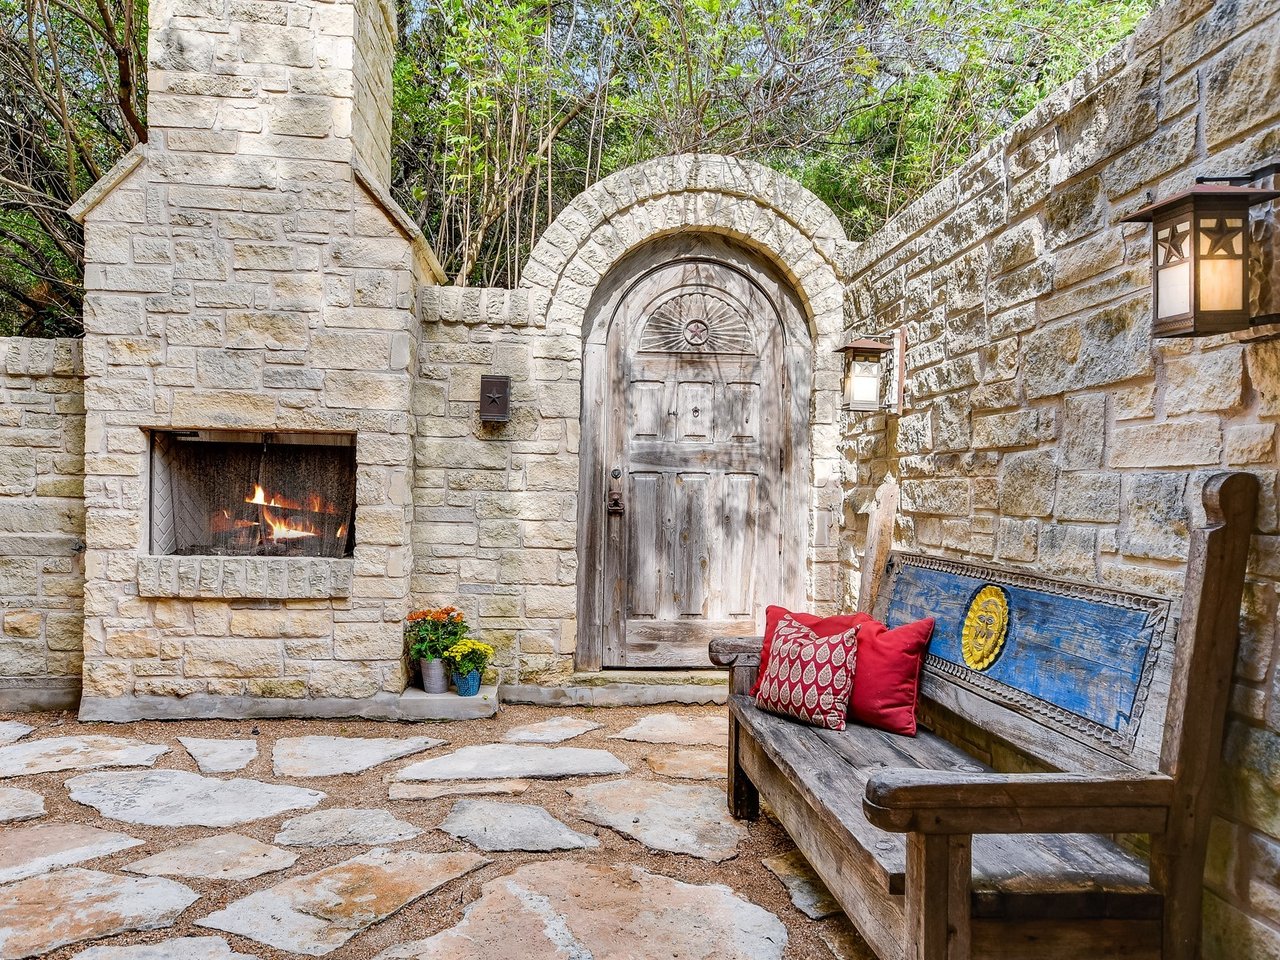
Stone courtyard with an arched wooden door, lit fireplace, and rustic bench with colorful cushions.
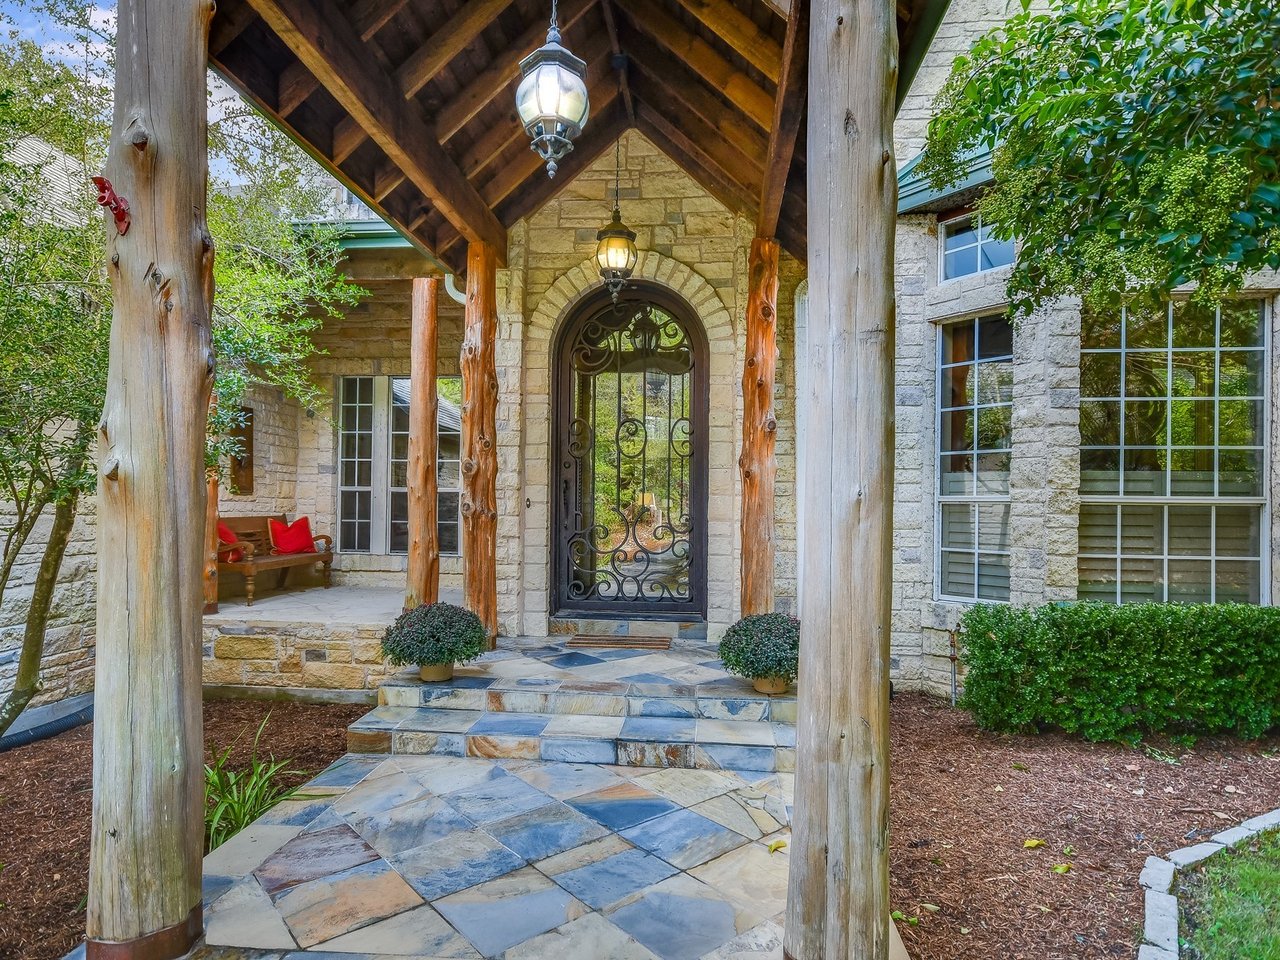
Stone home entrance beneath a timber porch, with a wrought-iron door and flagstone steps.
See all photos
Foyer with a curved staircase, patterned runner, stone tile, and ornate open iron front door.
Chris Long

3814 Toro Canyon

$2,095,000 3814 Toro Canyon Road , Austin, TX 78746
One of only five homes in the intimate gated Westlake community, its heavily wooded 2+ acre lot affords this traditional Texas family home an abundance of privacy. A thoughtfully designed layout allows the multiple living and entertaining areas to flow seamlessly to a sizeable screened porch and extensive outdoor living space beyond. In addition to a professionally outfitted kitchen, the primary residence includes 5 generous bedrooms and bathrooms. Connected by breezeway, the 1 bed/1 bath guest house has Hill Country appeal in spades. Both charming and convenient, this home is ideally located near award winning Eanes schools, Austin Country Club and shopping.
  • Sold
    Status
  • 5
    Bedrooms
  • 5
    Bathrooms
  • 1998
    Year Built
  • 5,933 Sq.Ft.
    Living Area

Features & Amenities

Area & Lot

  • Status: Sold
  • Living Space: 5,933 Sq.Ft.
  • Lot Size: 2.29 Acres
  • MLS® ID: 6683879
  • Year Built: 1998

Interior

  • Total Bedrooms: 5
  • Total Bathrooms: 5
  • Full Bathrooms: 5

Exterior & Building

  • Garage Space: 4

Financial

  • Sales Price: $2,095,000

Downloads

3814 Toro Canyon

Work With Chris

His proven skills and uniquely personal approach make him the best choice for listing or buying your dream home.
Contact
Follow Us