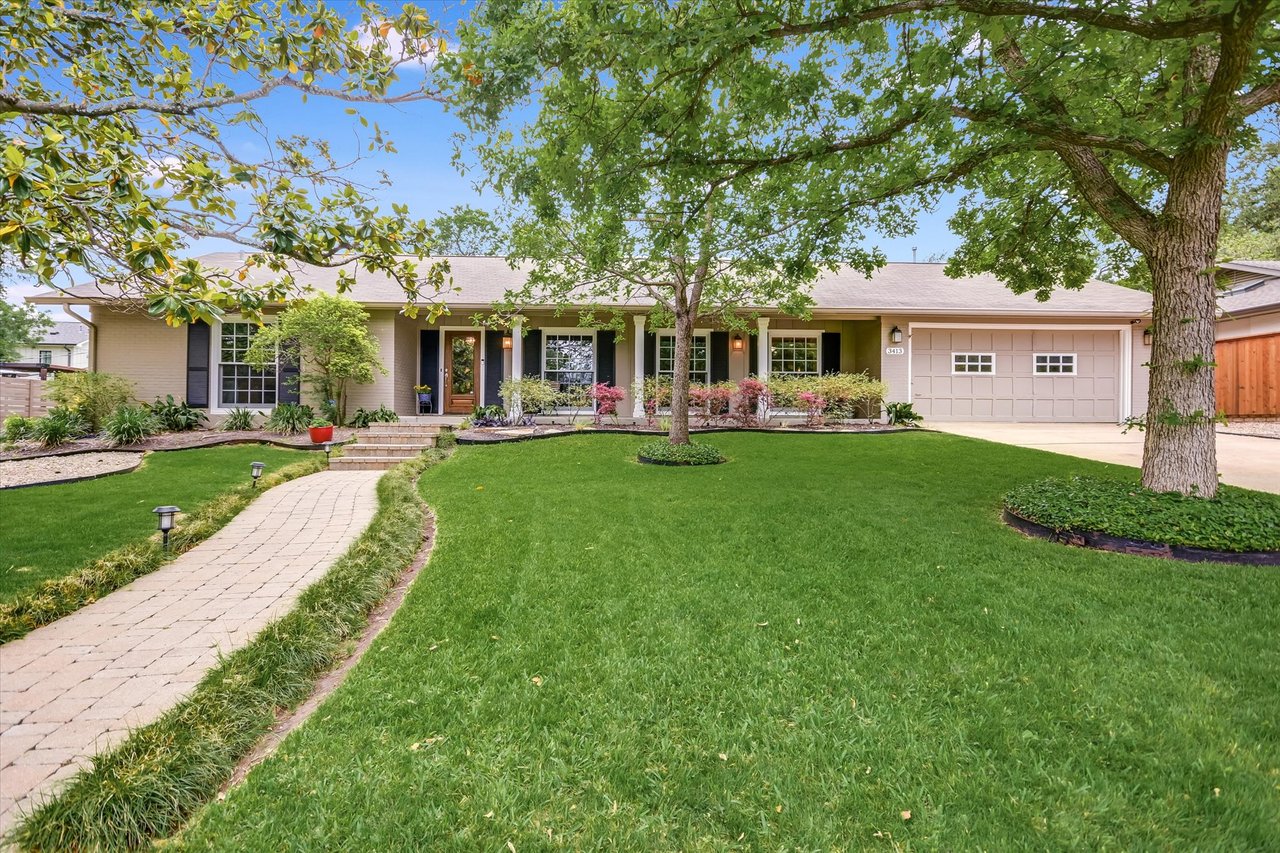
Single-story home with a curved stone walkway, broad lawn, mature shade trees, and attached garage.
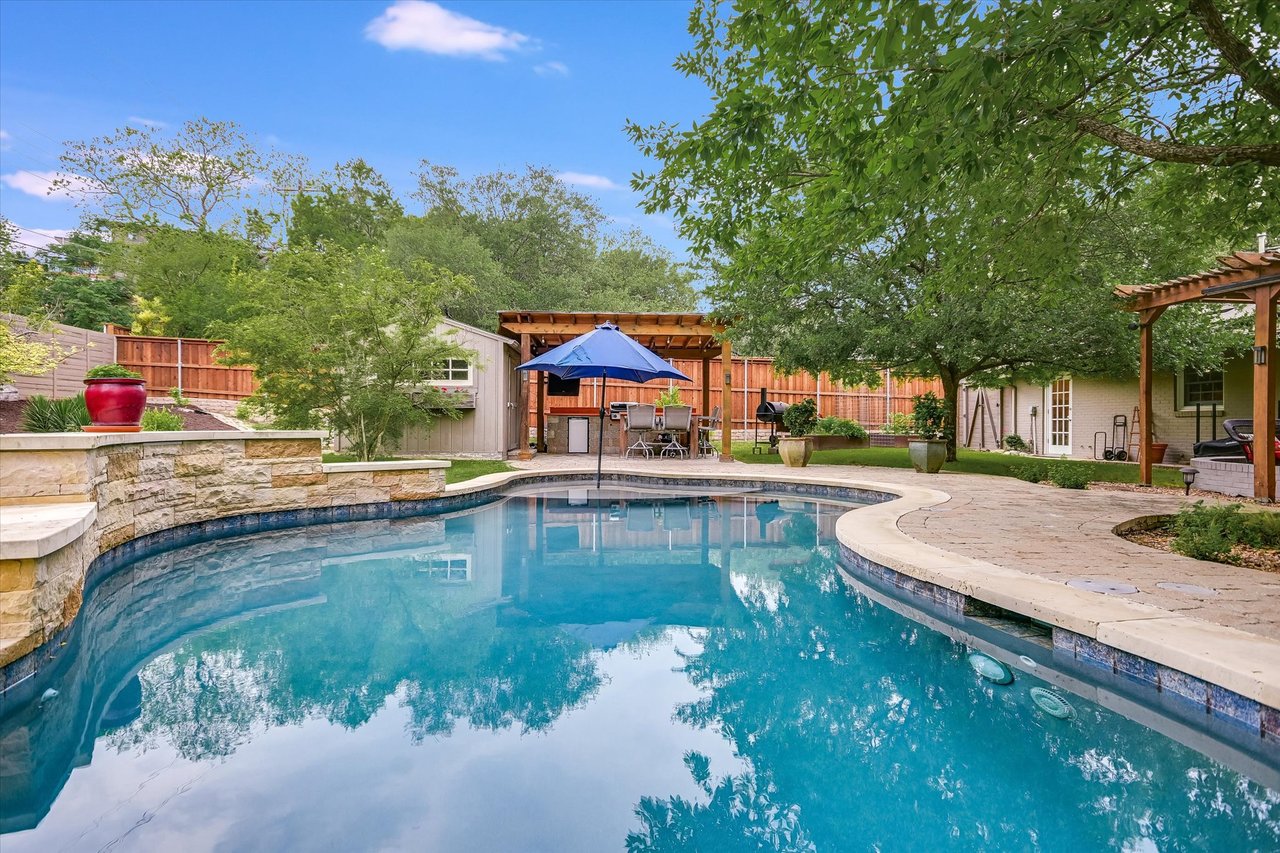
Backyard pool with curved stone coping, covered dining patio, and mature shade trees.
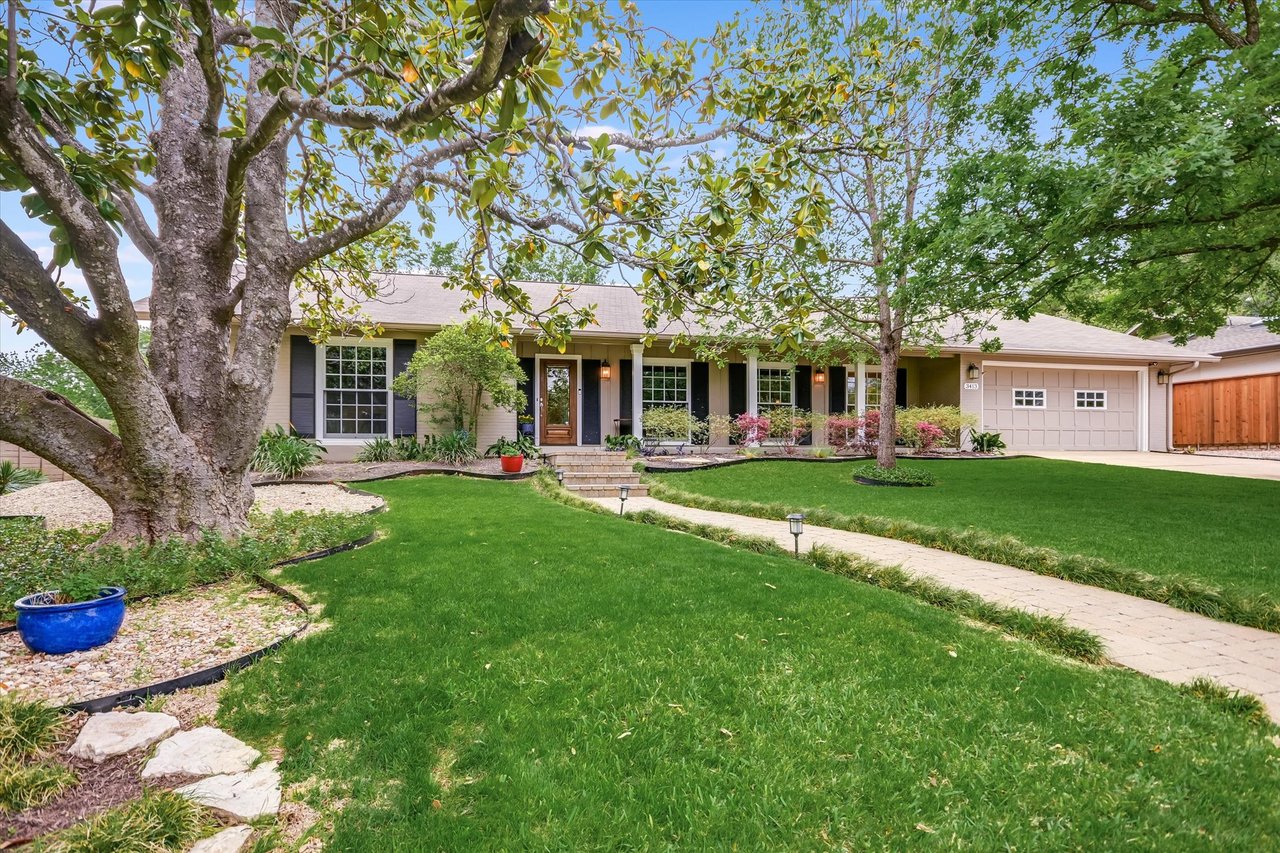
Single-story home with a covered porch, attached garage, mature trees, and a curved walkway across the lawn.
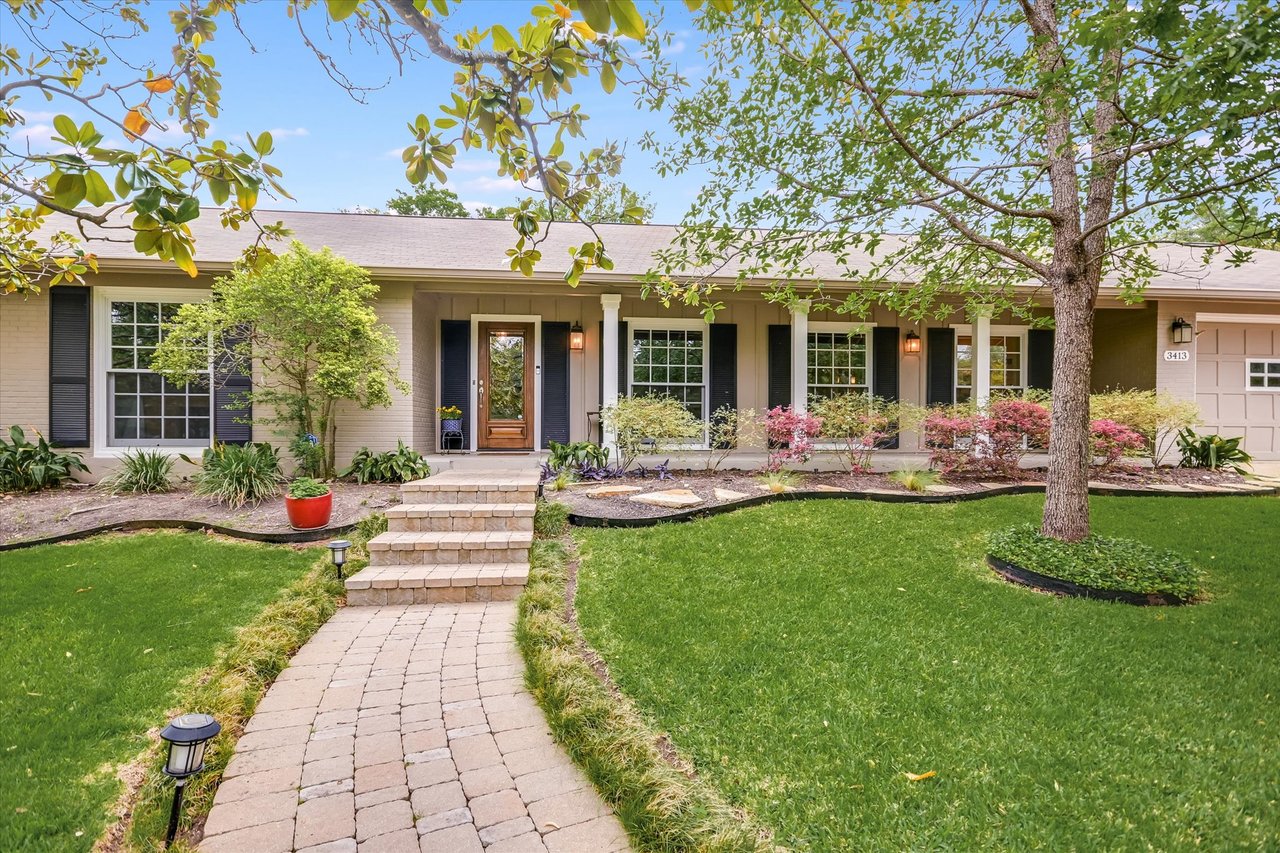
Single-story home with a covered porch, landscaped garden beds, and a curved paver walkway.
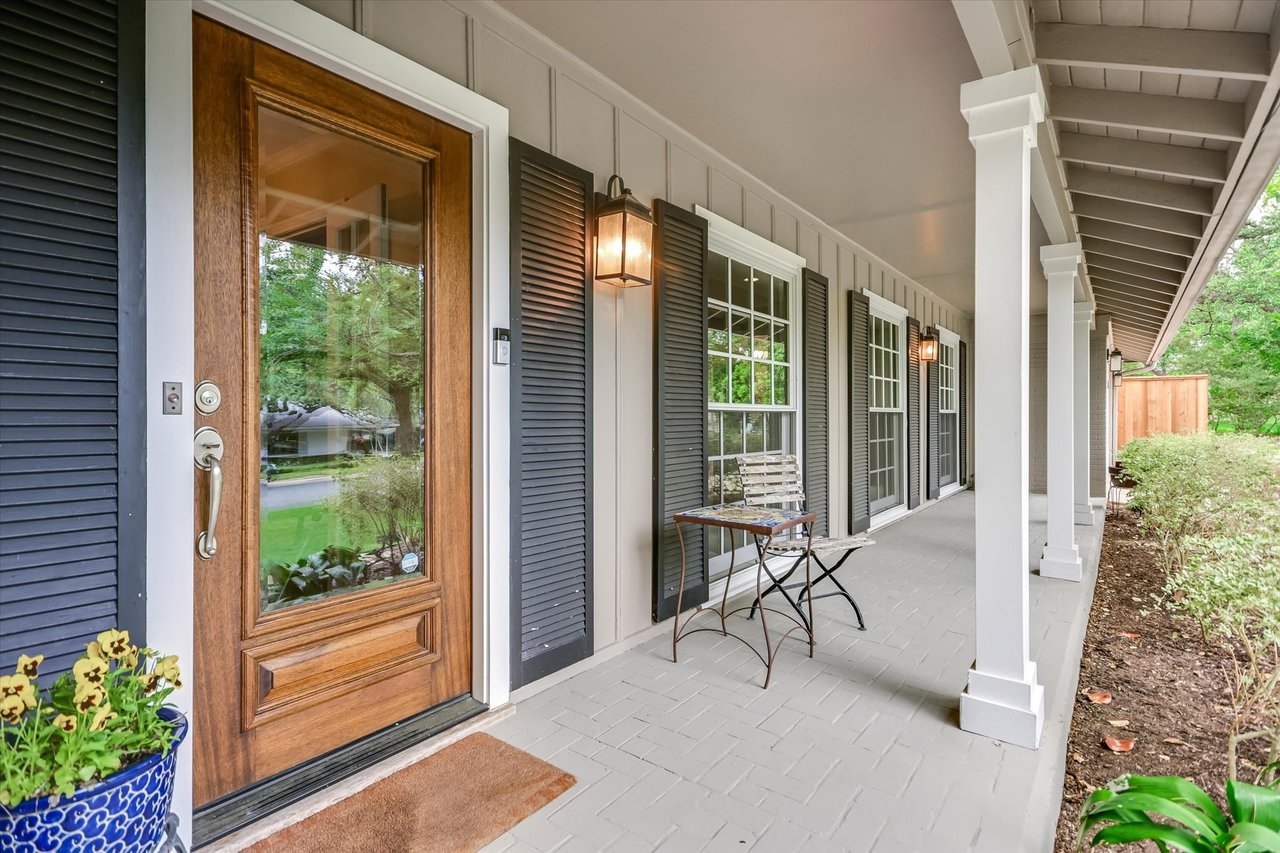
Covered front porch with a wood-and-glass entry door, shutters, and small café table.
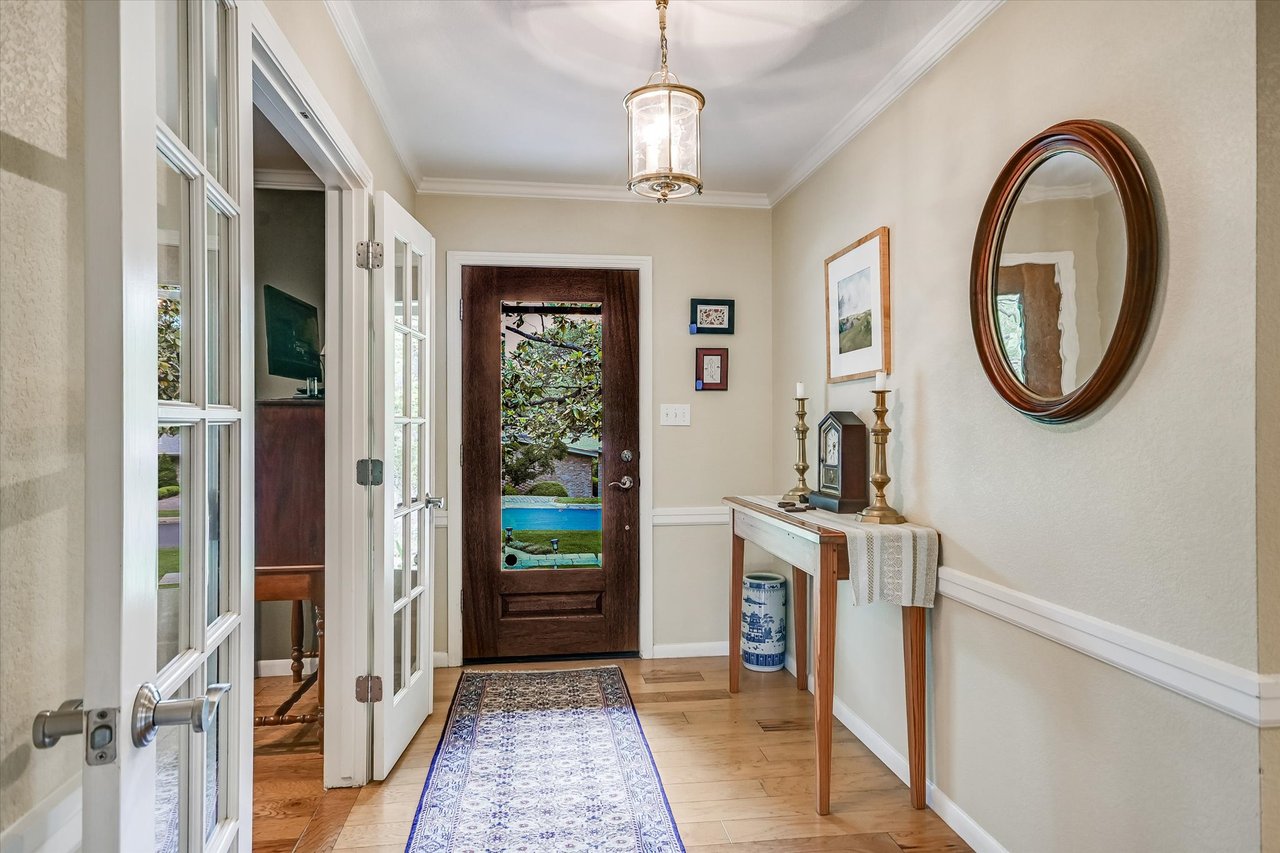
Entry hall with French doors, a patterned runner, and a dark wood front door.
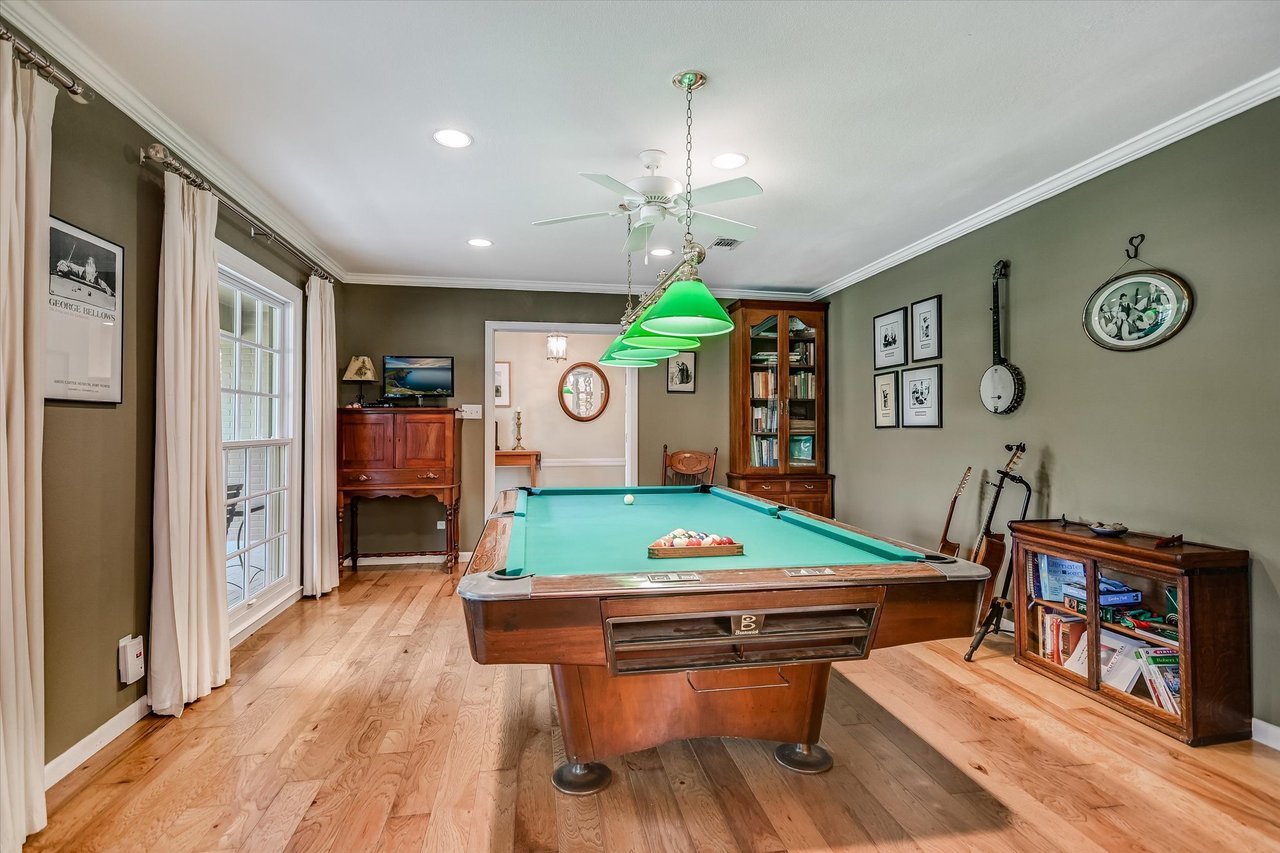
Billiards room with a green-felt pool table, hardwood floors, and green pendant lights.
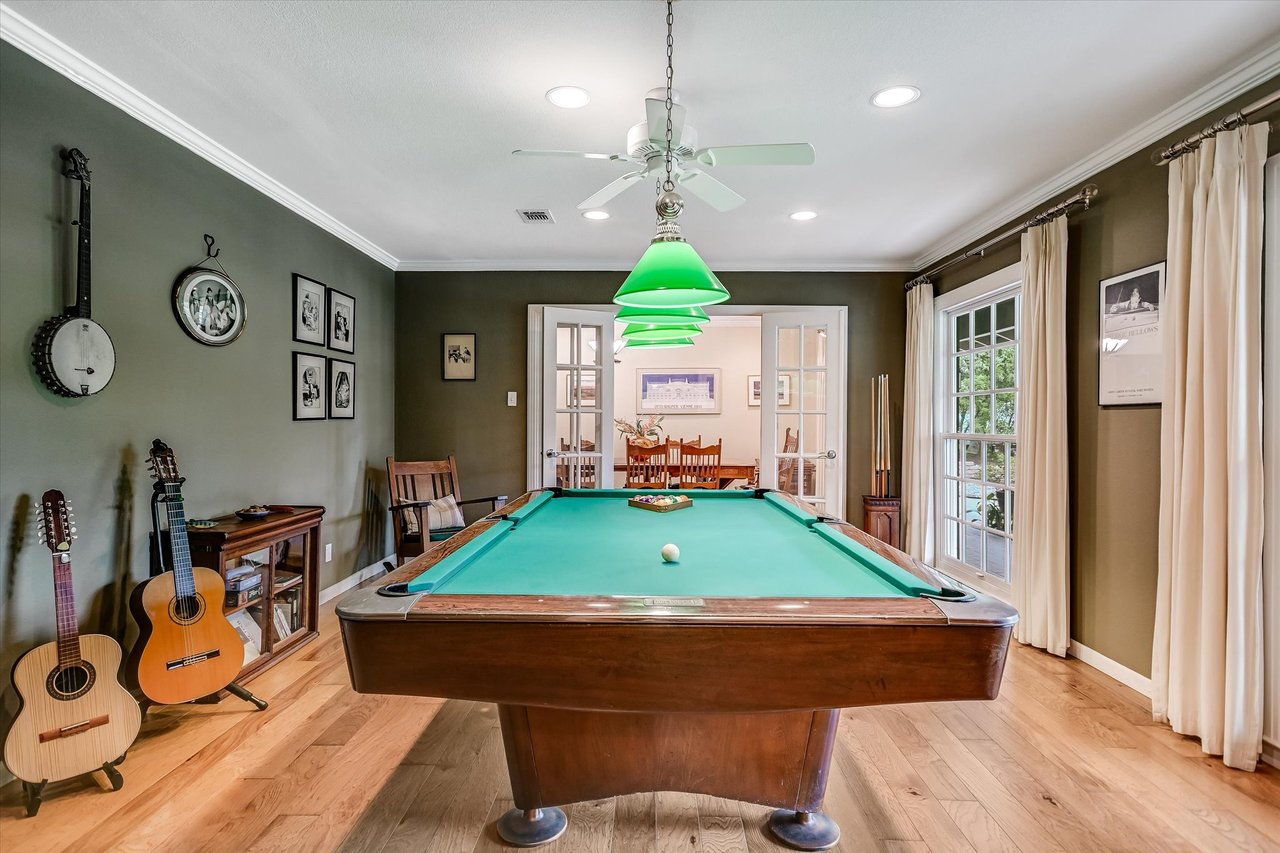
Billiard room with a green-felt pool table, guitars, and French doors opening to a dining room.
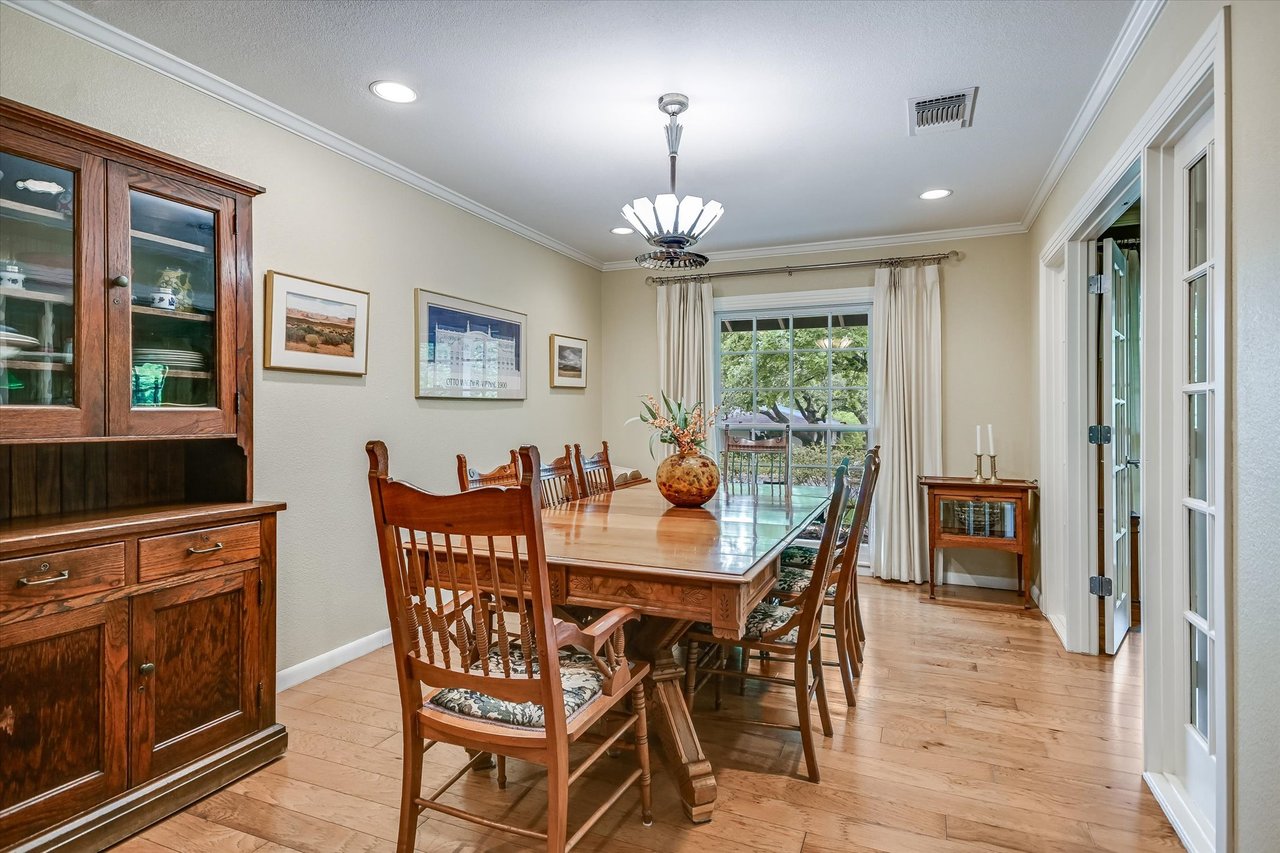
Furnished dining room with a long wooden table, china hutch, hardwood floors, and a window overlooking greenery.
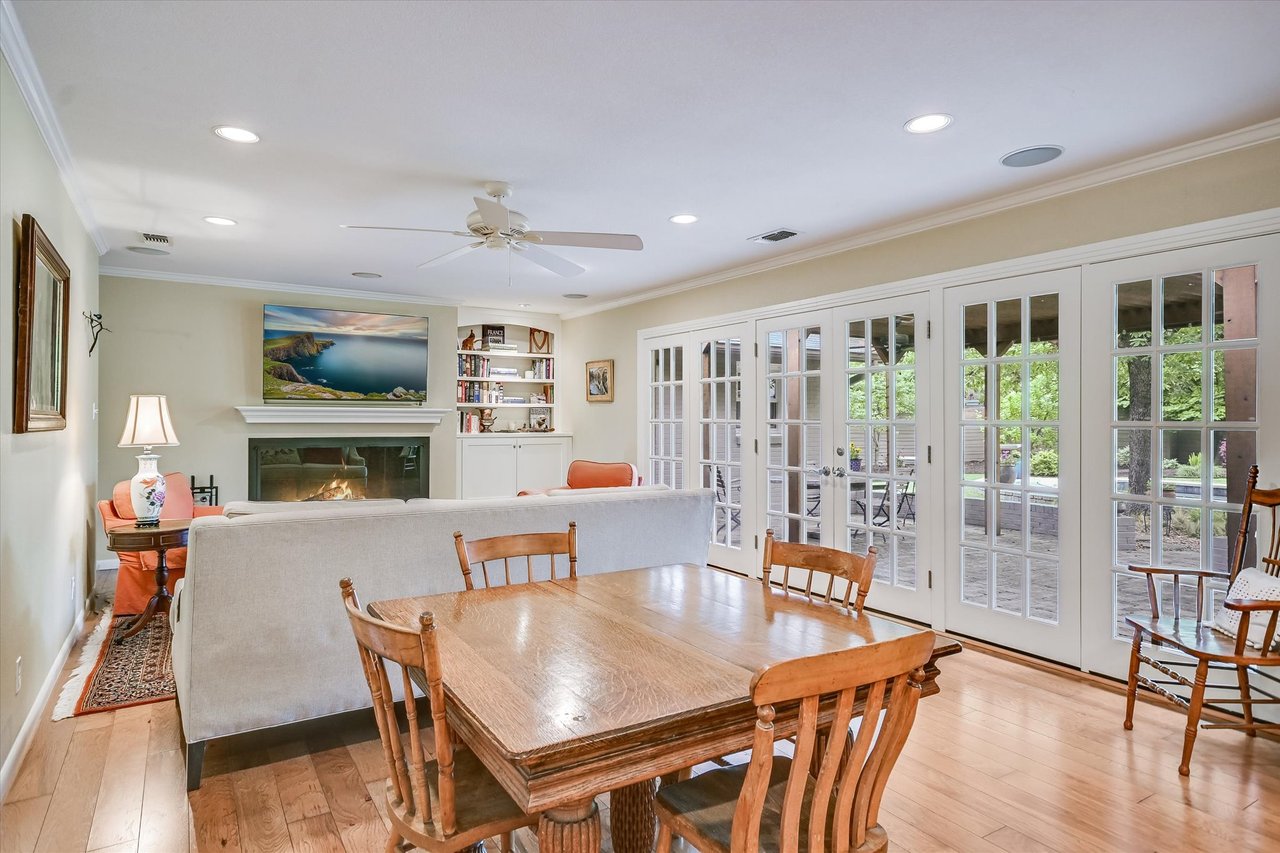
Living and dining area with a fireplace, built-in bookshelves, and French doors to the patio.
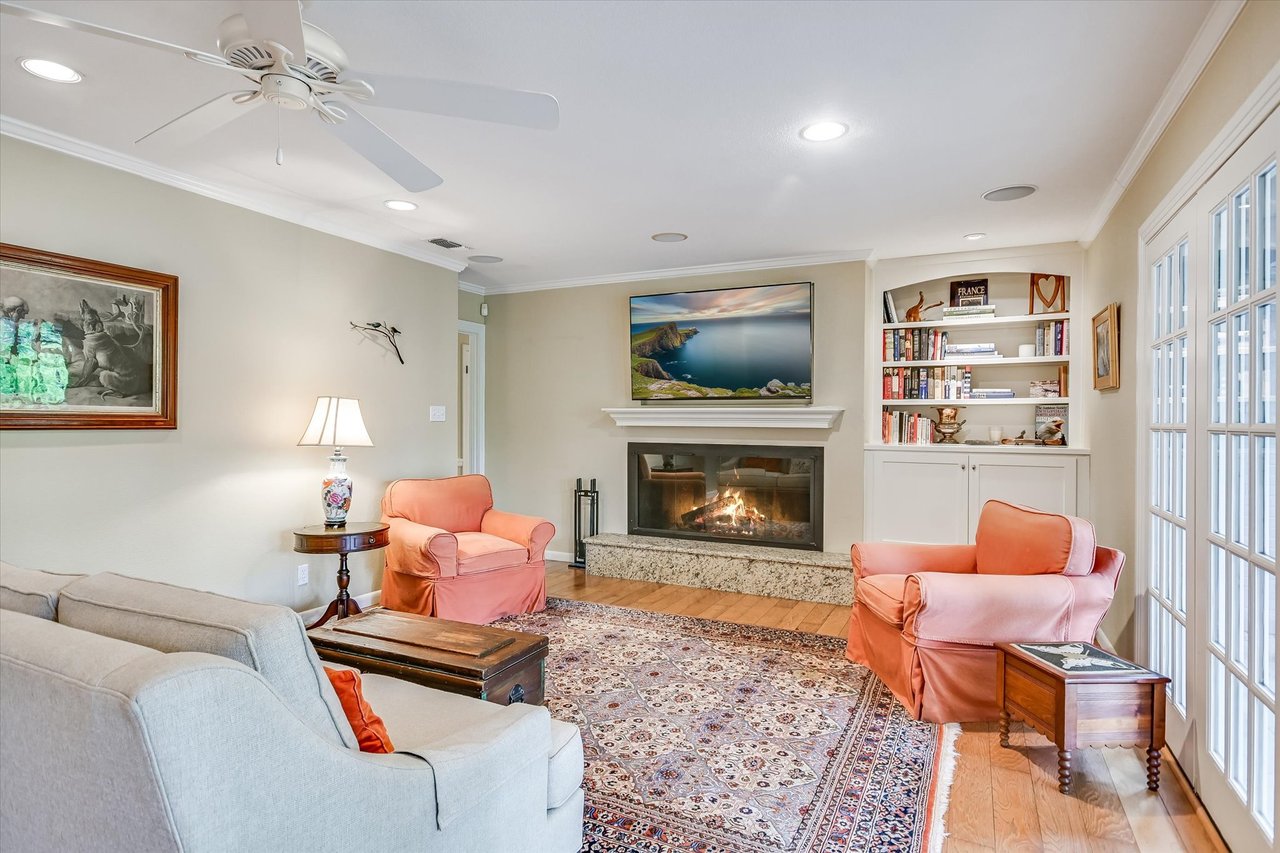
Living room with a lit fireplace, built-in bookshelves, and coral armchairs.
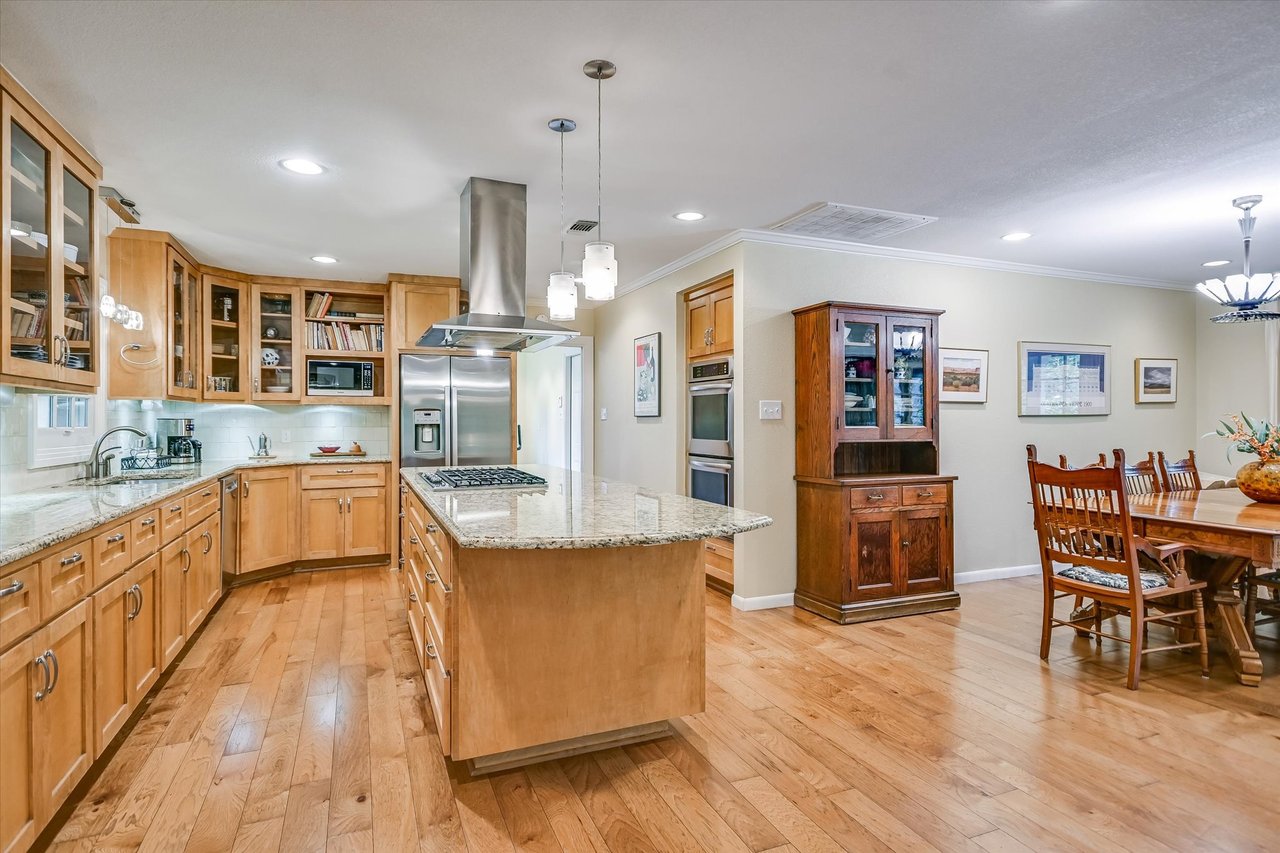
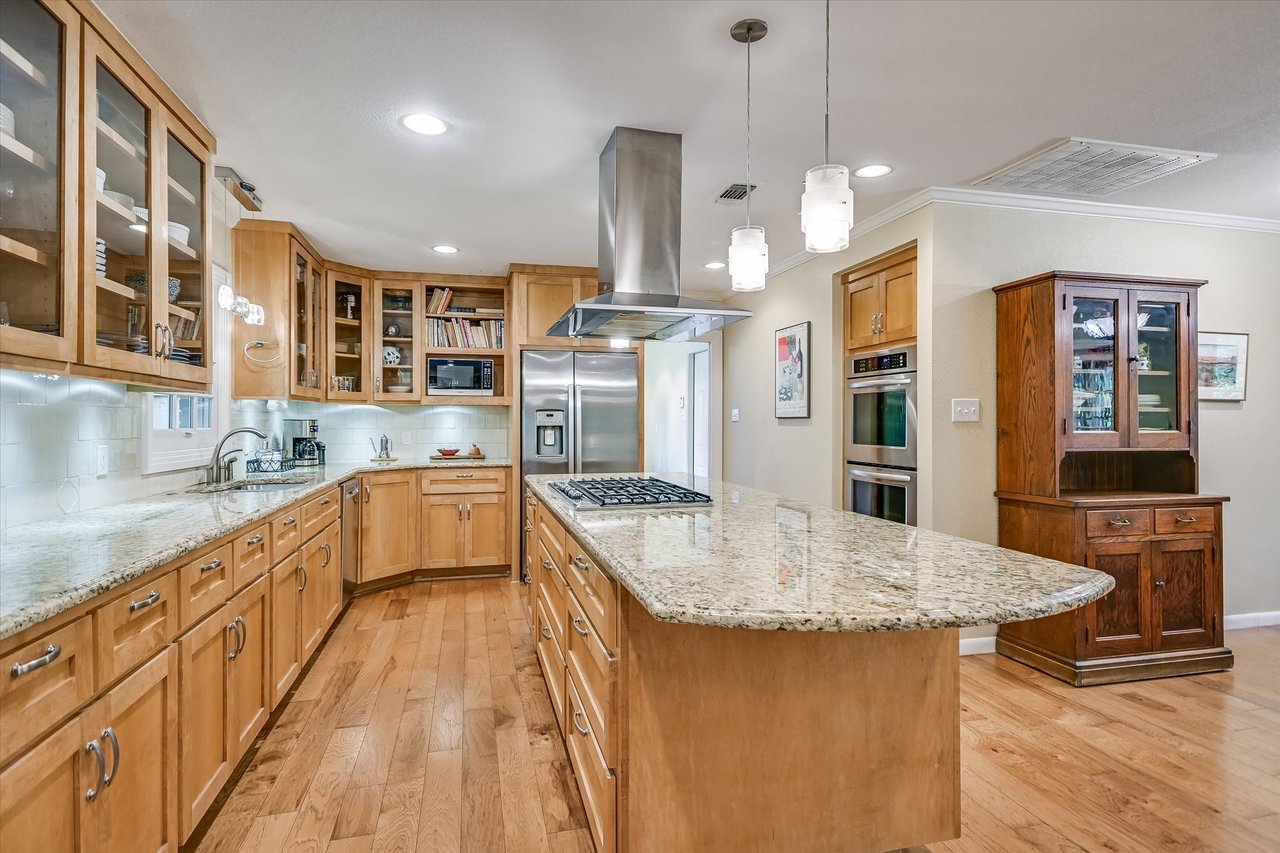
Kitchen with a granite island, stainless appliances, honey-colored cabinetry, and adjoining dining area.
Kitchen with a large granite island, gas cooktop, honey-toned cabinets, and stainless-steel appliances.
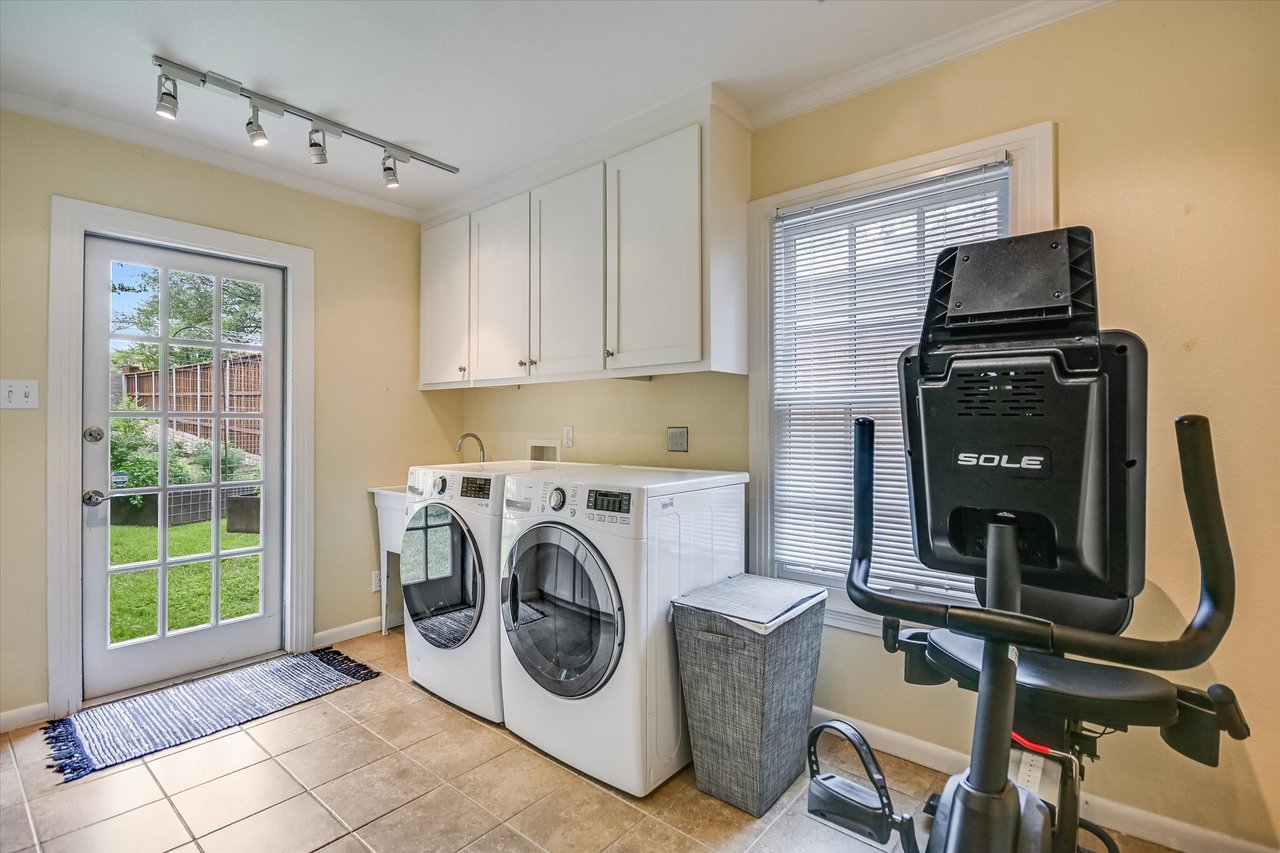
Laundry room with front-loading washer and dryer, wall cabinets, and an exercise bike.
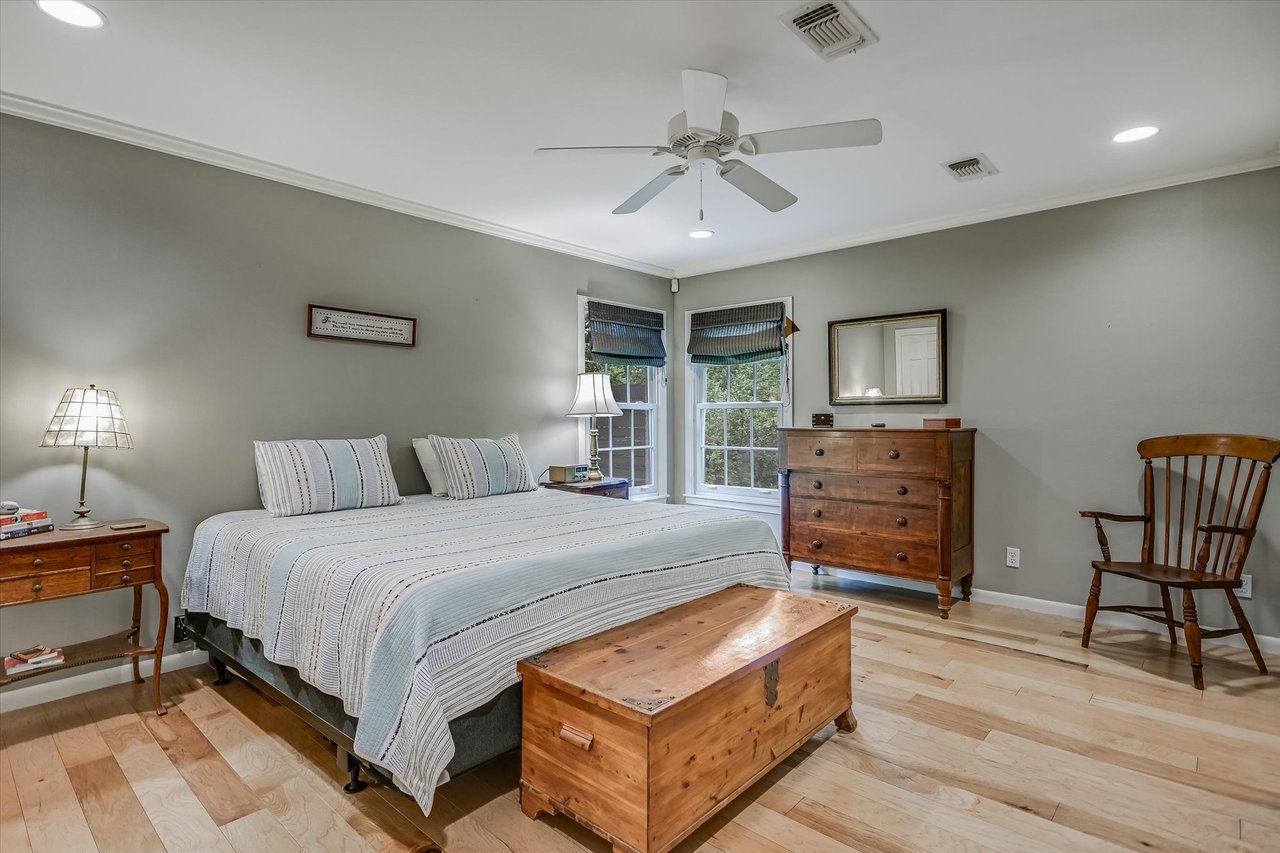
Bedroom with a striped bed, blue window shades, wooden dresser, and ceiling fan.
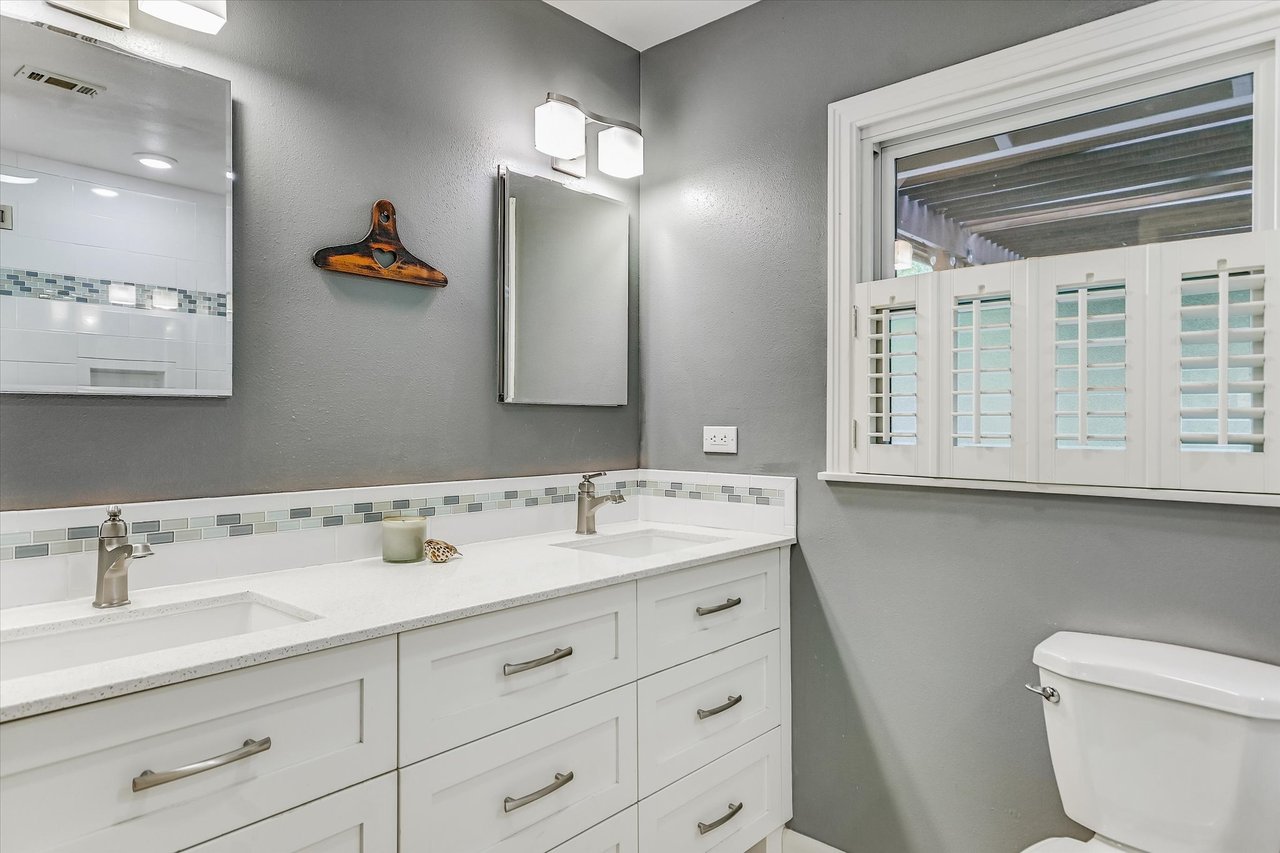
Bathroom with a white double-sink vanity, tiled backsplash, and shuttered window.
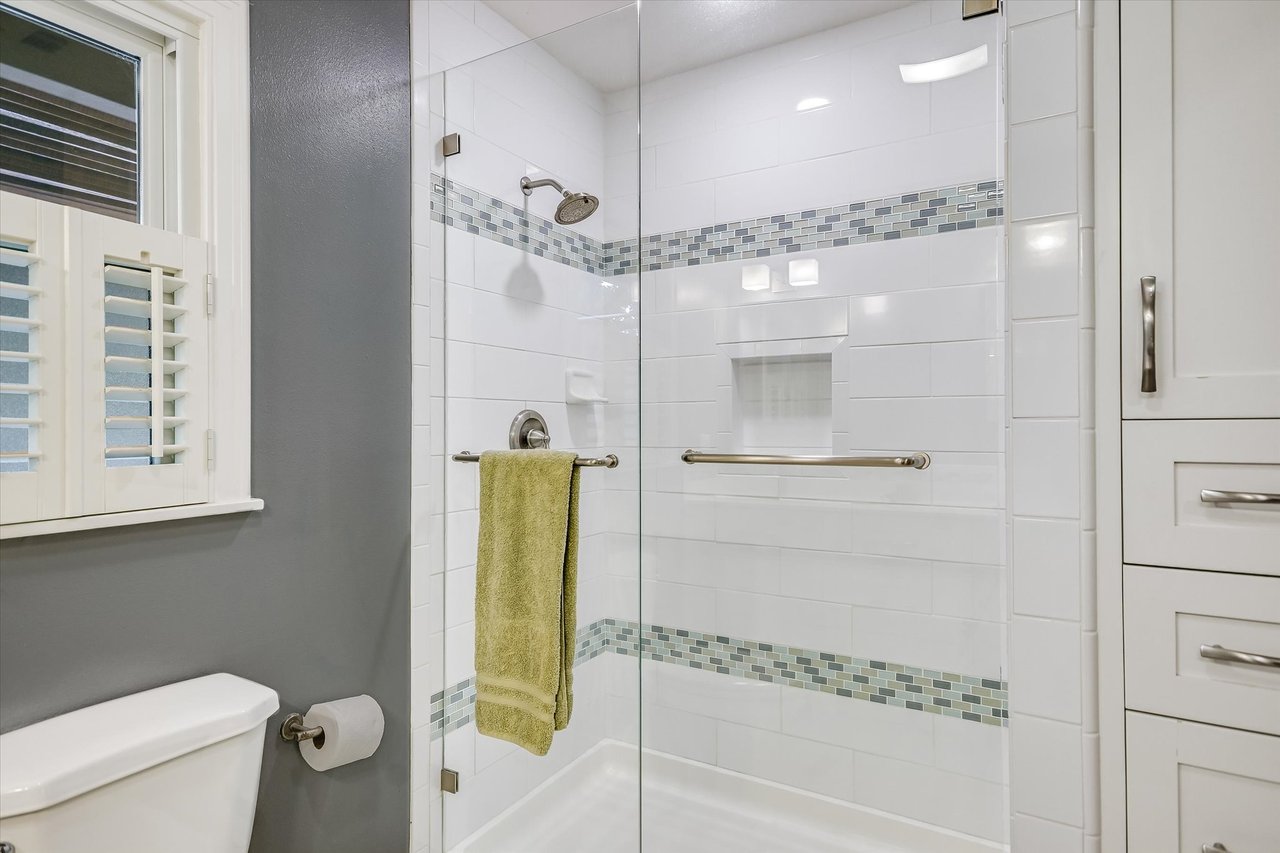
Bathroom with a glass shower, white tile, mosaic accents, and a shuttered window.
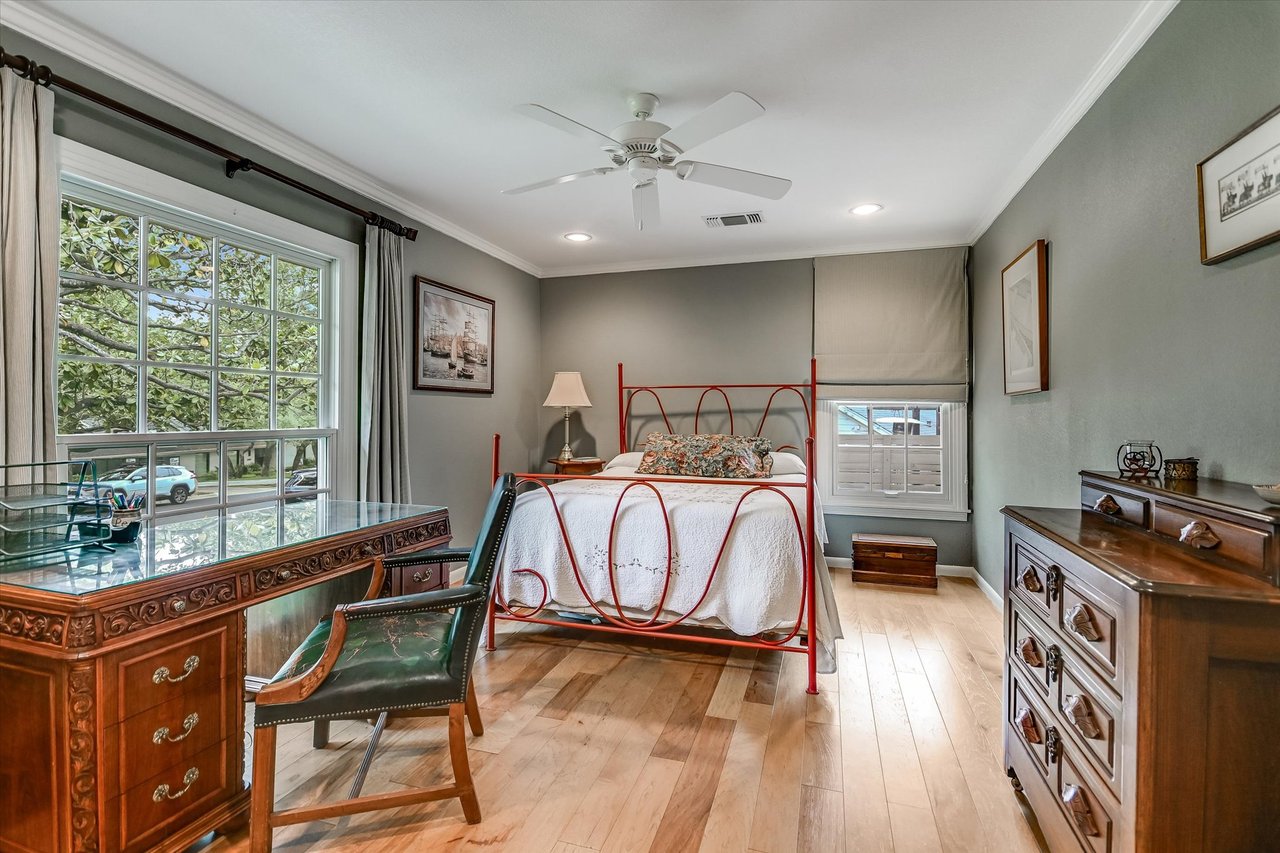
Bedroom with a red metal bed, light wood floors, and a large window overlooking leafy trees.
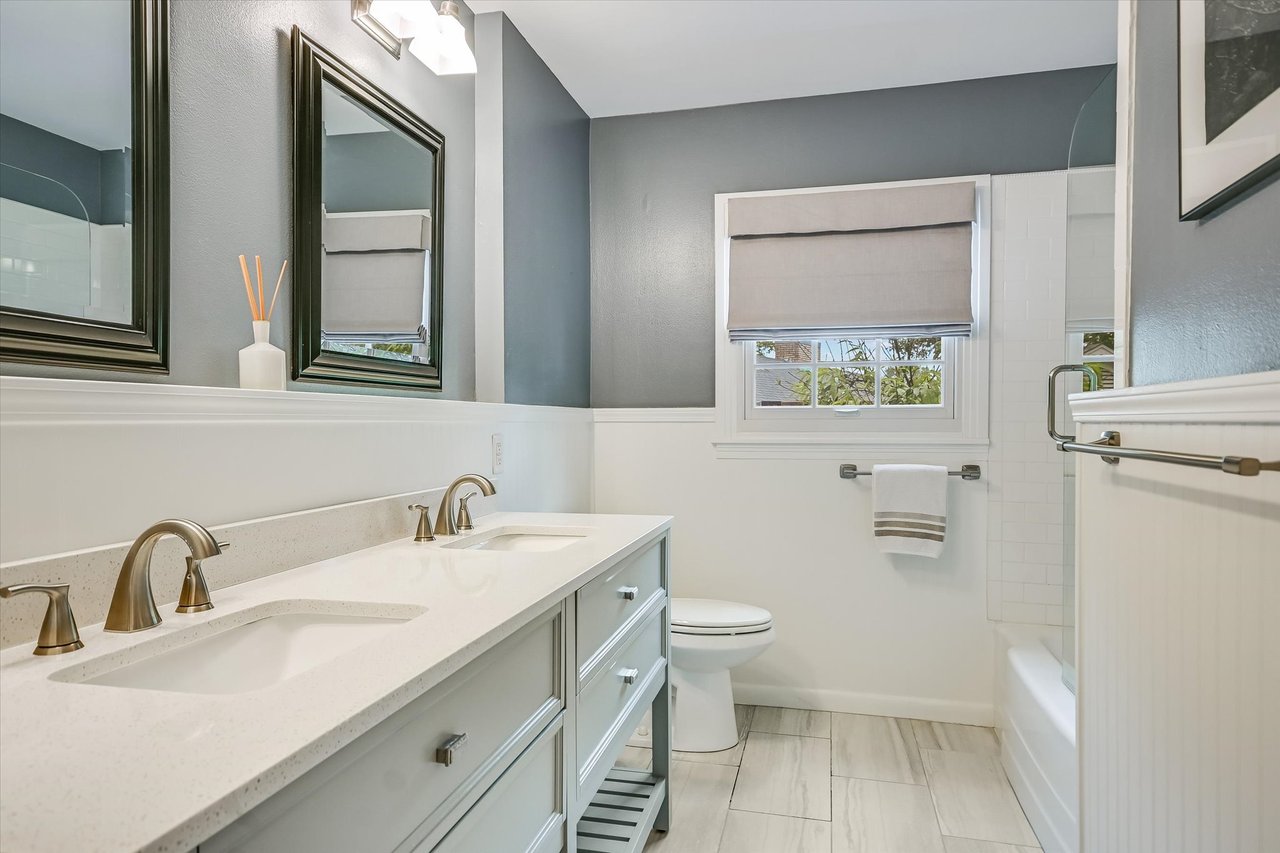
Bathroom with a long double vanity, framed mirrors, and a window above the toilet.
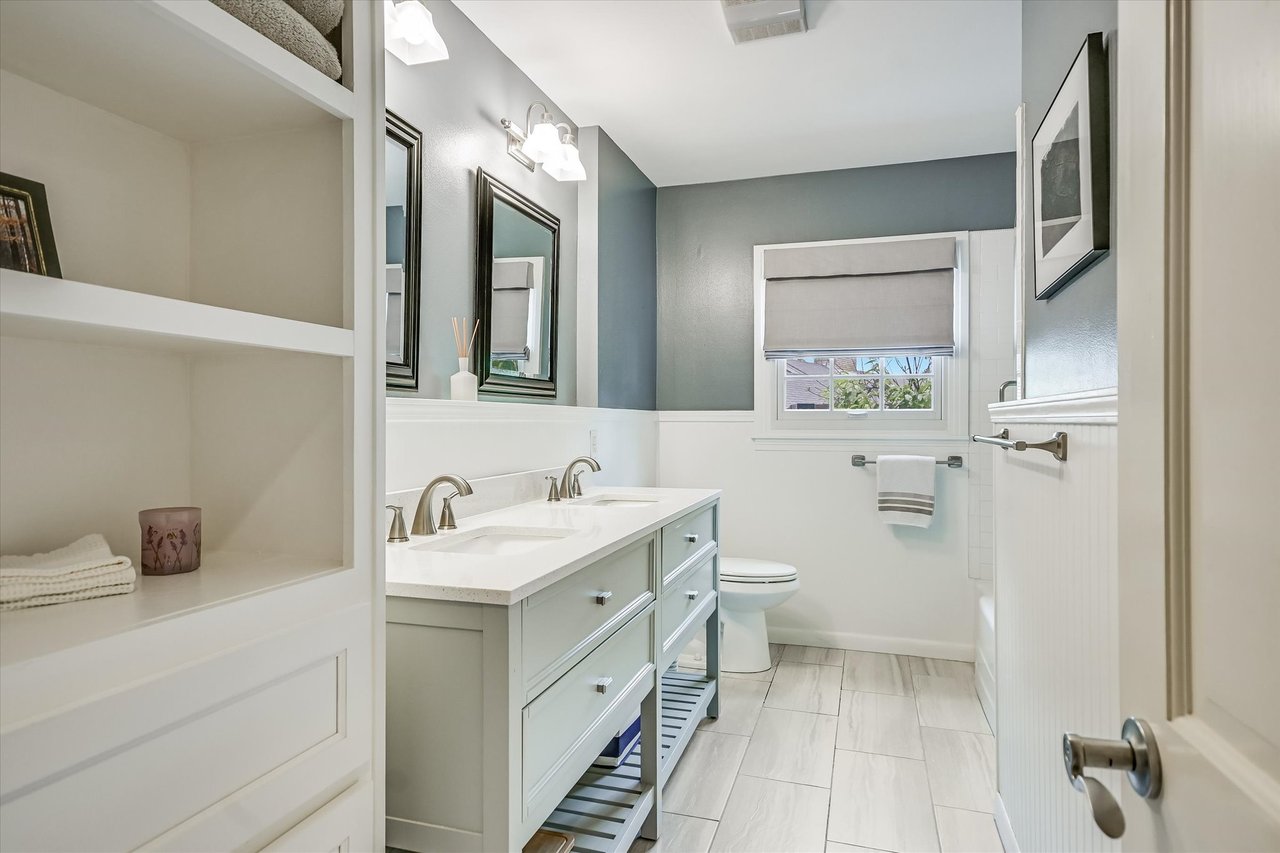
Bathroom with a double-sink vanity, built-in shelving, and a window with a lowered shade.
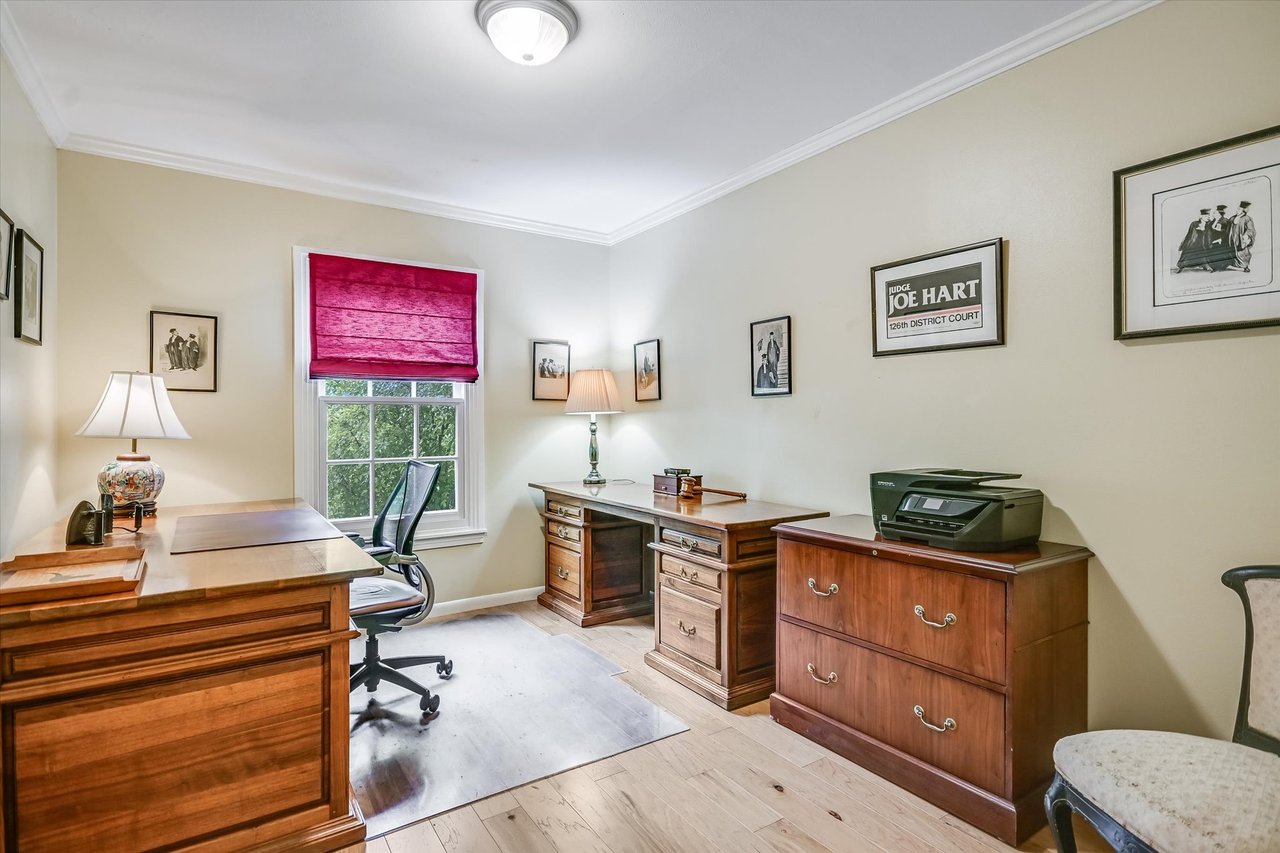
Furnished home office with wooden desks, a printer, and a window with a red shade.
Backyard patio with a wooden pergola, stone pavers, and outdoor dining furniture beneath a large tree.
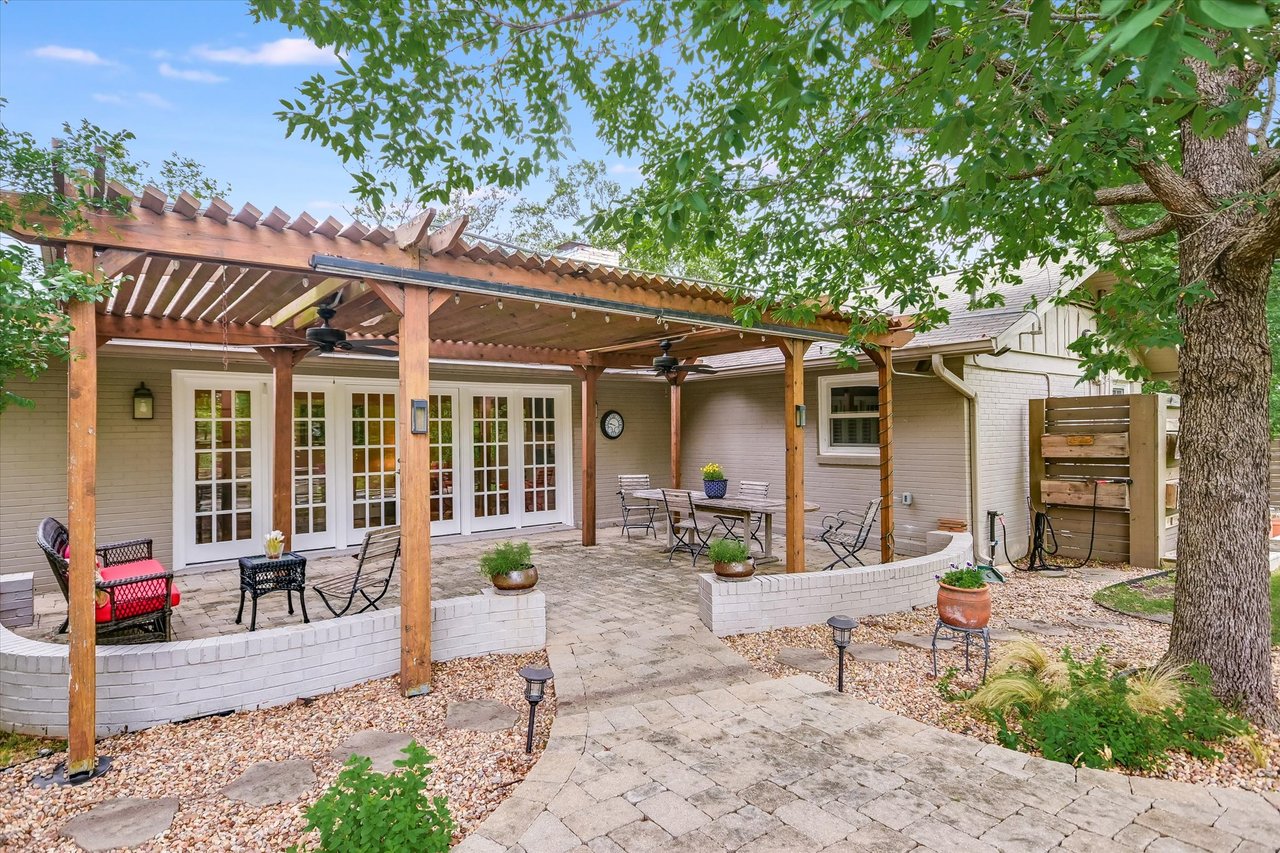
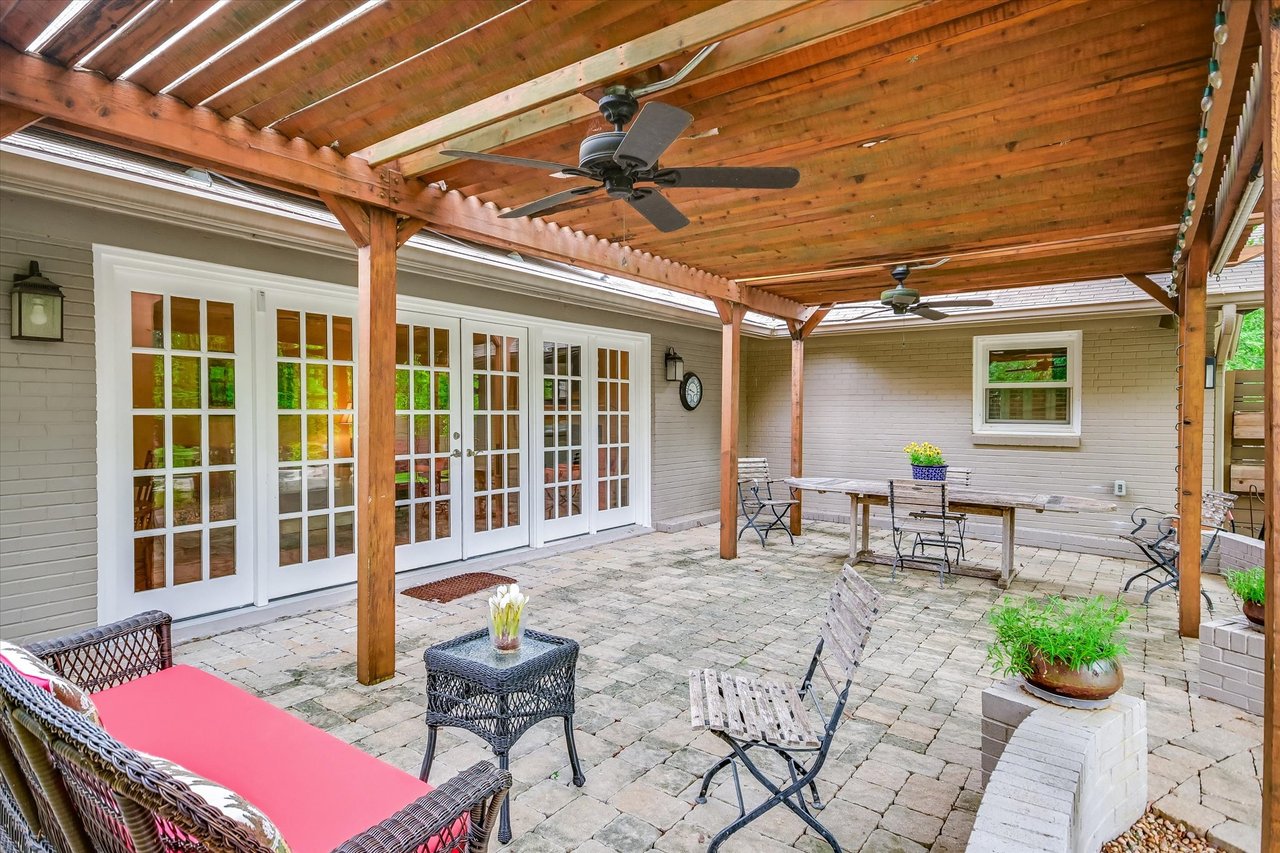
Covered stone patio with timber pergola, French doors, wicker seating, and an outdoor dining table.
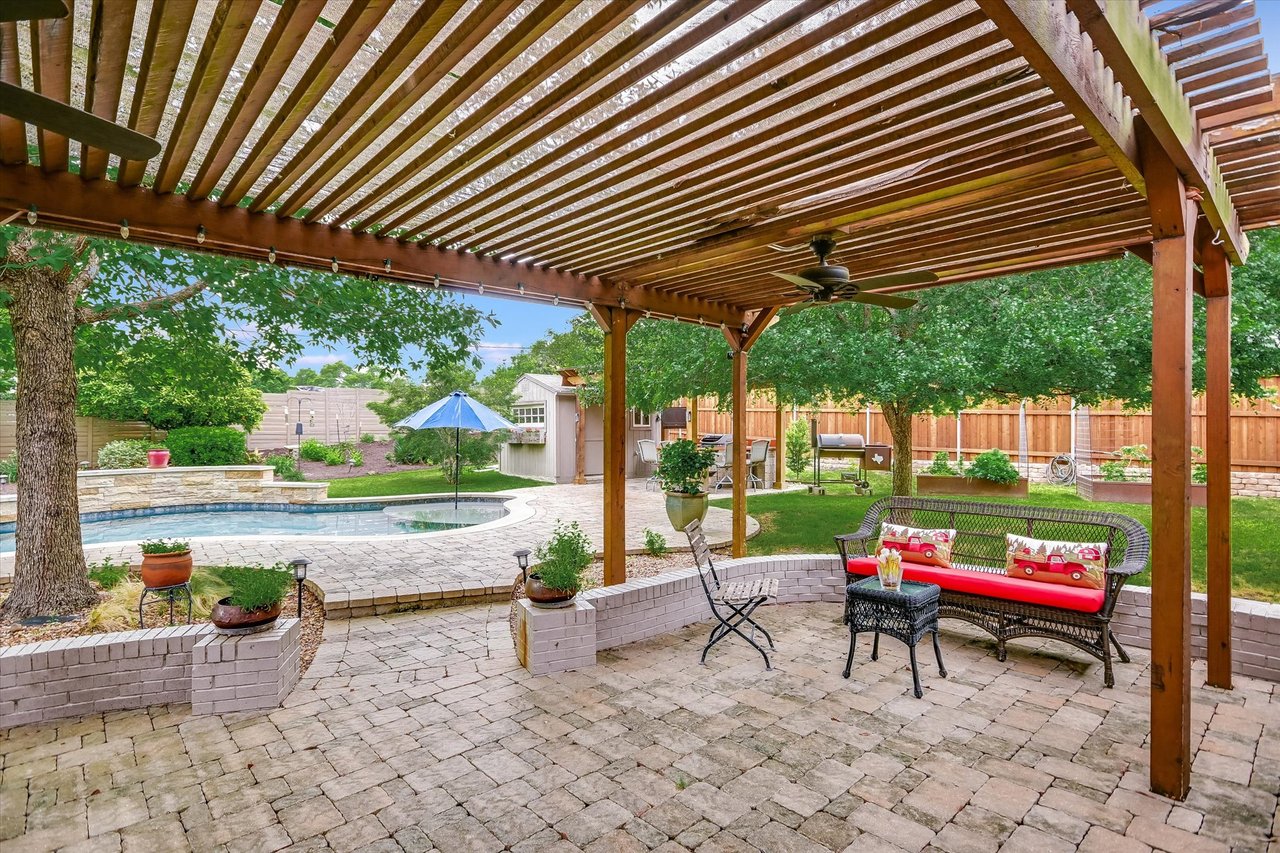
Backyard patio under a wooden pergola, with a ceiling fan, paved seating area, landscaped yard, and pool.
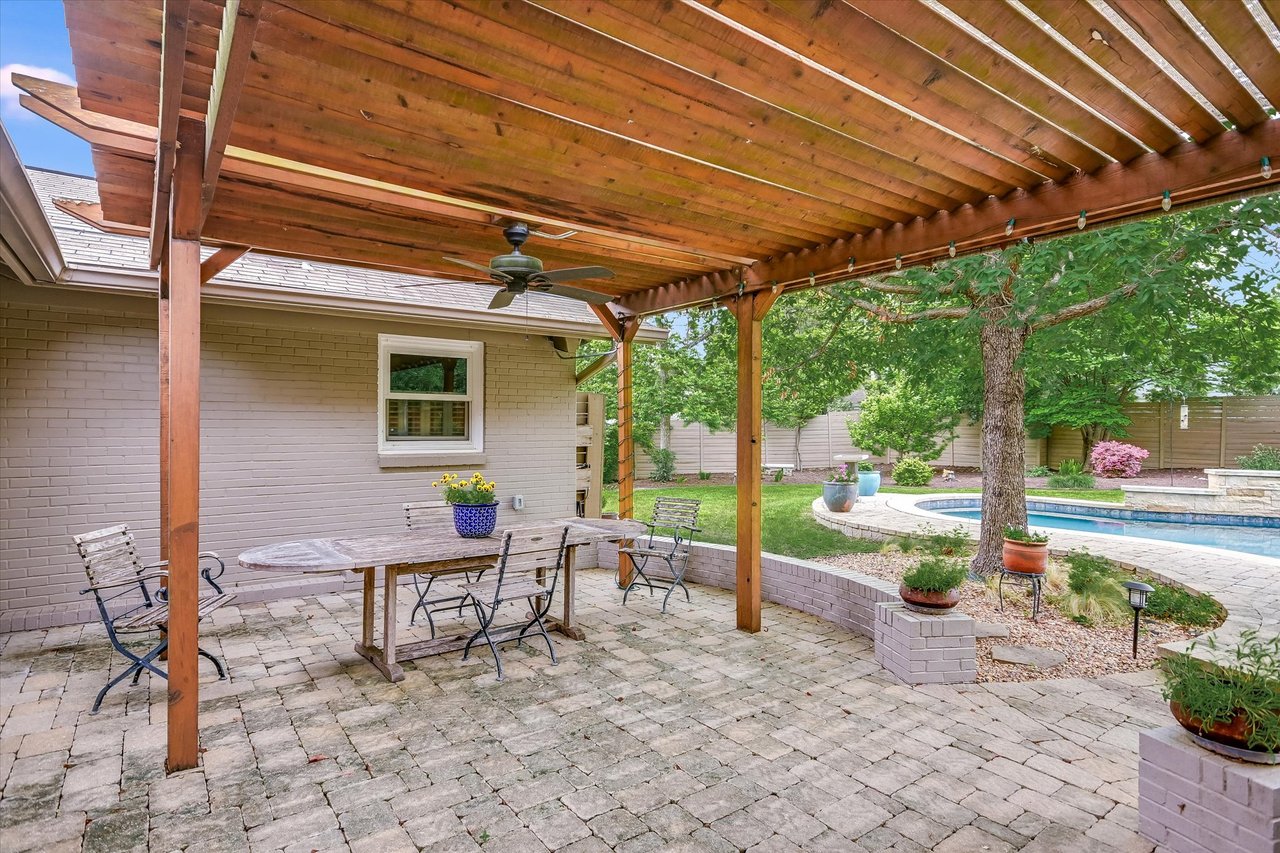
Backyard patio beneath a wooden pergola, with a swimming pool and outdoor seating.
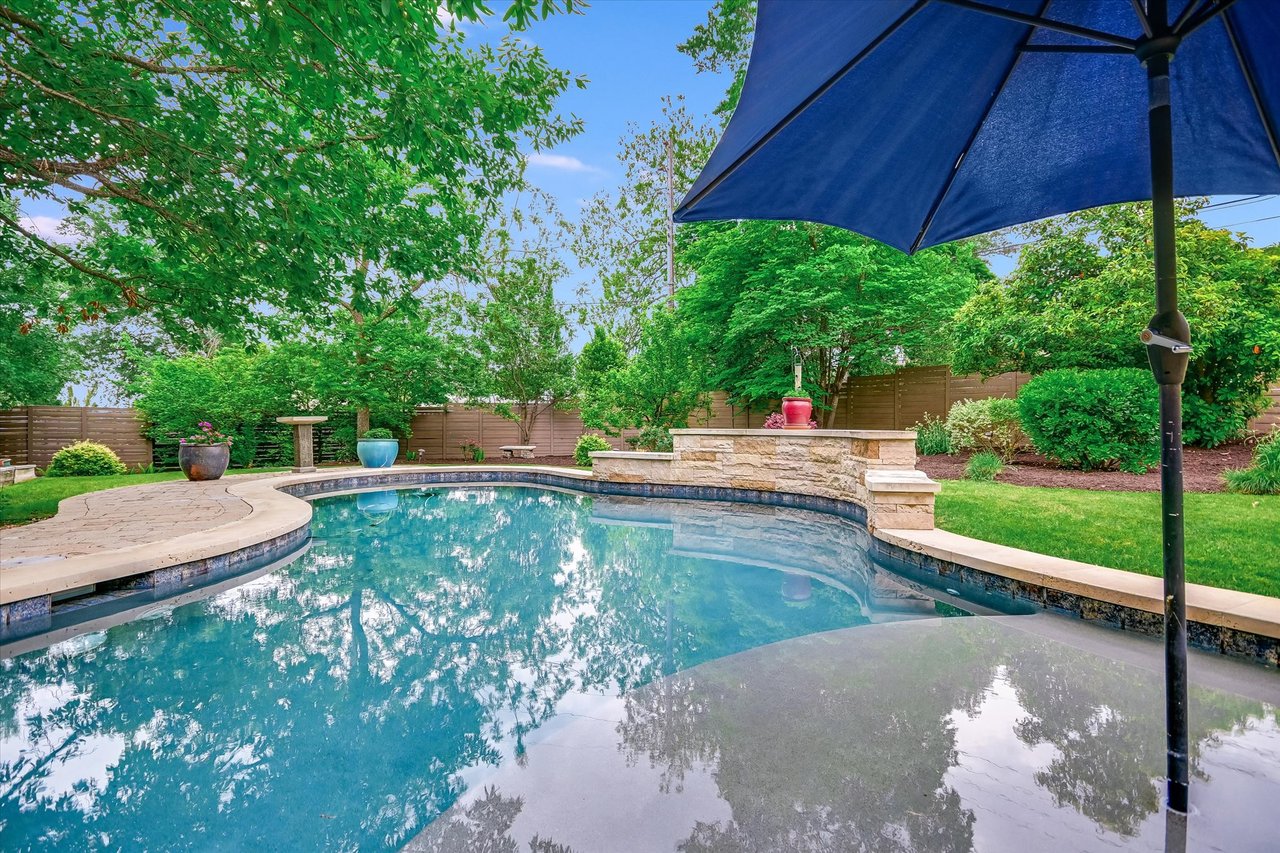
Backyard pool bordered by stone coping, with a blue umbrella and mature trees.
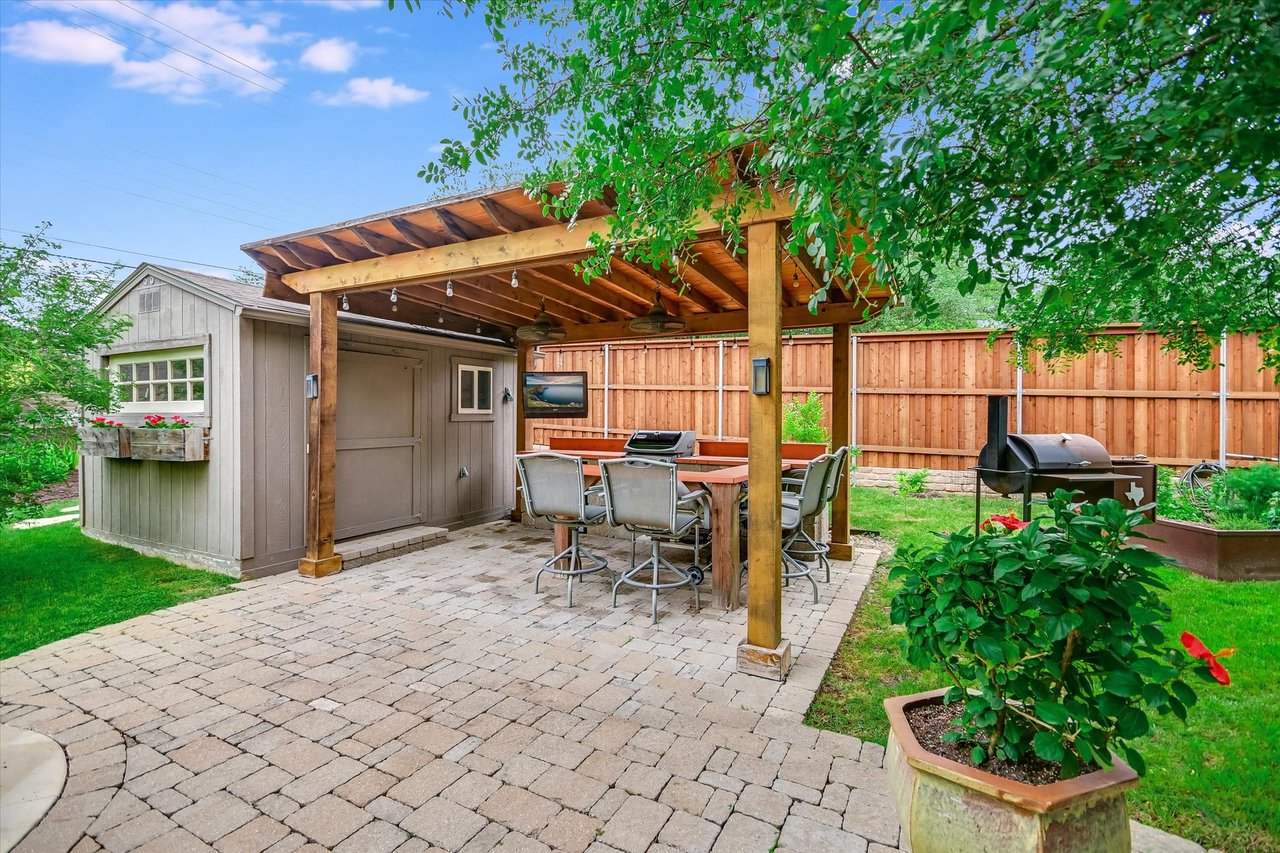
Backyard patio with a covered pavilion, outdoor dining set, and grill beside a storage shed.
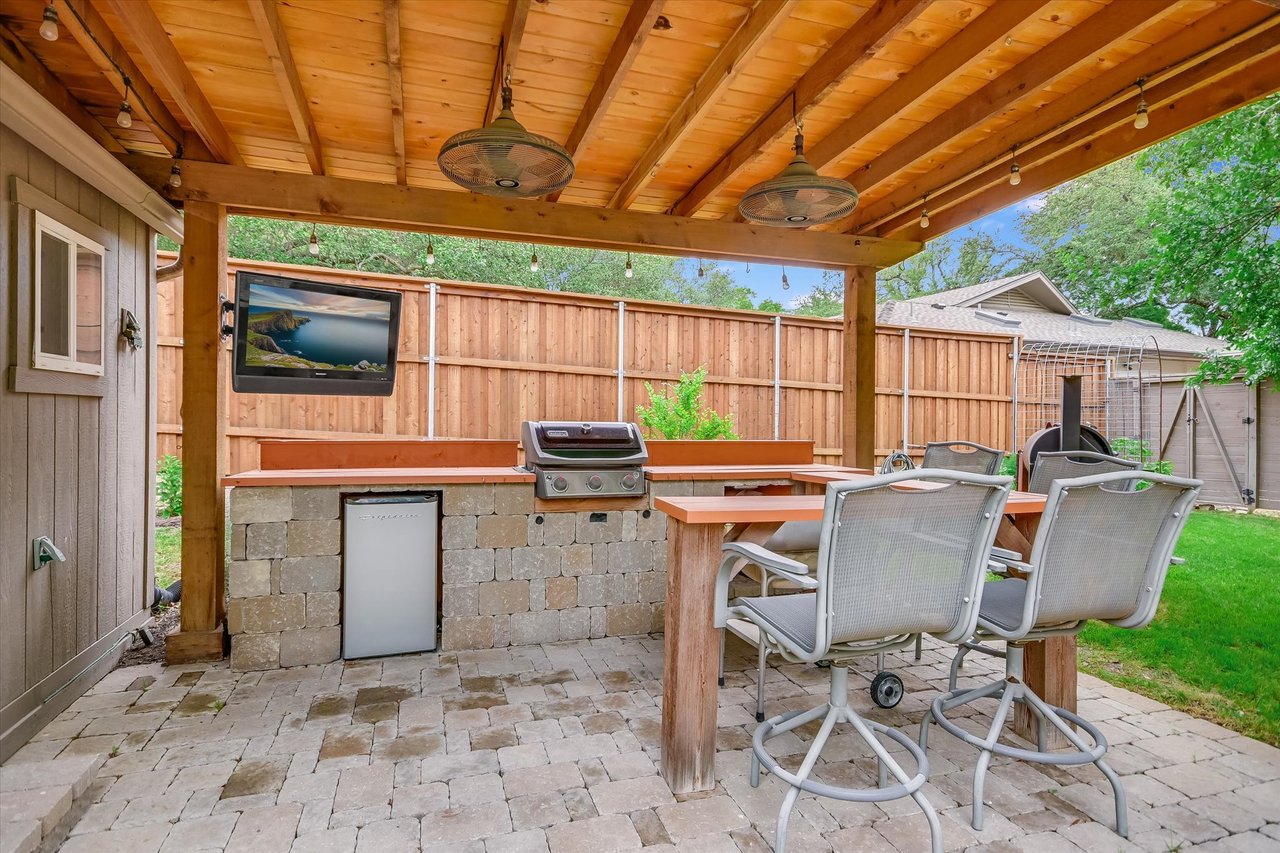
Covered patio with a stone outdoor kitchen, grill, and dining table beneath a wooden pergola.
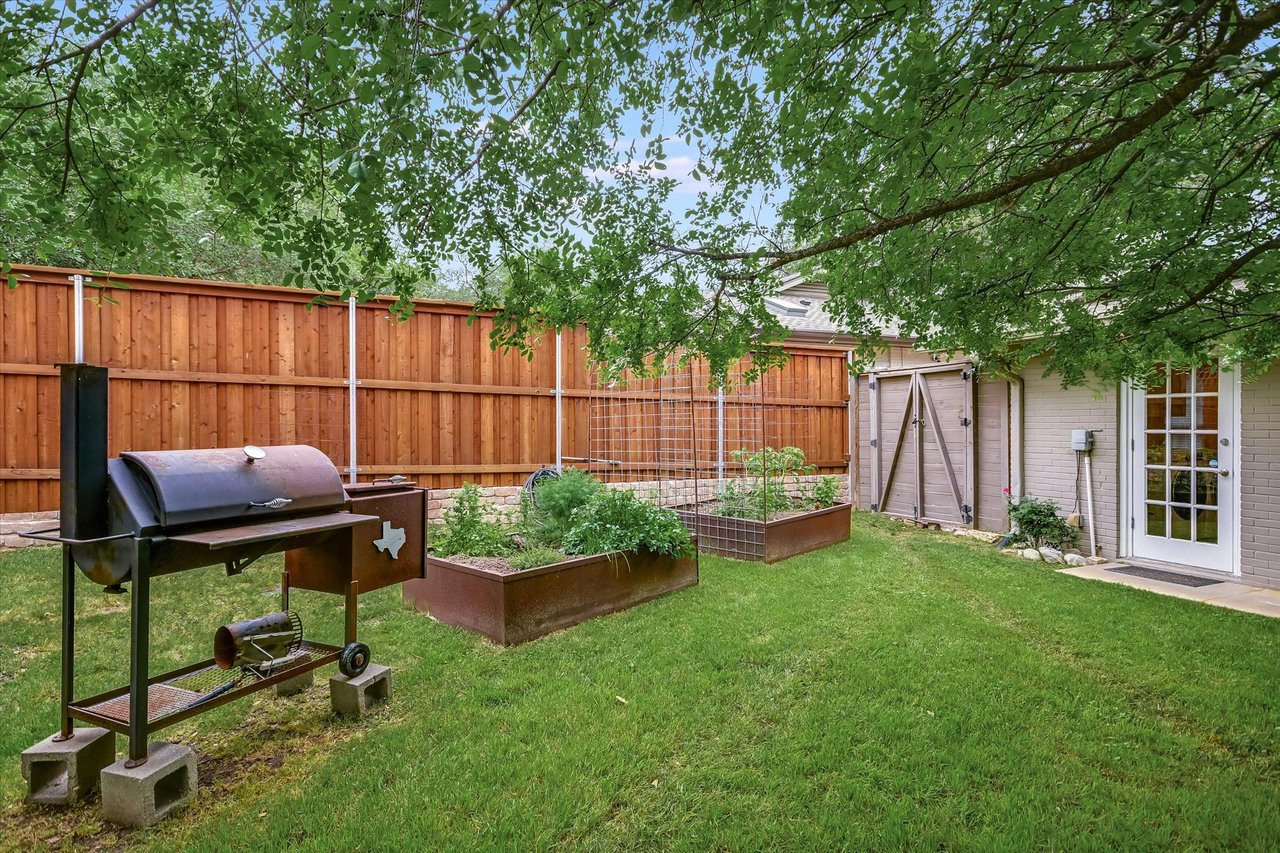
Backyard with raised garden beds, a smoker grill, and a wooden privacy fence beneath a mature tree.
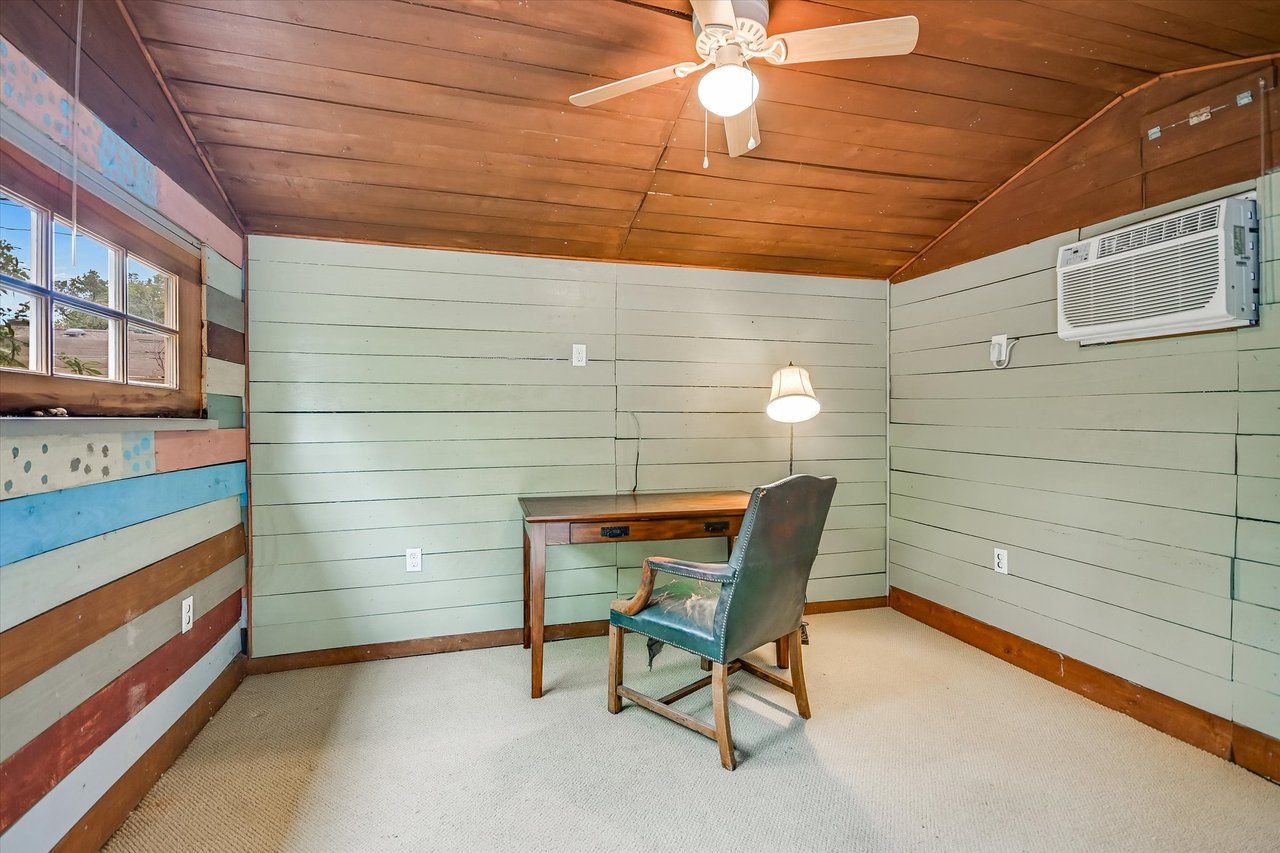
Home office with a wooden desk, striped accent wall, and wood-paneled ceiling.
See all photos
Backyard pool with curved stone coping, covered dining patio, and mature shade trees.
Chris Long

3413 Mount Barker Dr

$1,550,000 3413 Mount Barker Drive, Austin, TX 78731
A rare single-story opportunity on one of Highland Park West’s most desirable streets, with thoughtful updates and move-in ready appeal. Set on a 0.36-acre flat lot 3413 Mount Barker combines classic architecture with thoughtful upkeep and livability. Spanning 2,415 square feet, the layout offers multiple living areas and well-proportioned bedrooms, including a primary suite with an ensuite bath.

The home has been meticulously maintained, preserving its traditional character while supporting everyday function. Bathrooms have been tastefully modernized, while the kitchen features granite countertops, a large center island, and stainless steel appliances. A wood-burning fireplace anchors one of the living spaces, and generous storage throughout the home adds to its practicality.

A covered front porch and generous covered back porch create easy transitions to the outdoors, with ample space for dining and entertaining. The 2016 pool is well-positioned within the expansive yard, leaving plenty of usable green space. A detached, climate-controlled structure in the backyard provides flexibility for a home office or studio. 

Located on a particularly desirable street and zoned to strong schools, 3413 Mount Barker offers a combination of setting, scale, and condition that’s increasingly hard to find in central Austin.

 
  • For Sale
    Status
  • 3
    Bedrooms
  • 2
    Bathrooms
  • 2,415 Sq.Ft.
    Living Area

Features & Amenities

Area & Lot

  • Status: For Sale
  • Living Space: 2,415 Sq.Ft.
  • Lot Size: 0.36 Acres
  • Elementary School:Highland Park
  • Middle School: Lamar
  • High School: McCallum
  • School District: AISD

Interior

  • Total Bedrooms: 3
  • Total Bathrooms: 2
  • Full Bathrooms: 2

Exterior & Building

  • Stories: 1

Financial

  • Sales Price: $1,550,000

3413 Mount Barker Dr

Work With Chris

His proven skills and uniquely personal approach make him the best choice for listing or buying your dream home.
Contact
Follow Us