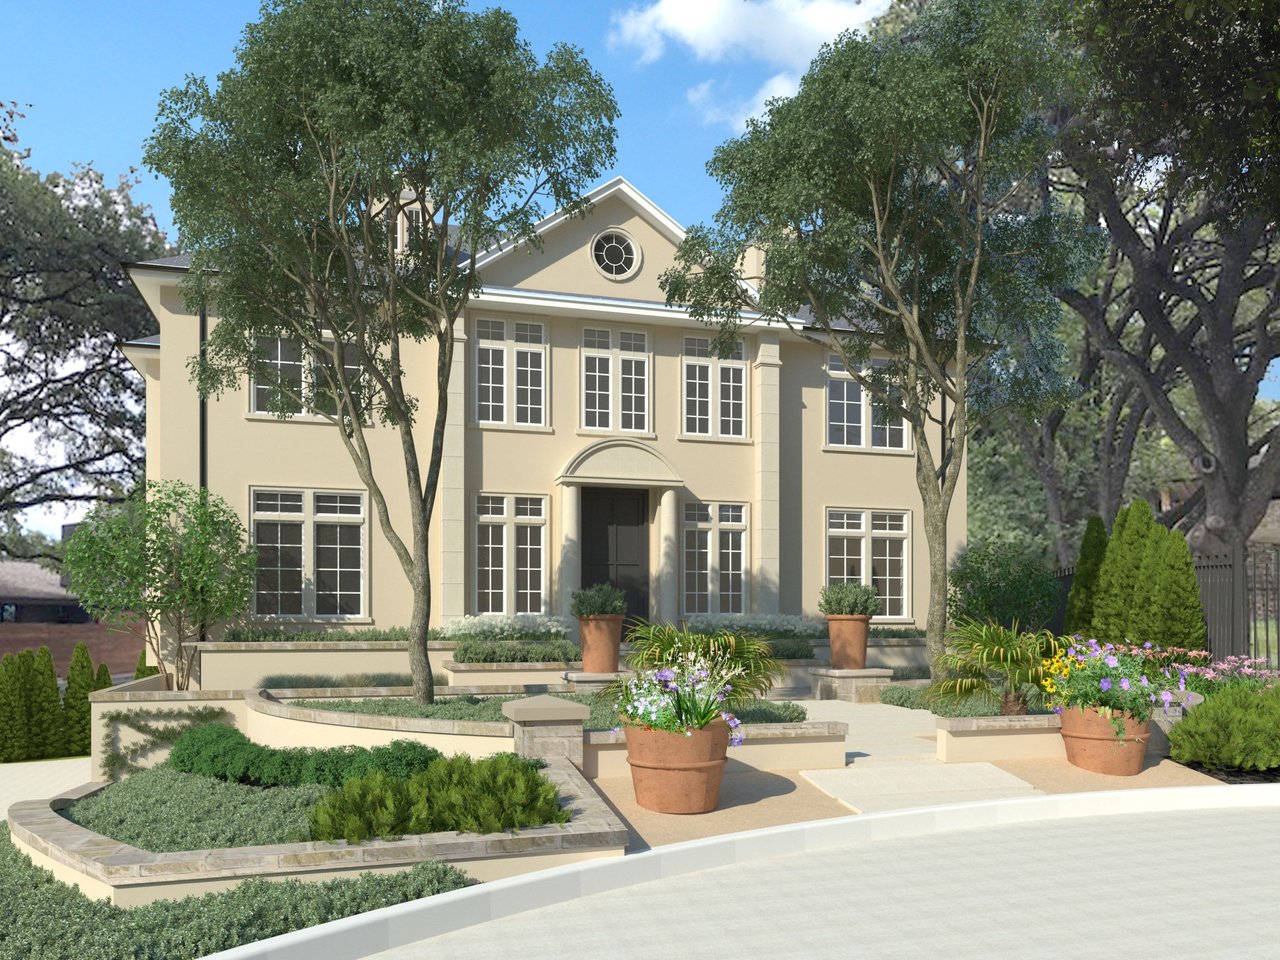
Two-story cream home with tall windows and a landscaped courtyard with raised beds and flowers.
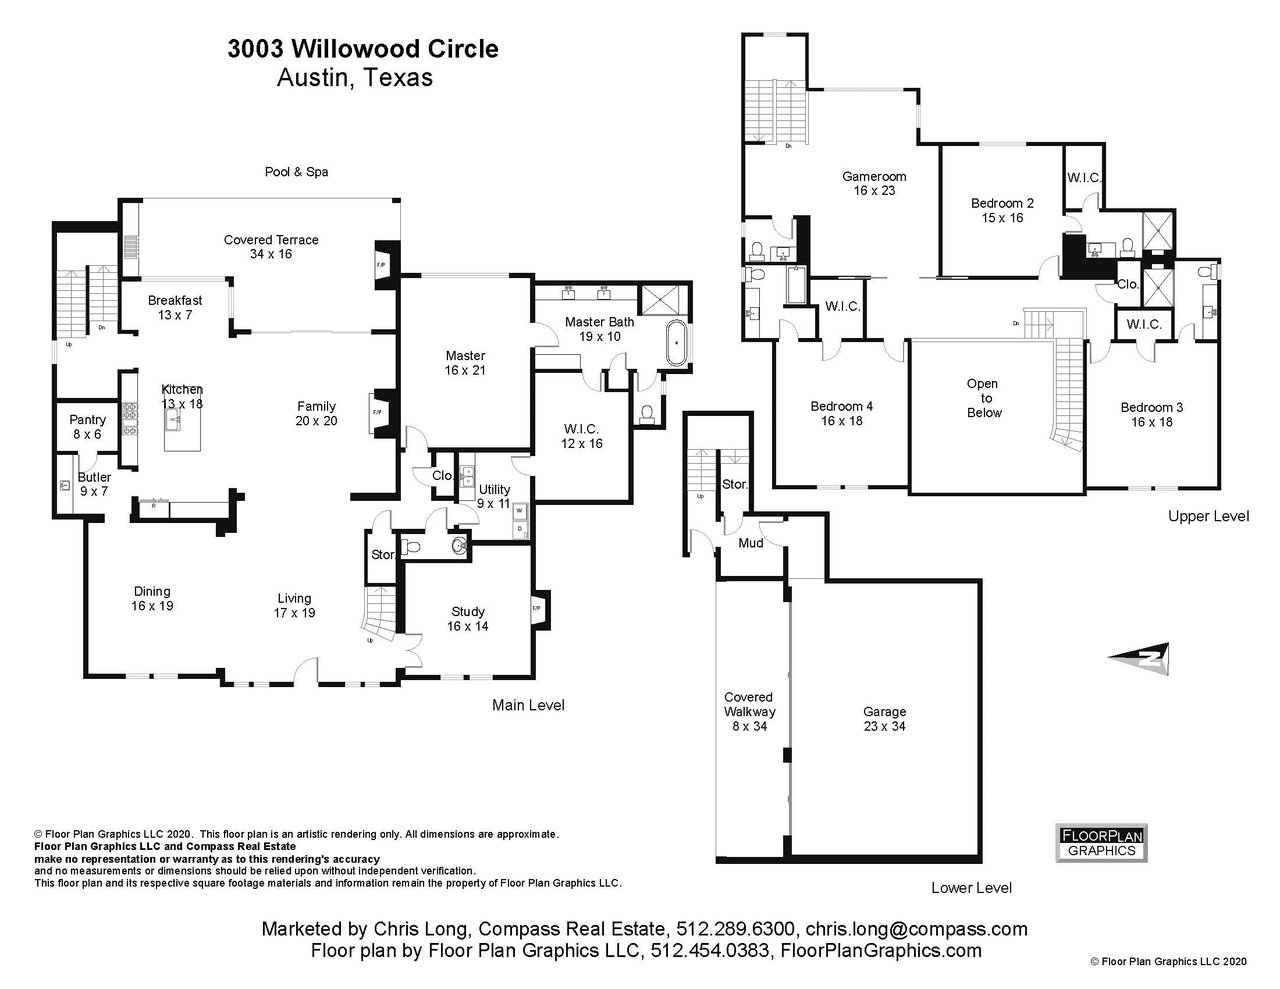
Floor plan of 3003 Willowood Circle, with labeled rooms, dimensions, and a lower-level garage.
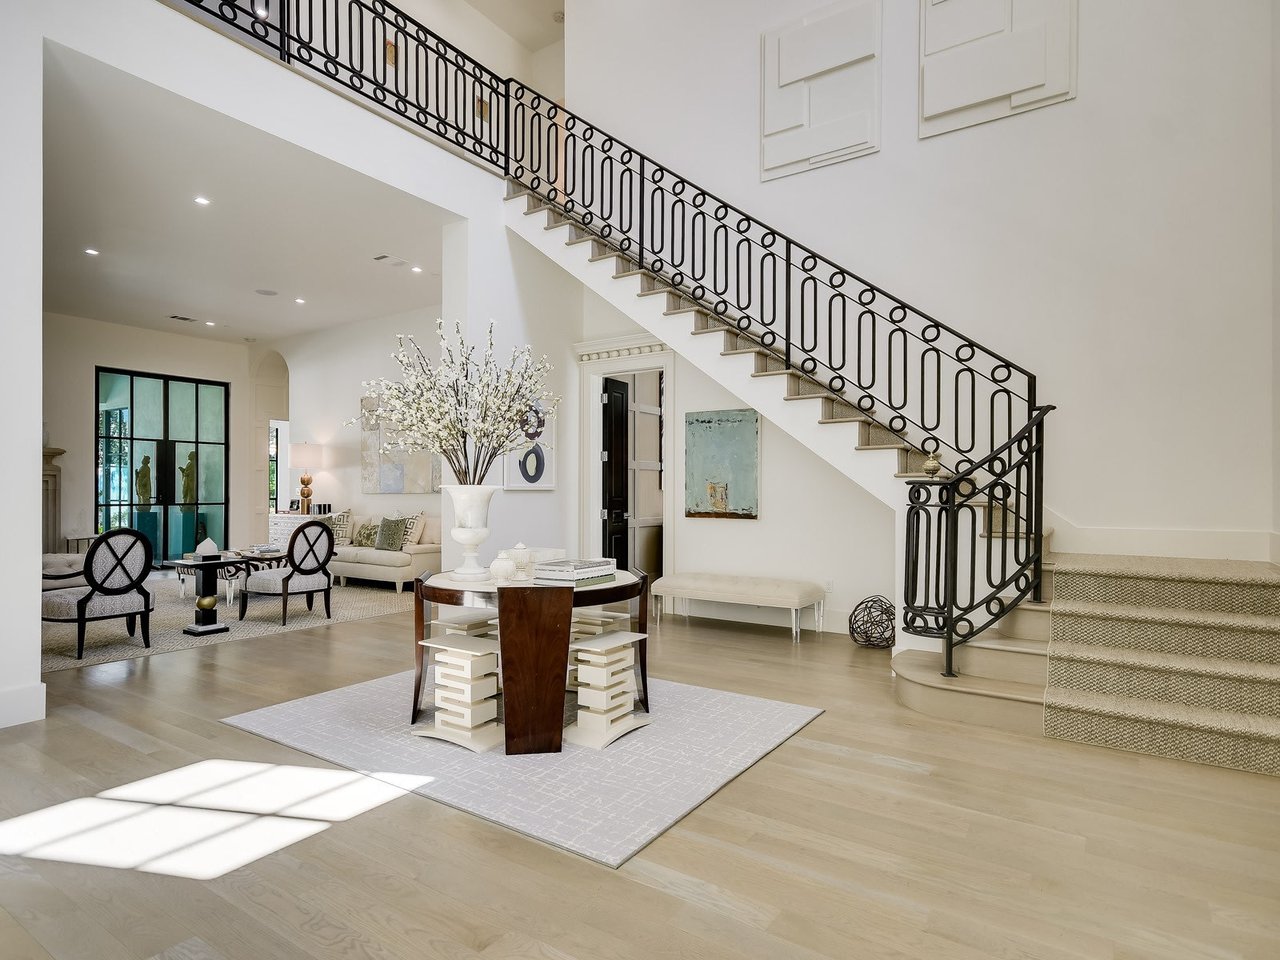
Furnished living room beneath a sweeping staircase with a black iron railing and pale wood floors.
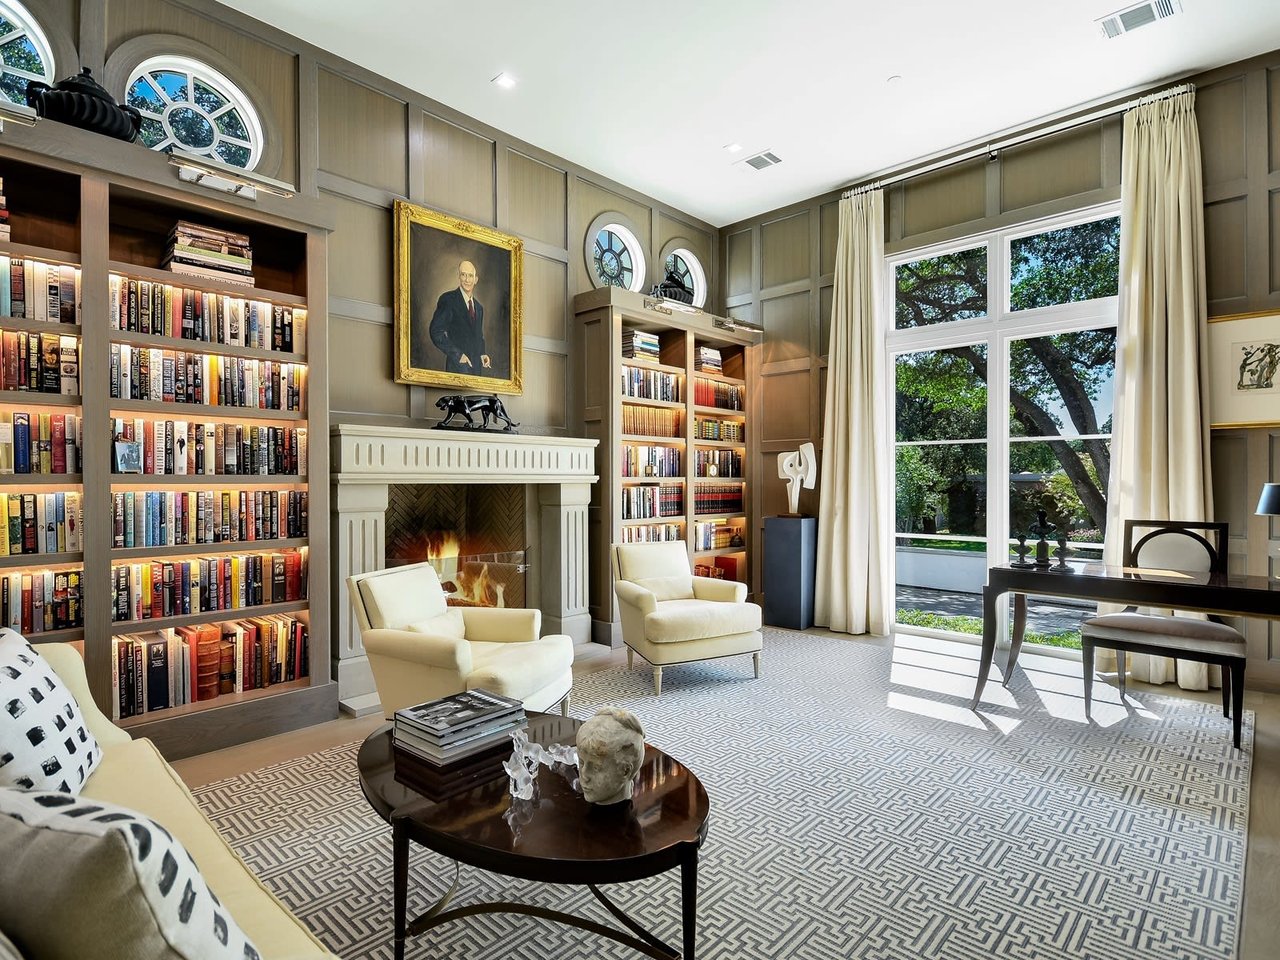
Furnished library with built-in bookshelves, a fireplace, and tall windows overlooking trees.
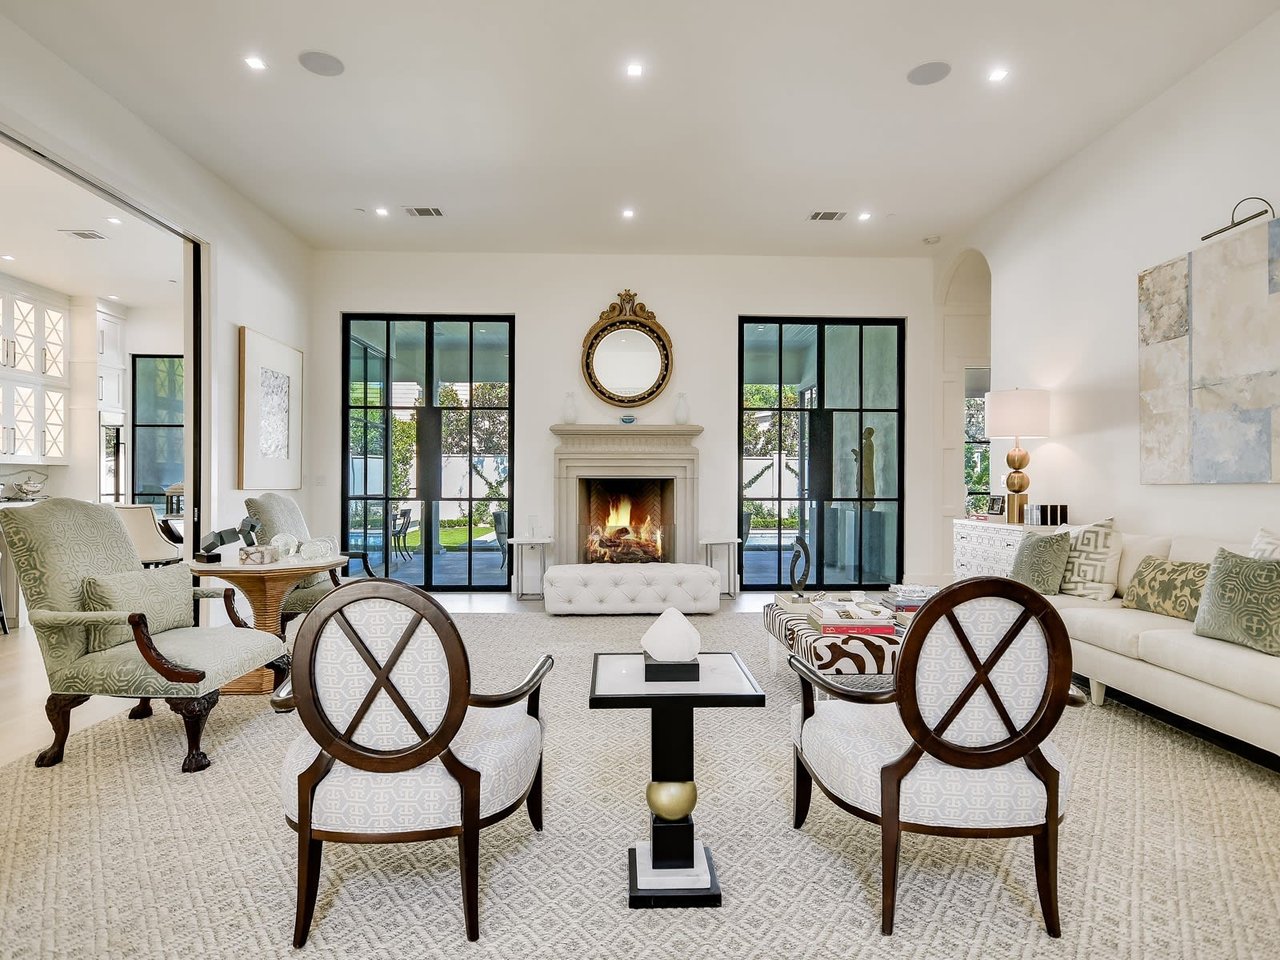
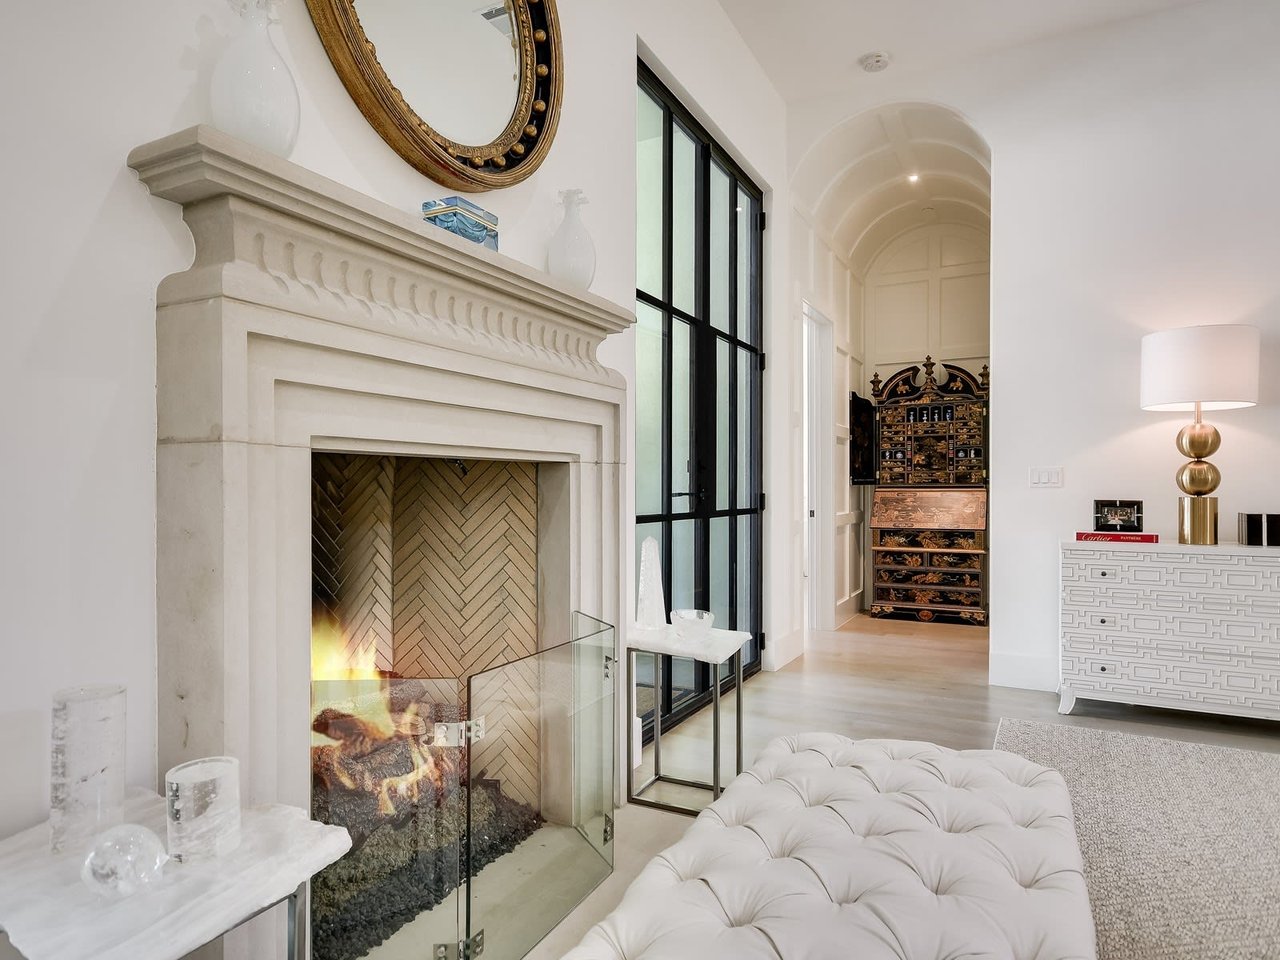
Living room with a fireplace, ornate round mirror, black-framed glass doors, and cream seating.
Living room with a lit stone fireplace, black-framed windows, and a white tufted sofa.
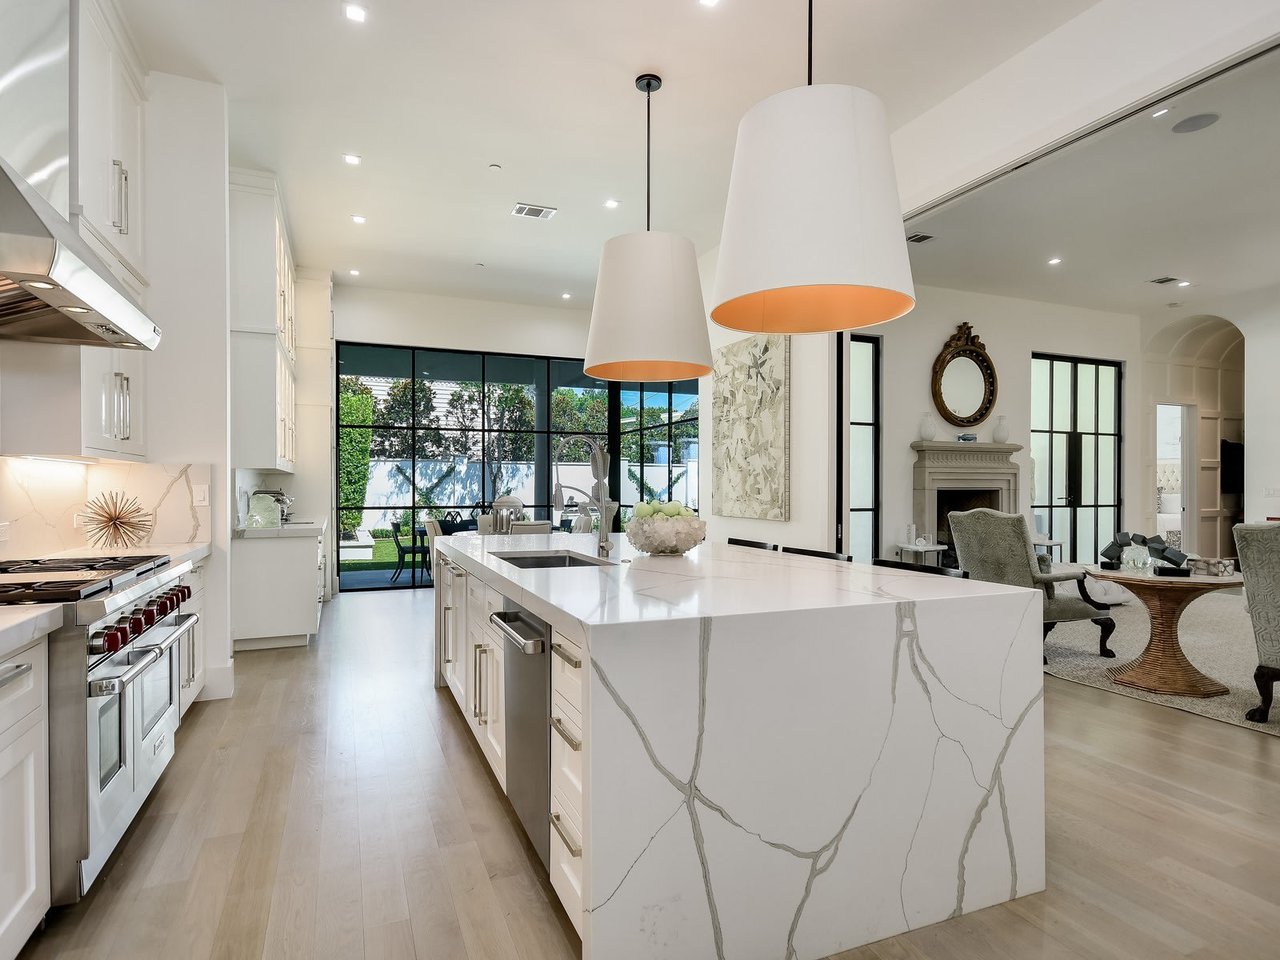
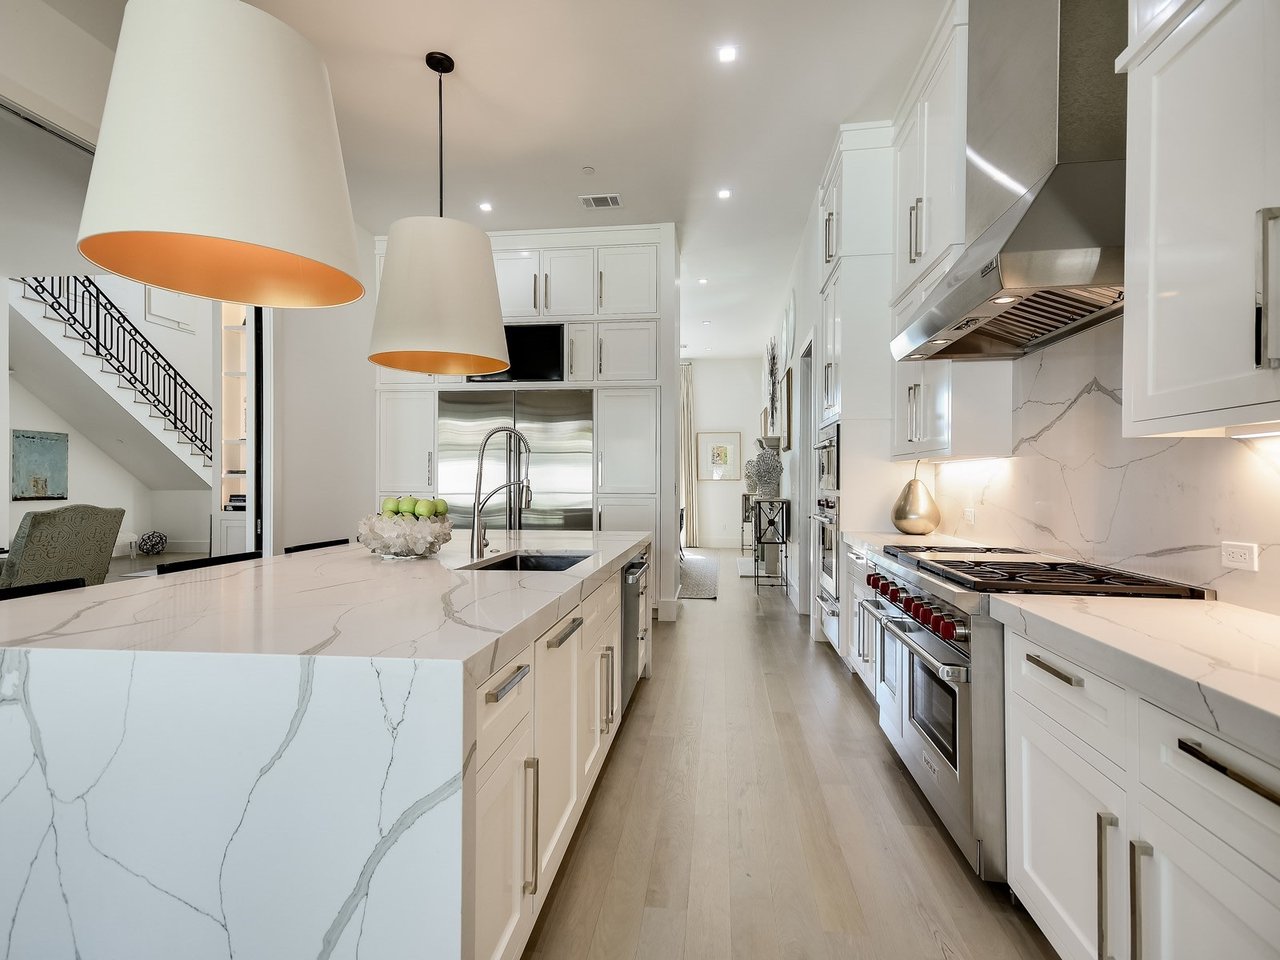
Open-plan kitchen with a veined marble island, stainless steel appliances, and black-framed garden doors.
Modern white kitchen with a veined marble island, stainless steel appliances, and oversized pendant lights.
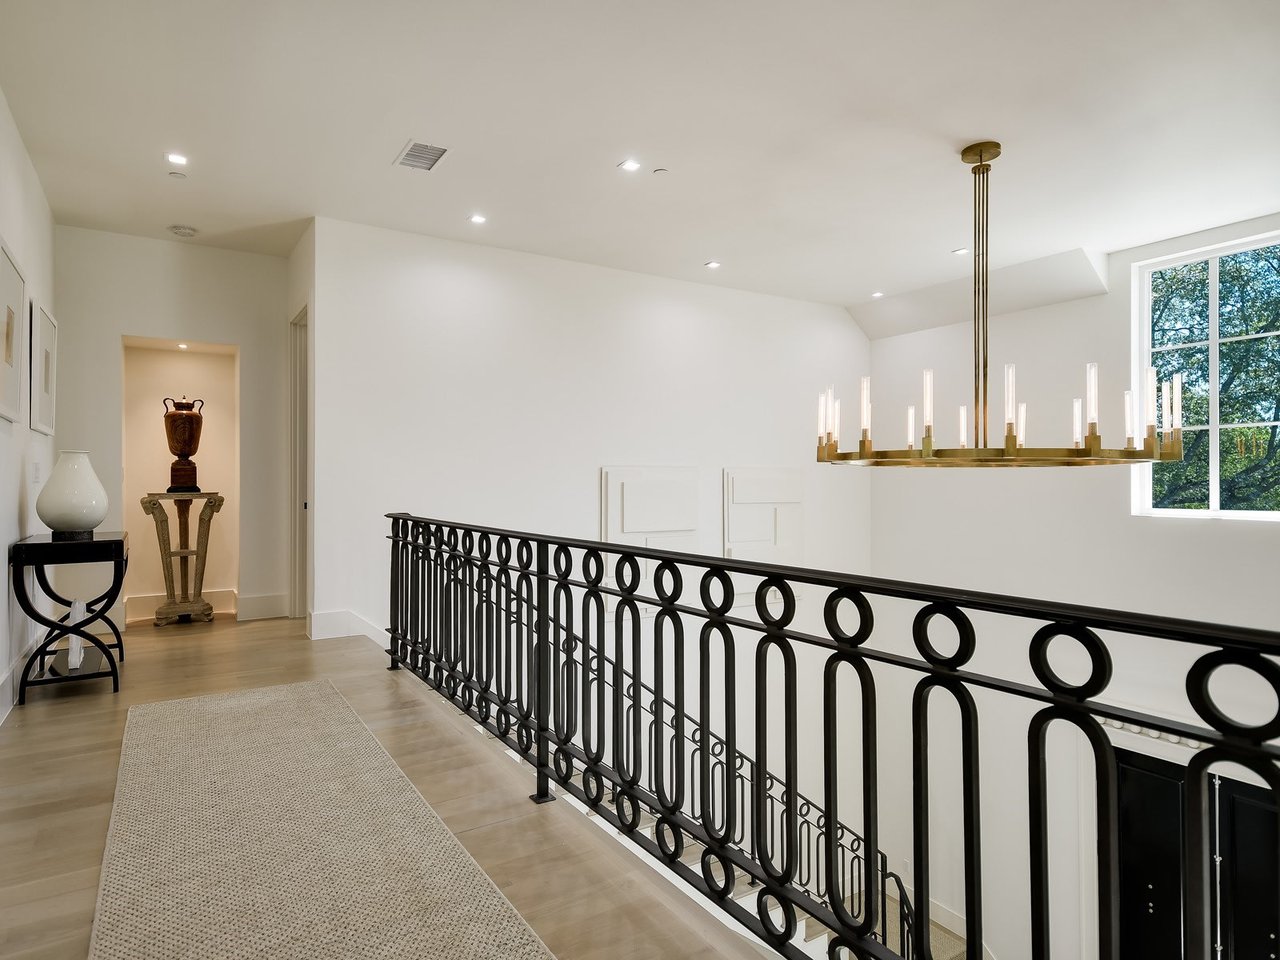
Upstairs landing with ornate black iron railing, brass chandelier, and large window.
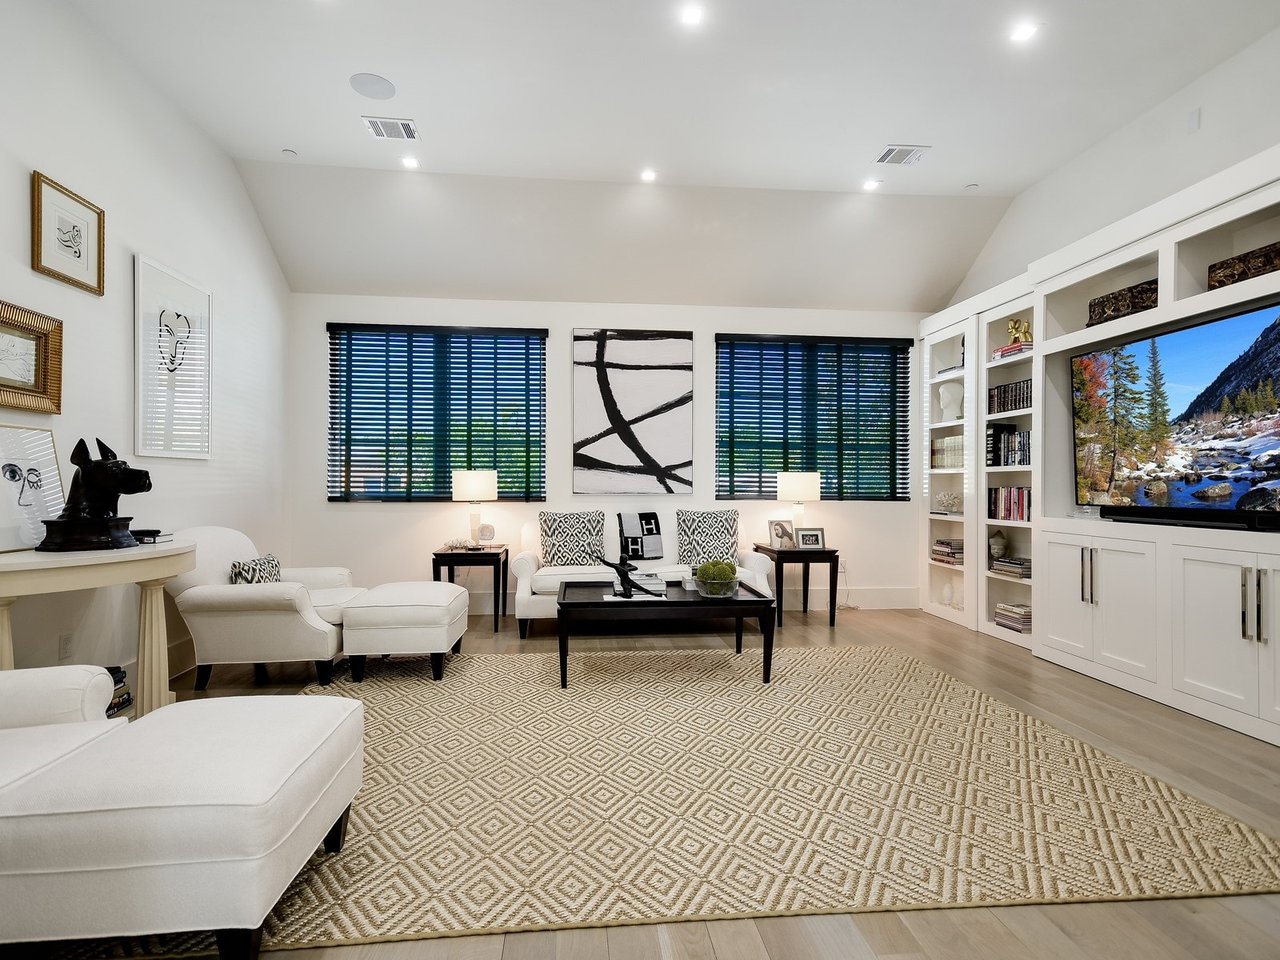
Living room with white seating, built-in media cabinetry, and a large geometric rug.
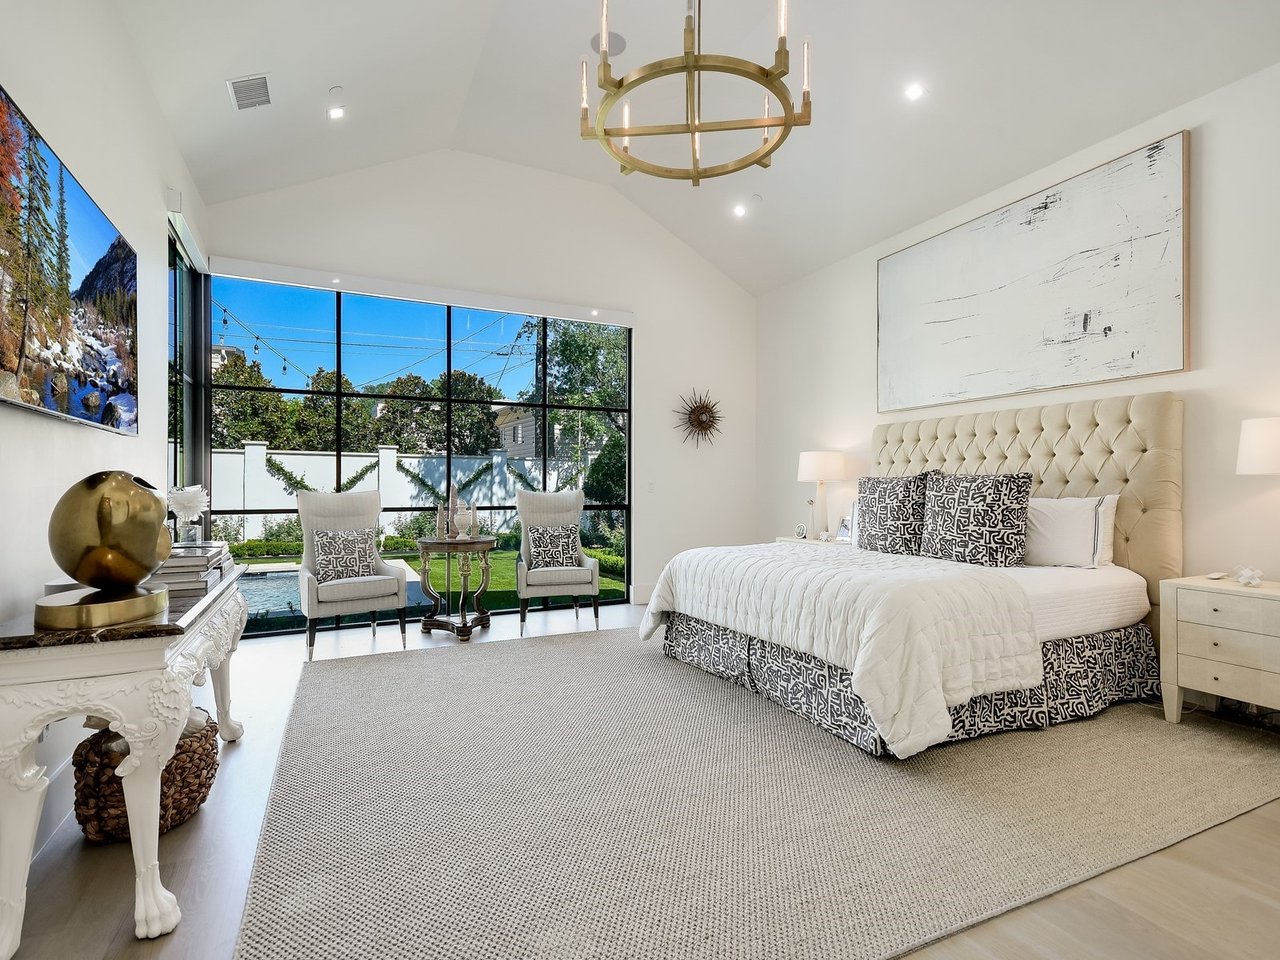
Bedroom with a tufted cream headboard and floor-to-ceiling windows overlooking a pool.
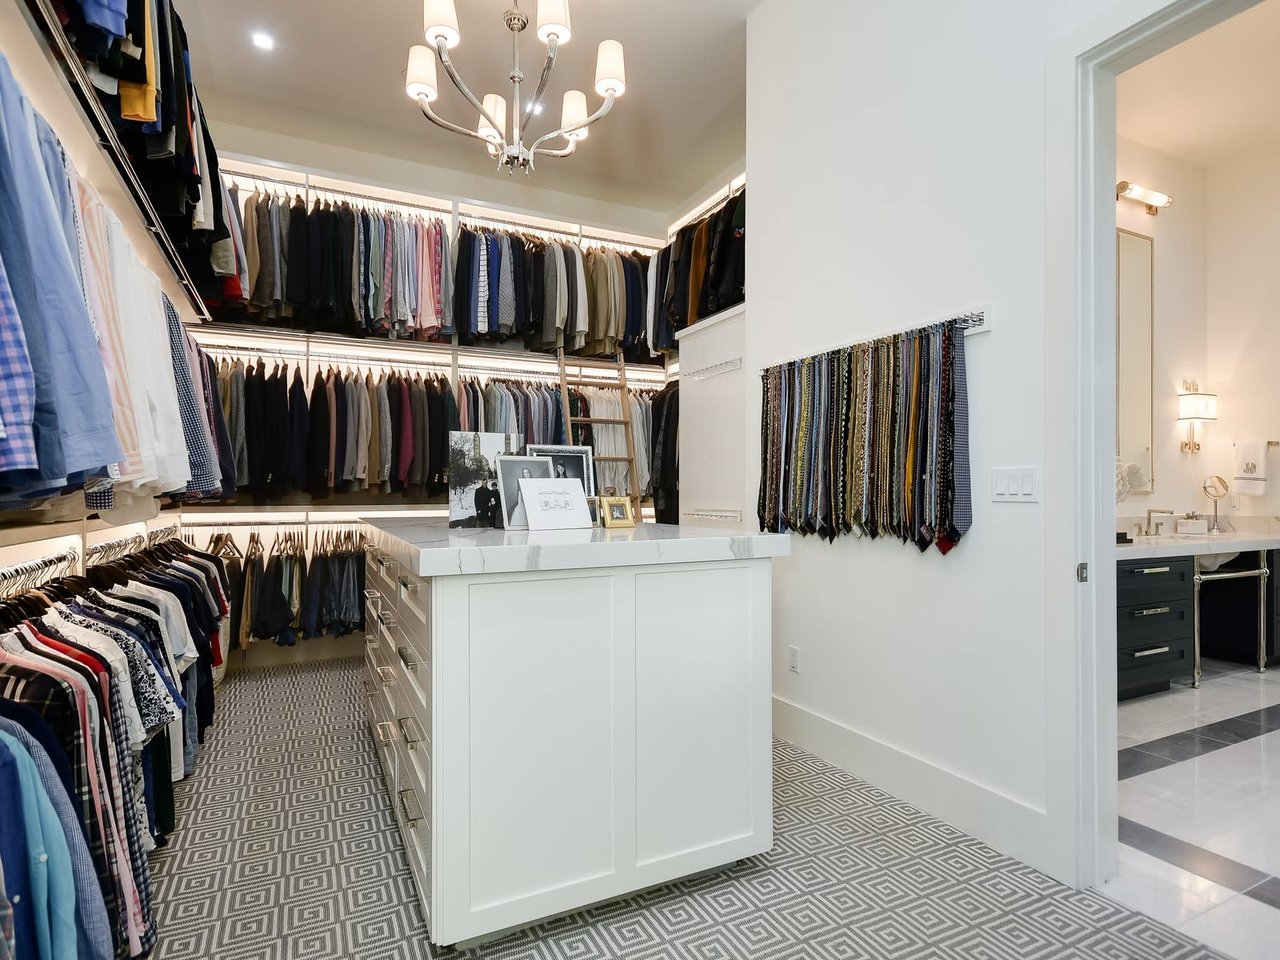
Walk-in closet with a marble-topped island, patterned carpet, and an open doorway to the bathroom.
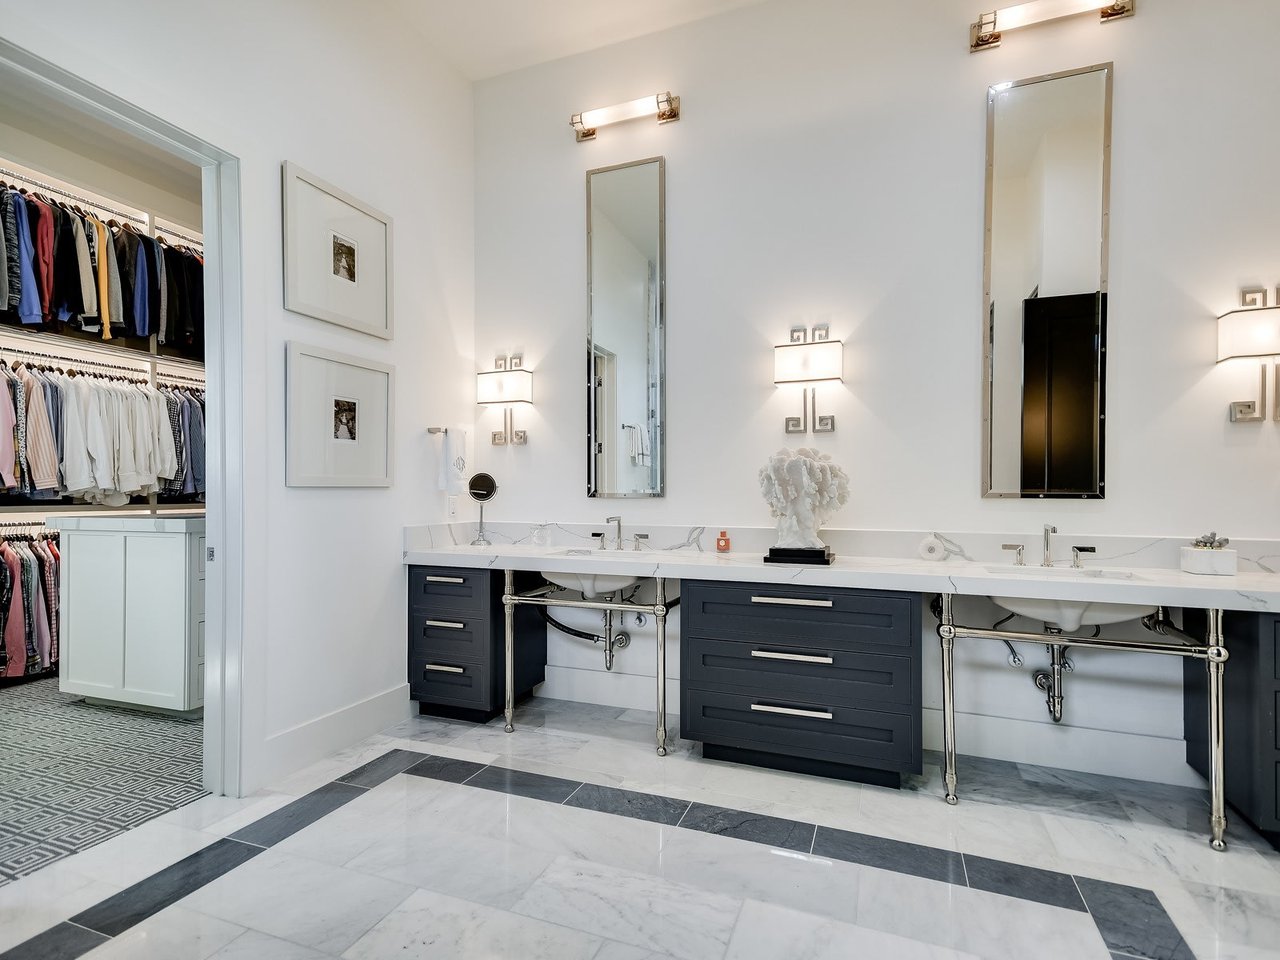
Bathroom with a double-sink vanity and marble floors beside an open walk-in closet.
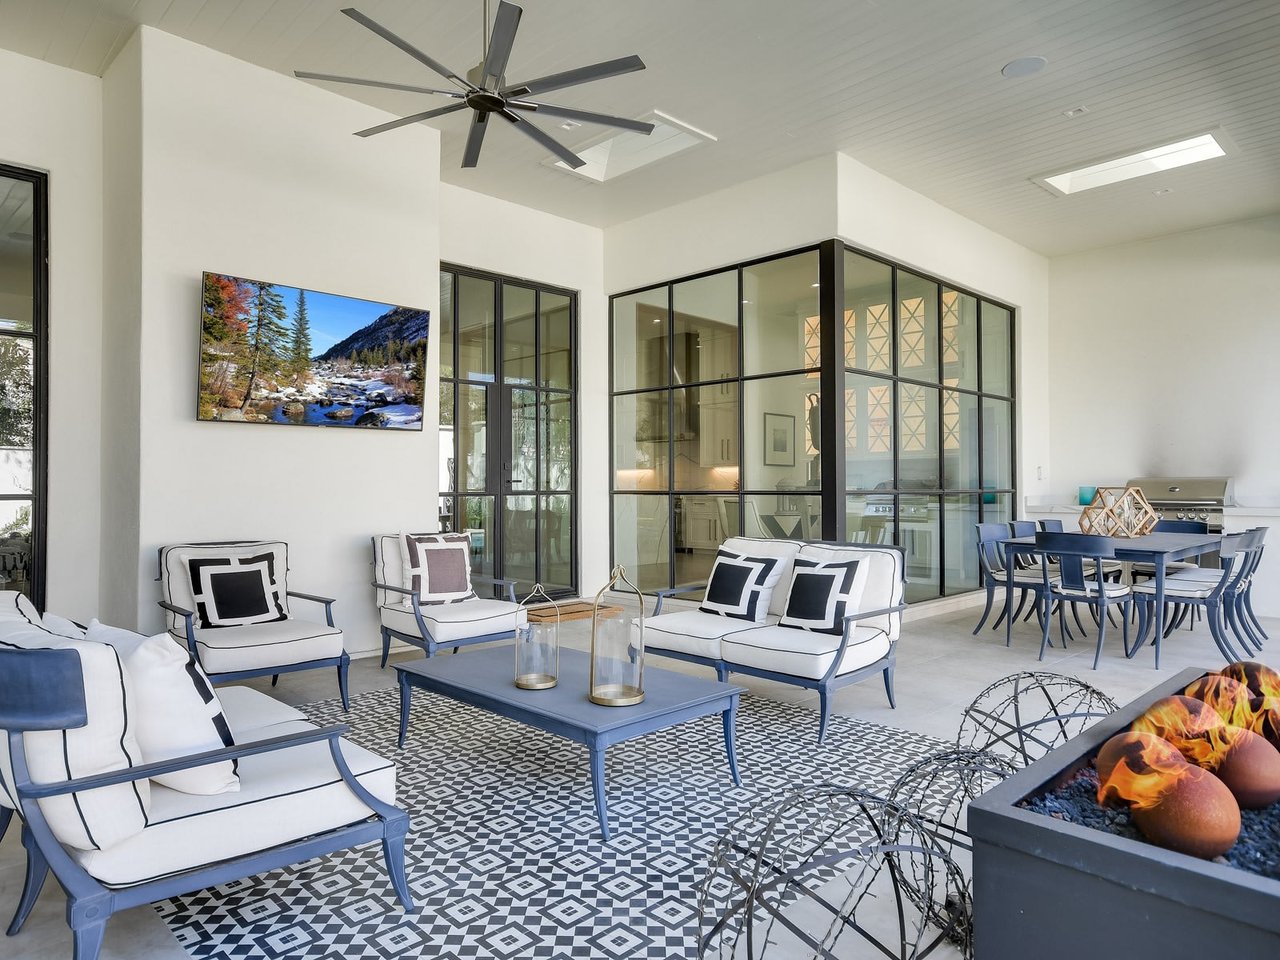
Furnished living area with black-framed glass walls, geometric rug, and a rectangular fire feature.
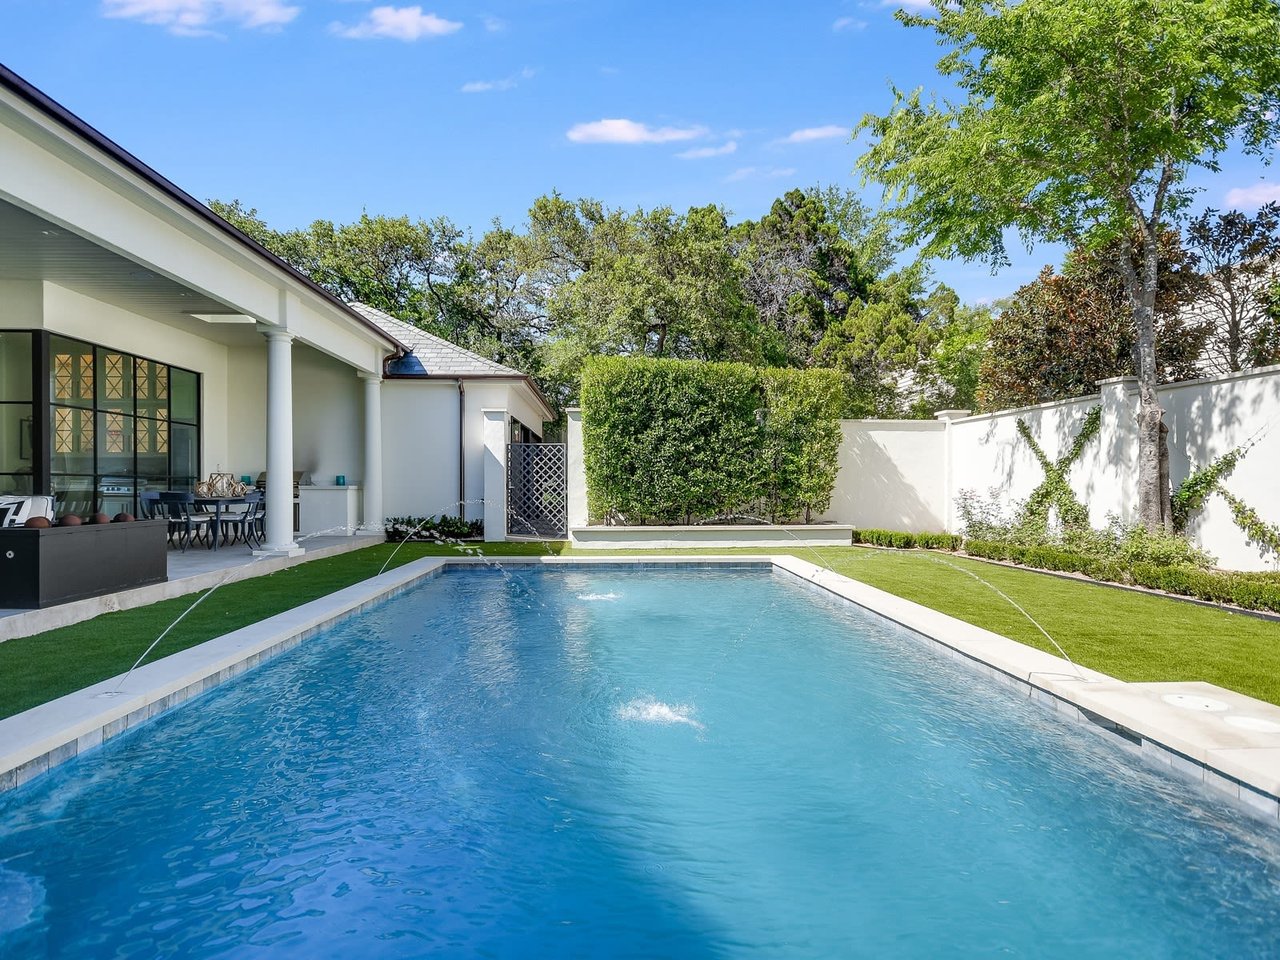
Backyard swimming pool beside a white house with a covered patio and privacy walls.
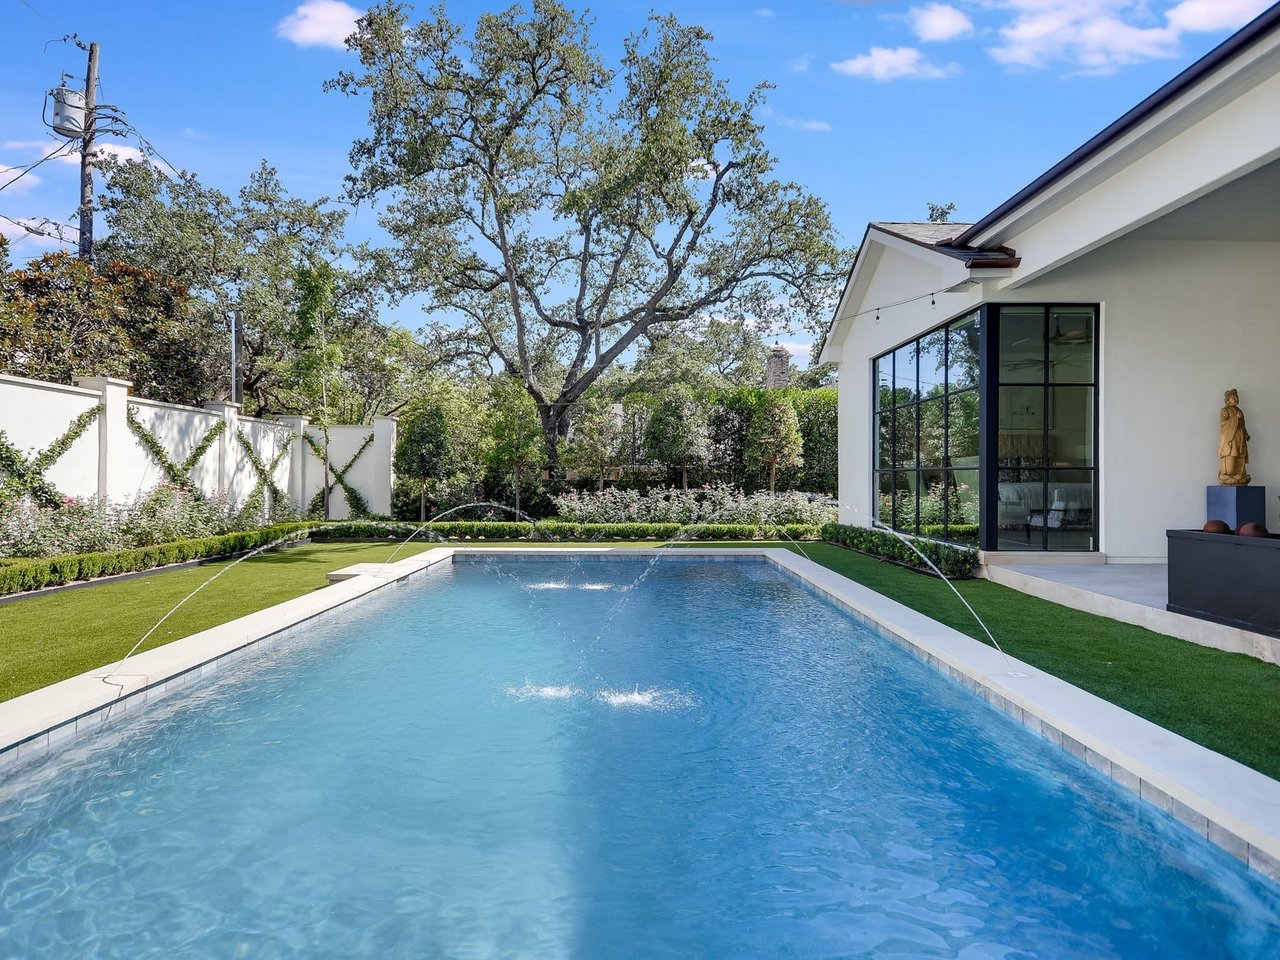
Backyard pool beside a modern white home, with arcing water jets and a landscaped garden.
See all photos
Floor plan of 3003 Willowood Circle, with labeled rooms, dimensions, and a lower-level garage.
Chris Long

3003 Willowood Circle

$4,750,000 3003 Willowood Circle, Austin, TX 78703
Exceptional JD Hunt-built new construction on a .34 acre lot in the heart of Tarrytown. This expertly crafted French Provincial style home is both substantial and refined, offering a timeless quality and style. At an expansive 5744 square feet, interior and exterior spaces balance seamlessly to define this elegant family home. With 4 generously sized bedrooms, multiple living areas and a highly functional and flexible layout, 3003 Willowood Circle is an ideal home for any family. Thoughtfully selected materials and quality attention to detail throughout...designer finishes, level 5 sheetrock, custom cabinetry, abundant natural light, 3 car garage. The backyard features a Lueder Stone surrounded pool and fully outfitted outdoor kitchen. 3003 Willowood Circle is on a quiet cul de sac within walking distance to Casis Elementary.  
 
*Currently under construction - Photos are representative of general style, quality and finishes*
  • Sold
    Status
  • 4
    Bedrooms
  • 5
    Bathrooms
  • 2020
    Year Built
  • 5,744 Sq.Ft.
    Living Area

Features & Amenities

Area & Lot

  • Status: Sold
  • Living Space: 5,744 Sq.Ft.
  • Year Built: 2020

Interior

  • Total Bedrooms: 4
  • Total Bathrooms: 5
  • Full Bathrooms: 4
  • Half Bathrooms: 2

Exterior & Building

  • Garage Space: 3

Financial

  • Sales Price: $4,750,000

3003 Willowood Circle

Work With Chris

His proven skills and uniquely personal approach make him the best choice for listing or buying your dream home.
Contact
Follow Us