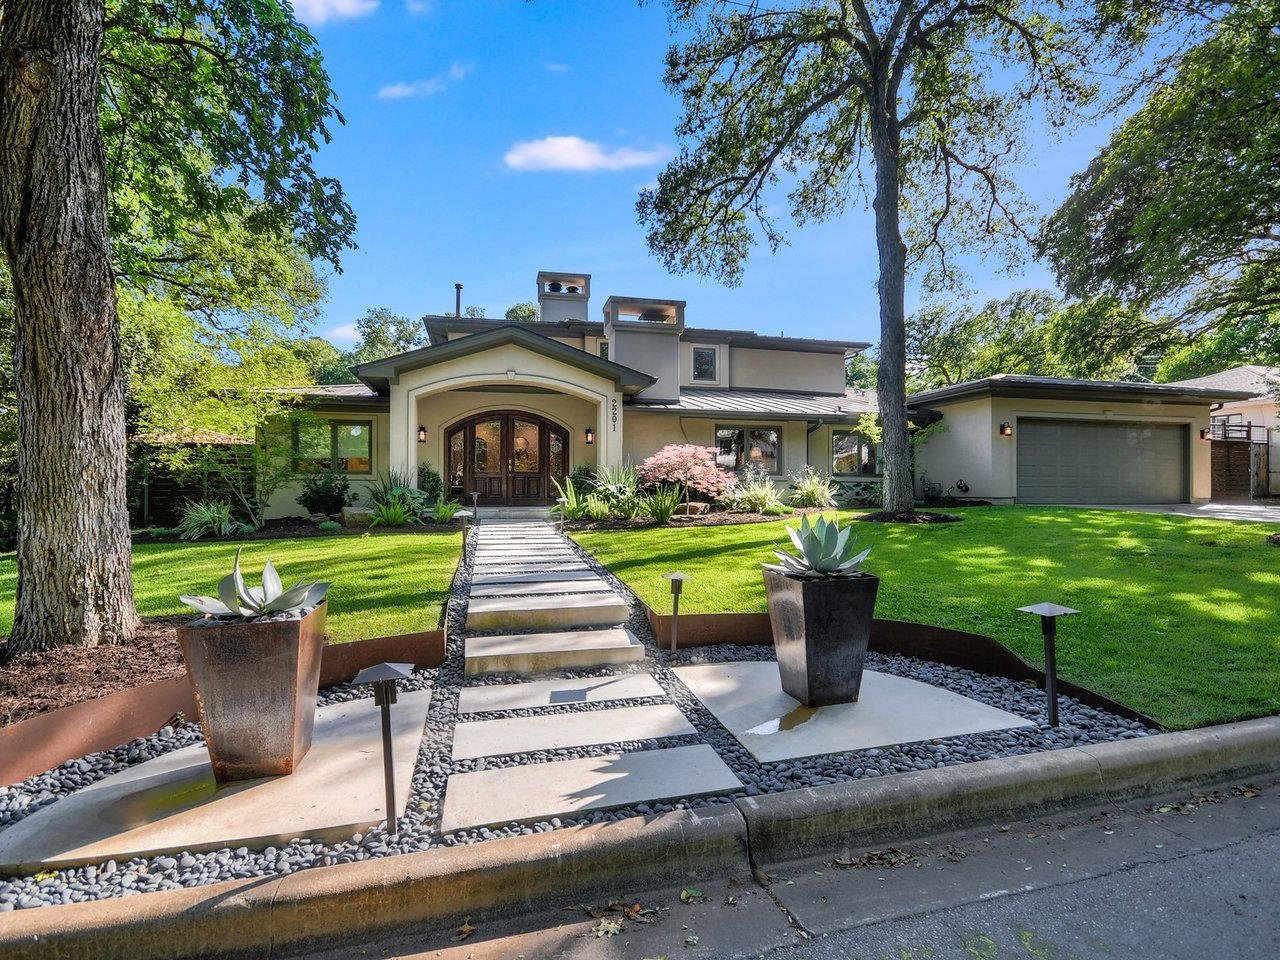
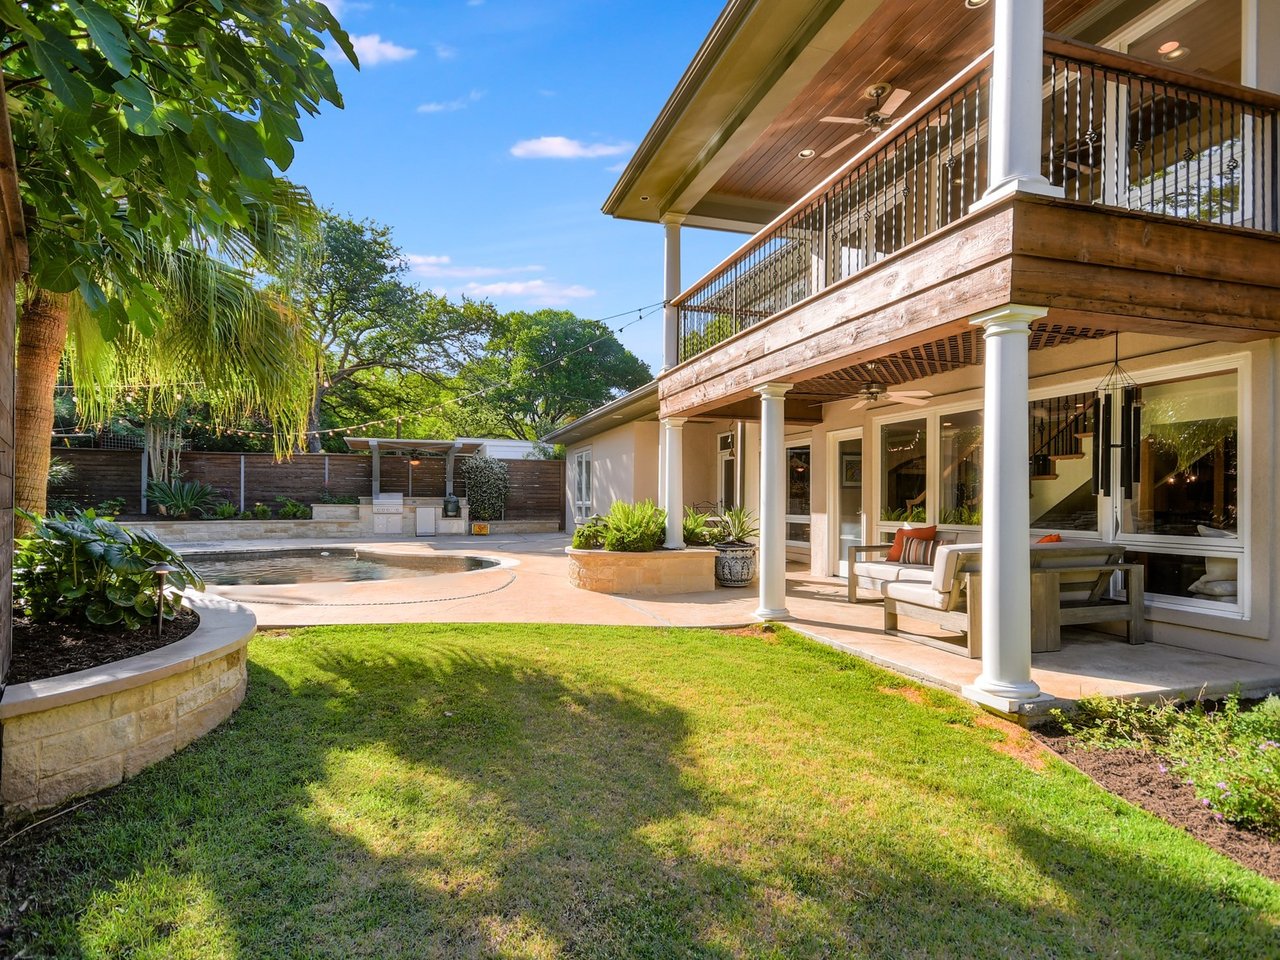
Home with an arched entry, landscaped garden, mature trees, and a broad green lawn.
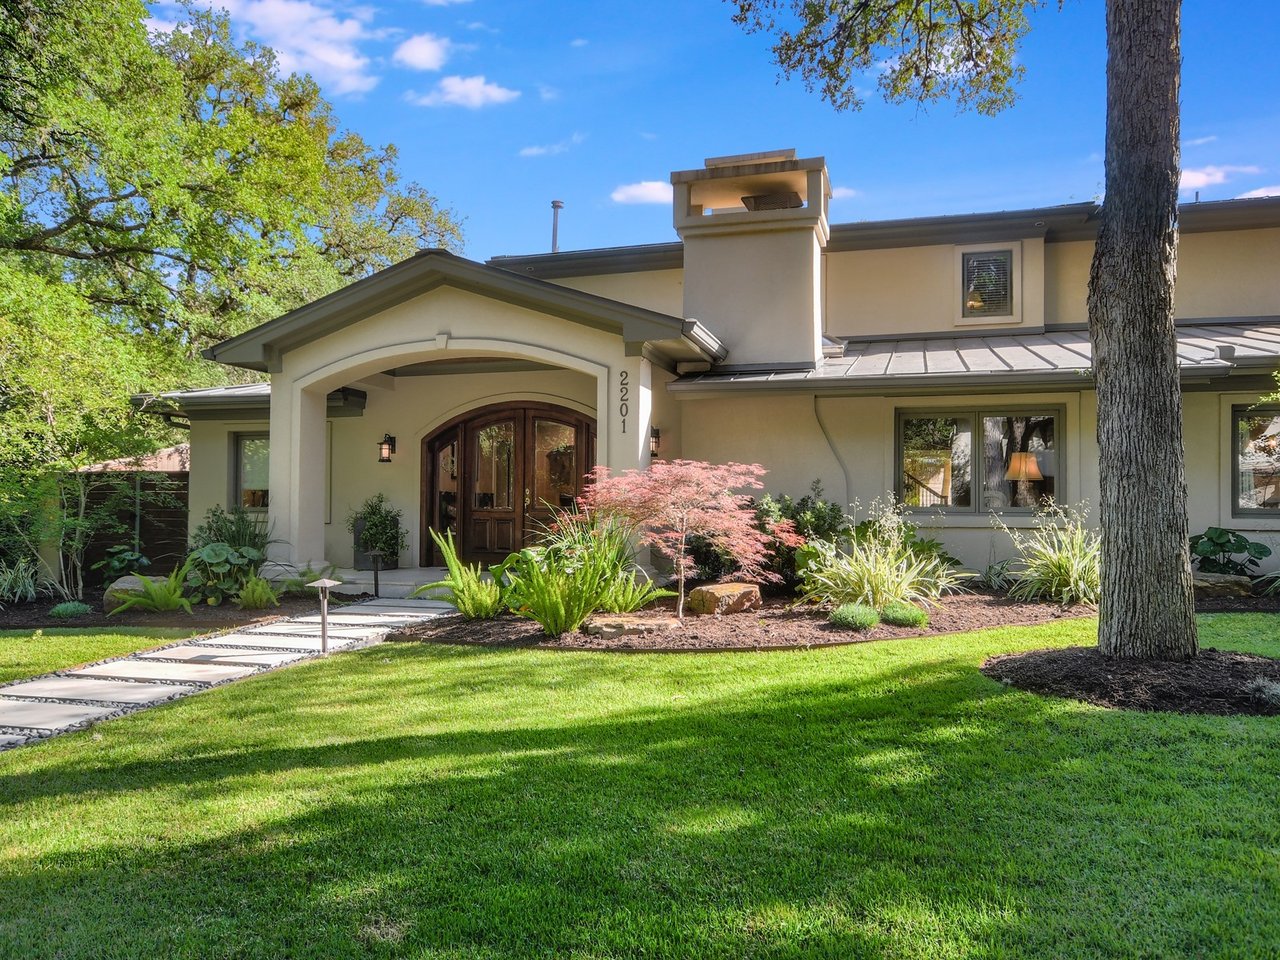
Two-story home with an arched entrance, attached garage, landscaped lawn, and stone walkway.
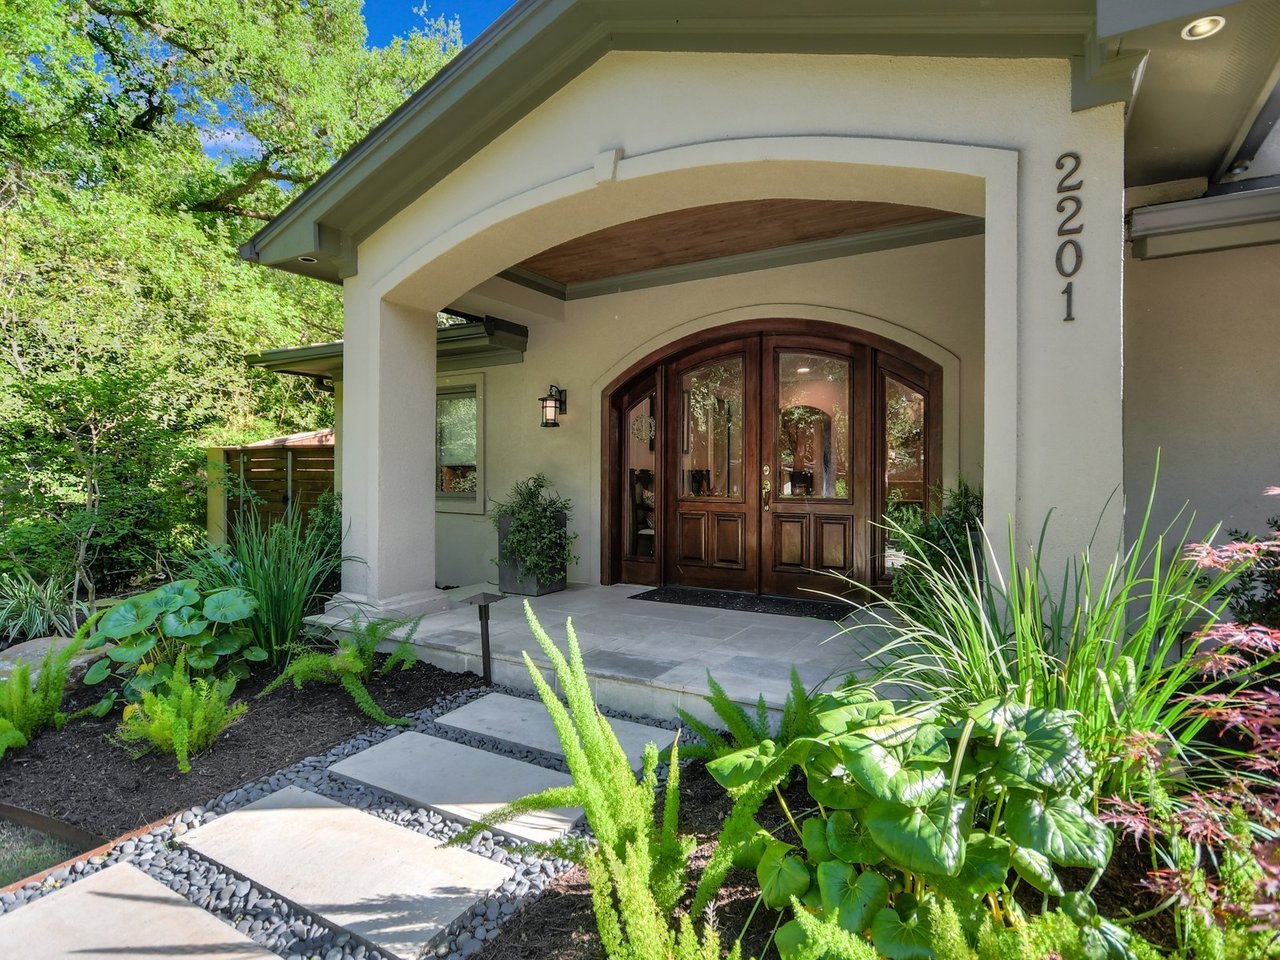
Home entrance with arched wooden double doors, a covered porch, and a landscaped stone path.
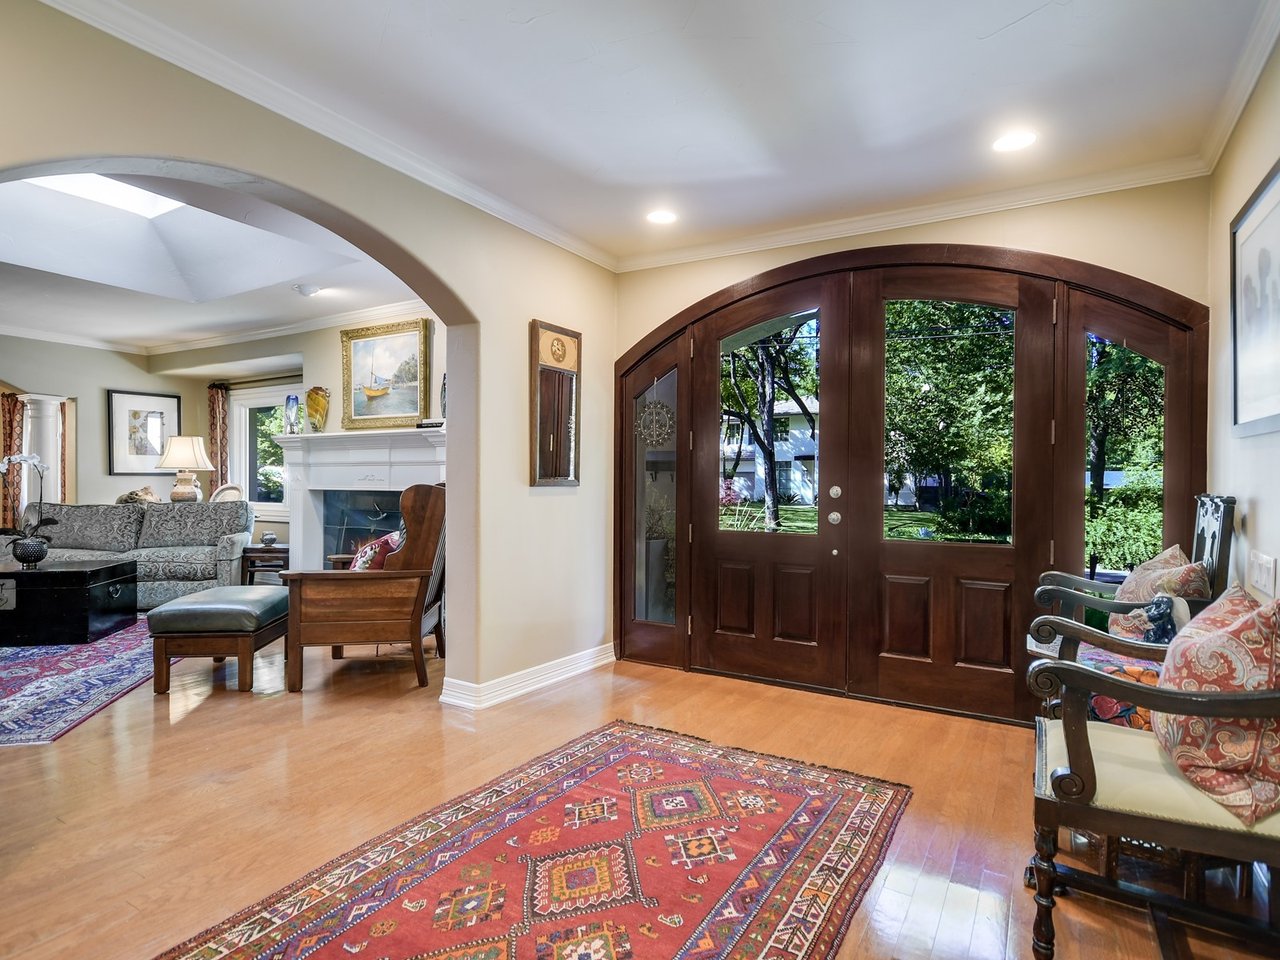
Foyer with arched dark-wood front doors and a view into the furnished living room.
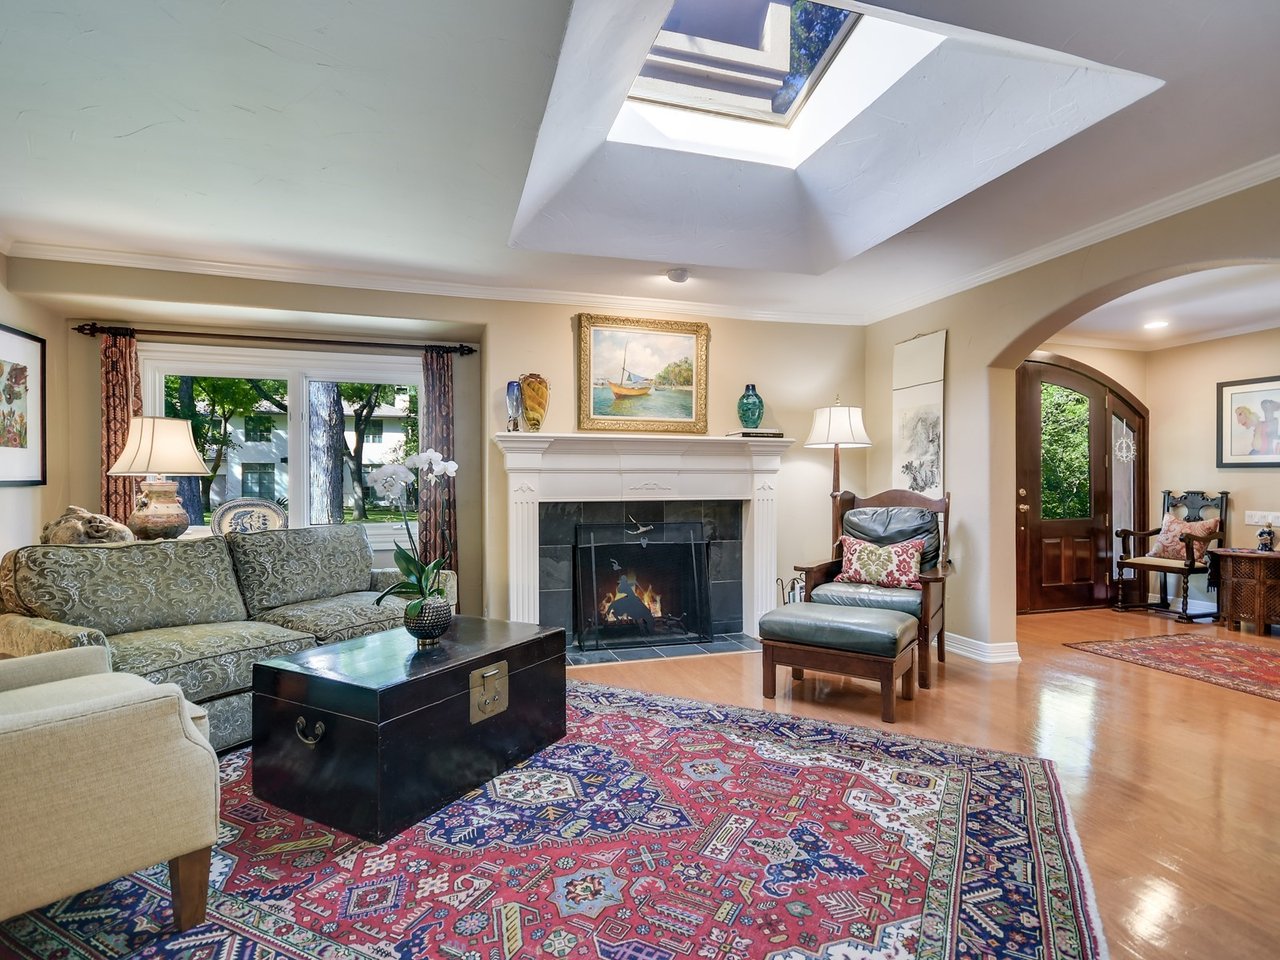
Living room with a skylight, white fireplace, patterned rug, and arched doorway.
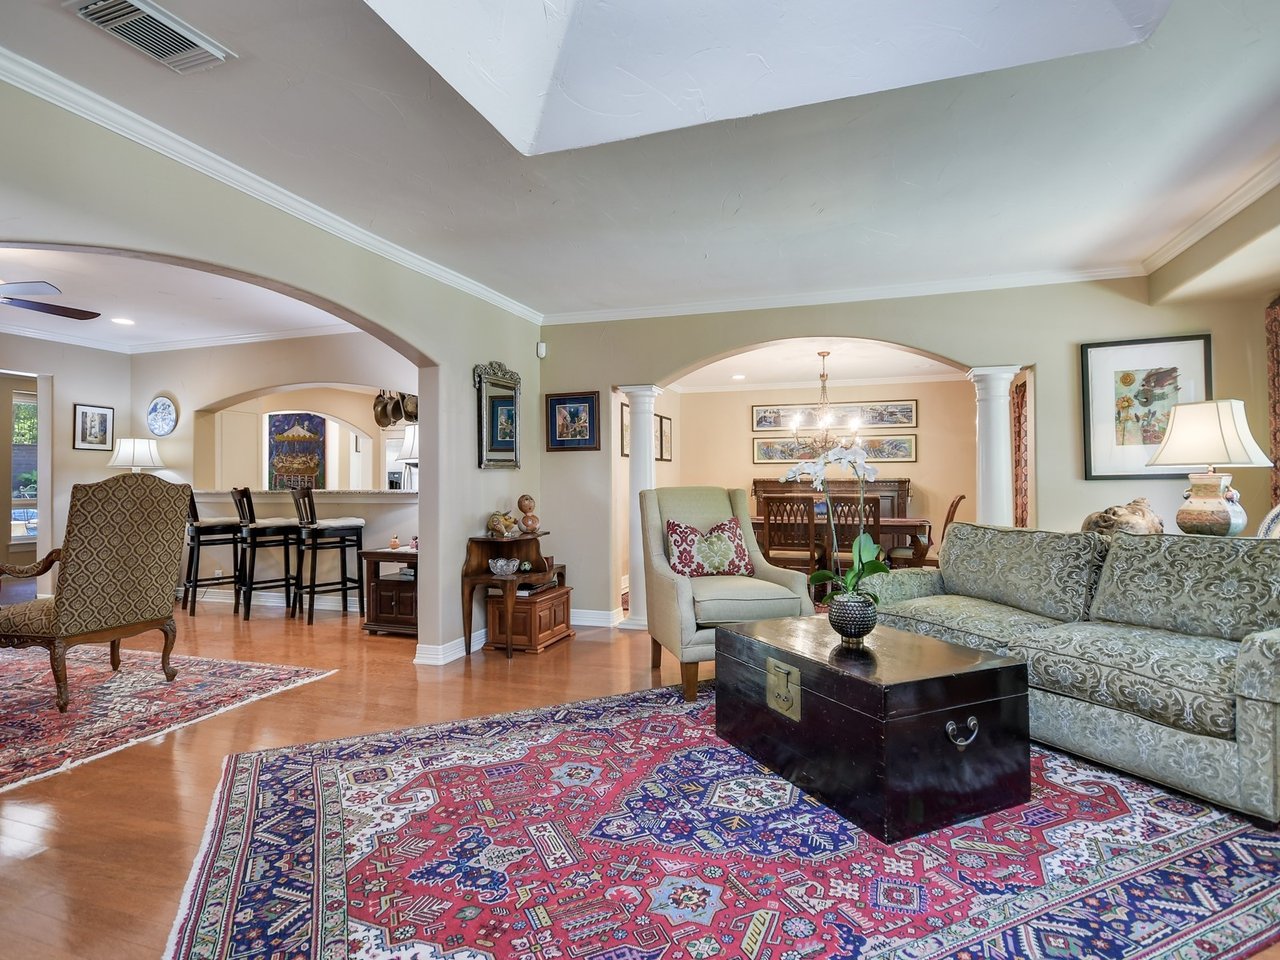
Living room with arched openings, patterned seating, a dark wood coffee table, and colorful rugs.
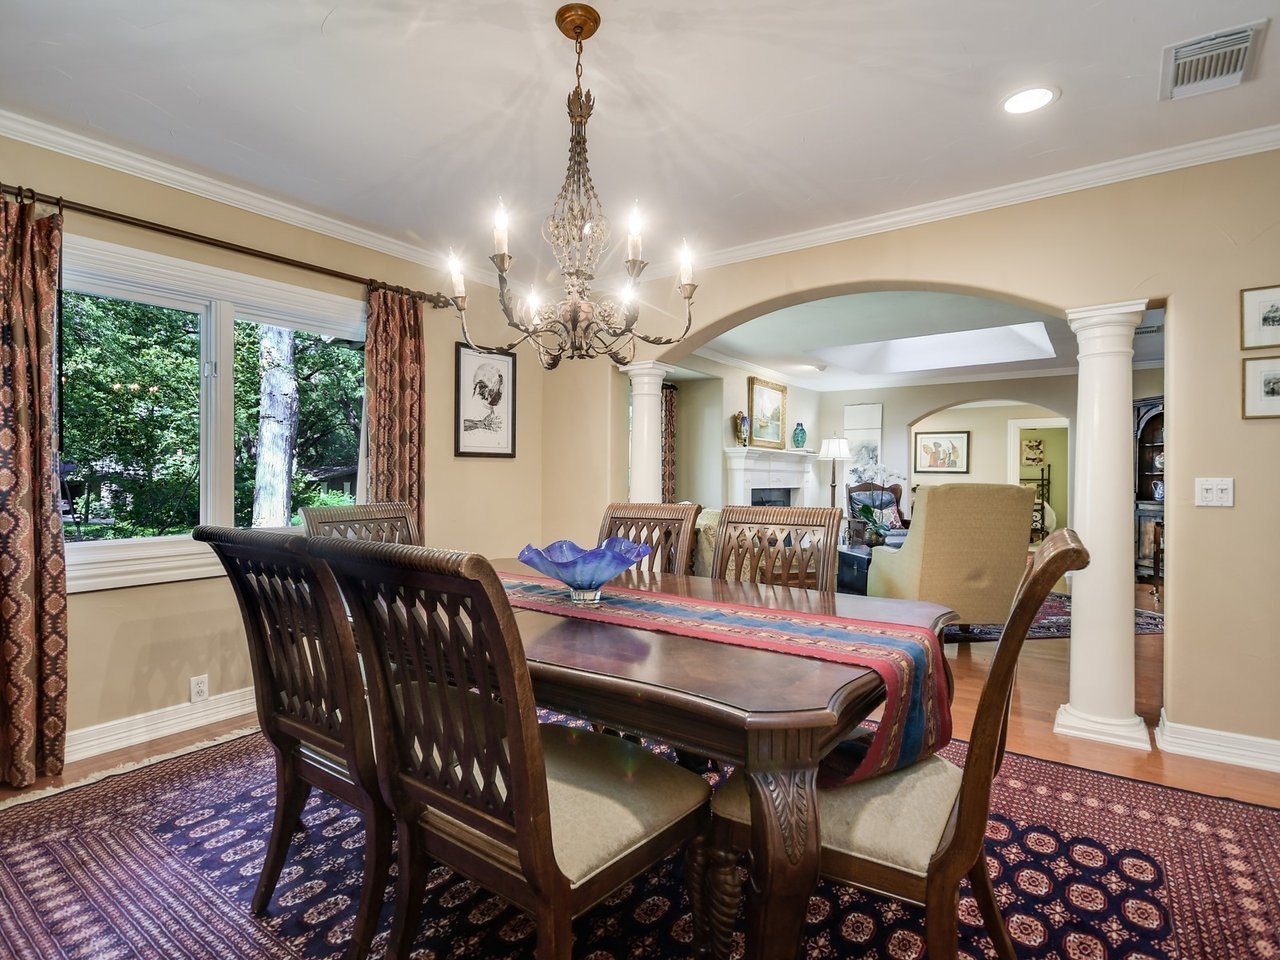
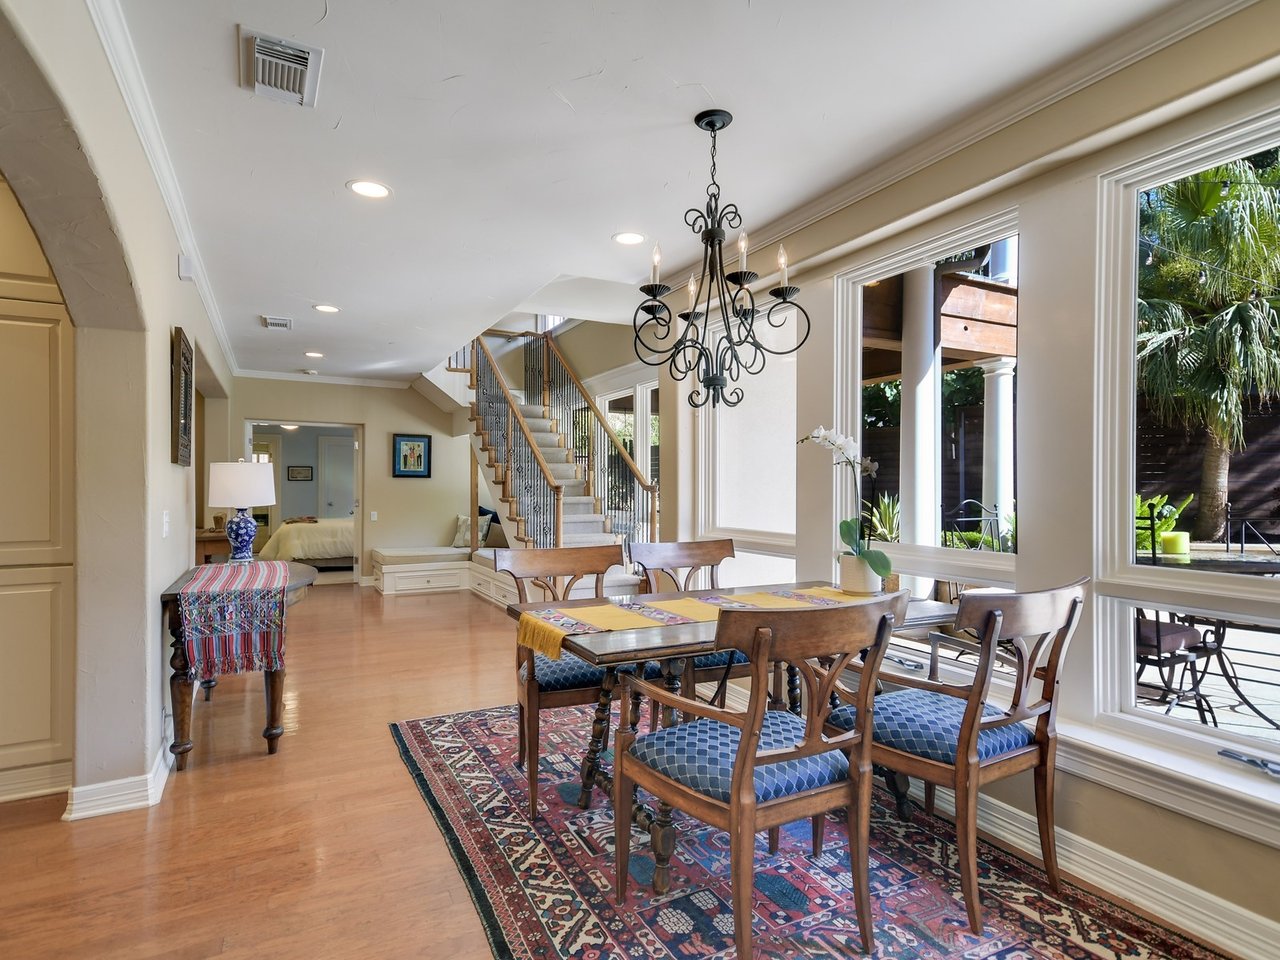
Dining room with a dark wood table, ornate chandelier, patterned rugs, and leafy views through a large window.
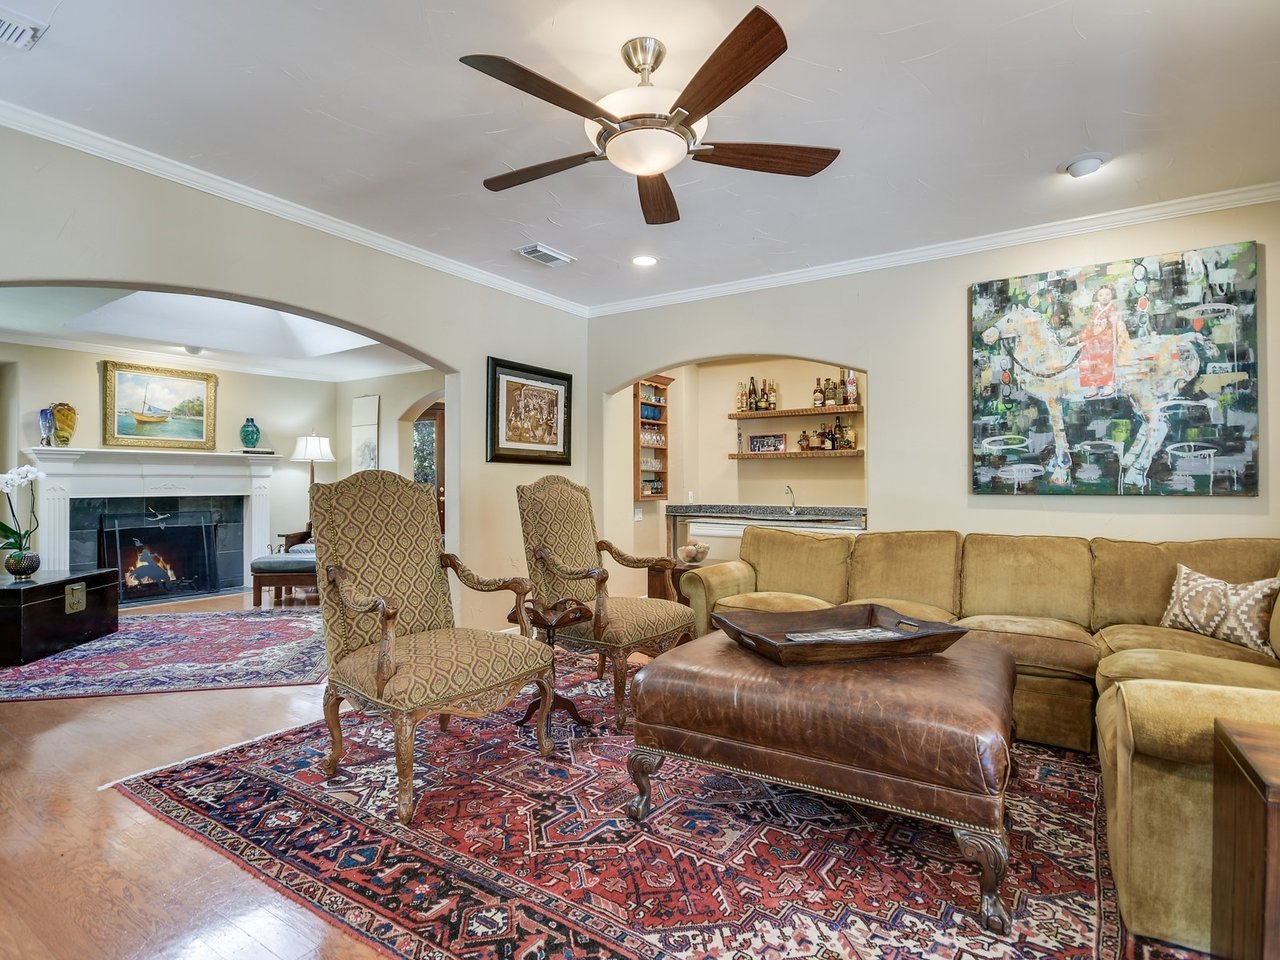
Living room with a fireplace, built-in bar, patterned rugs, and a large leather ottoman.
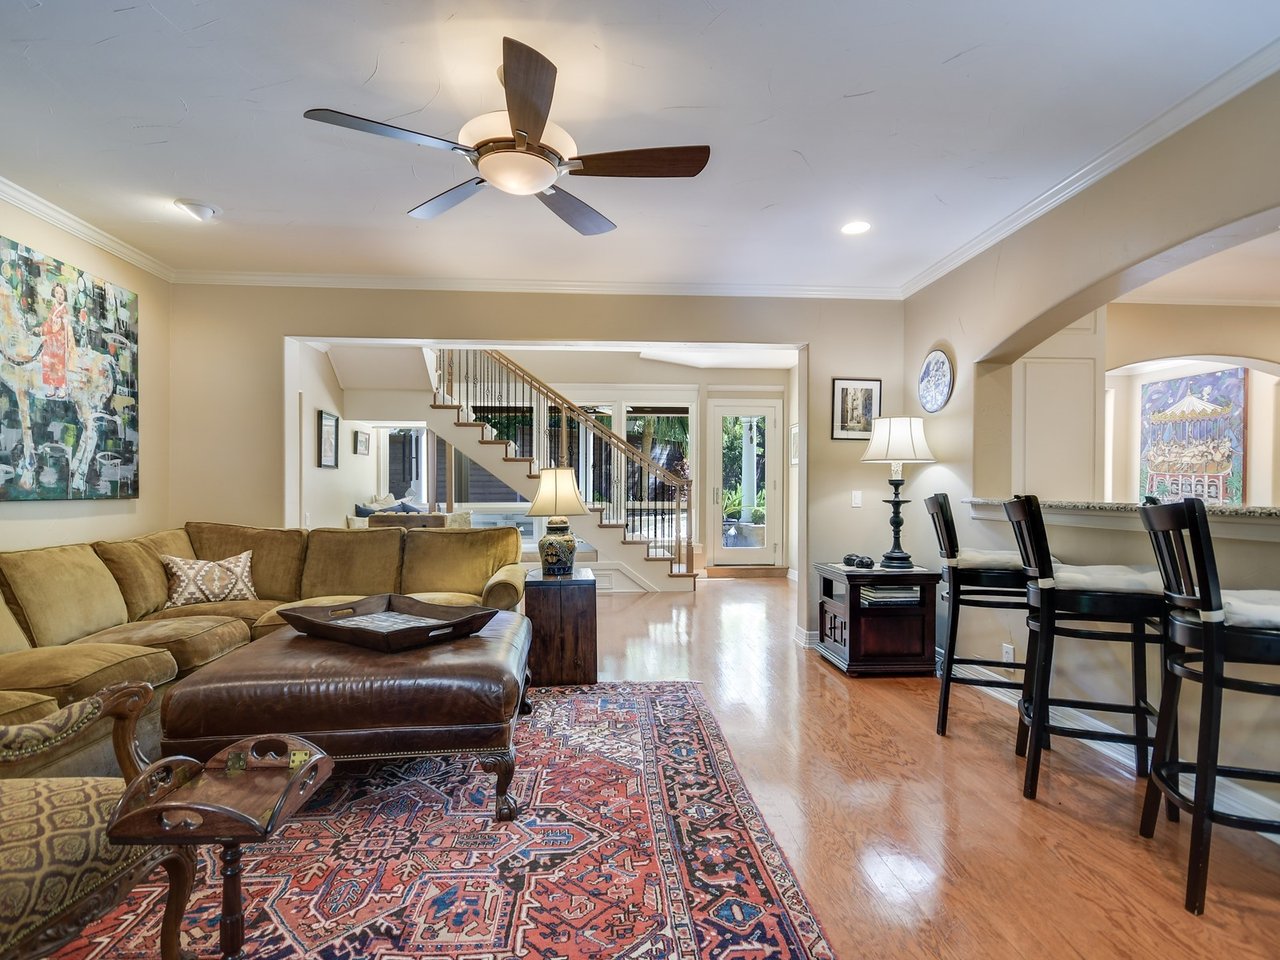
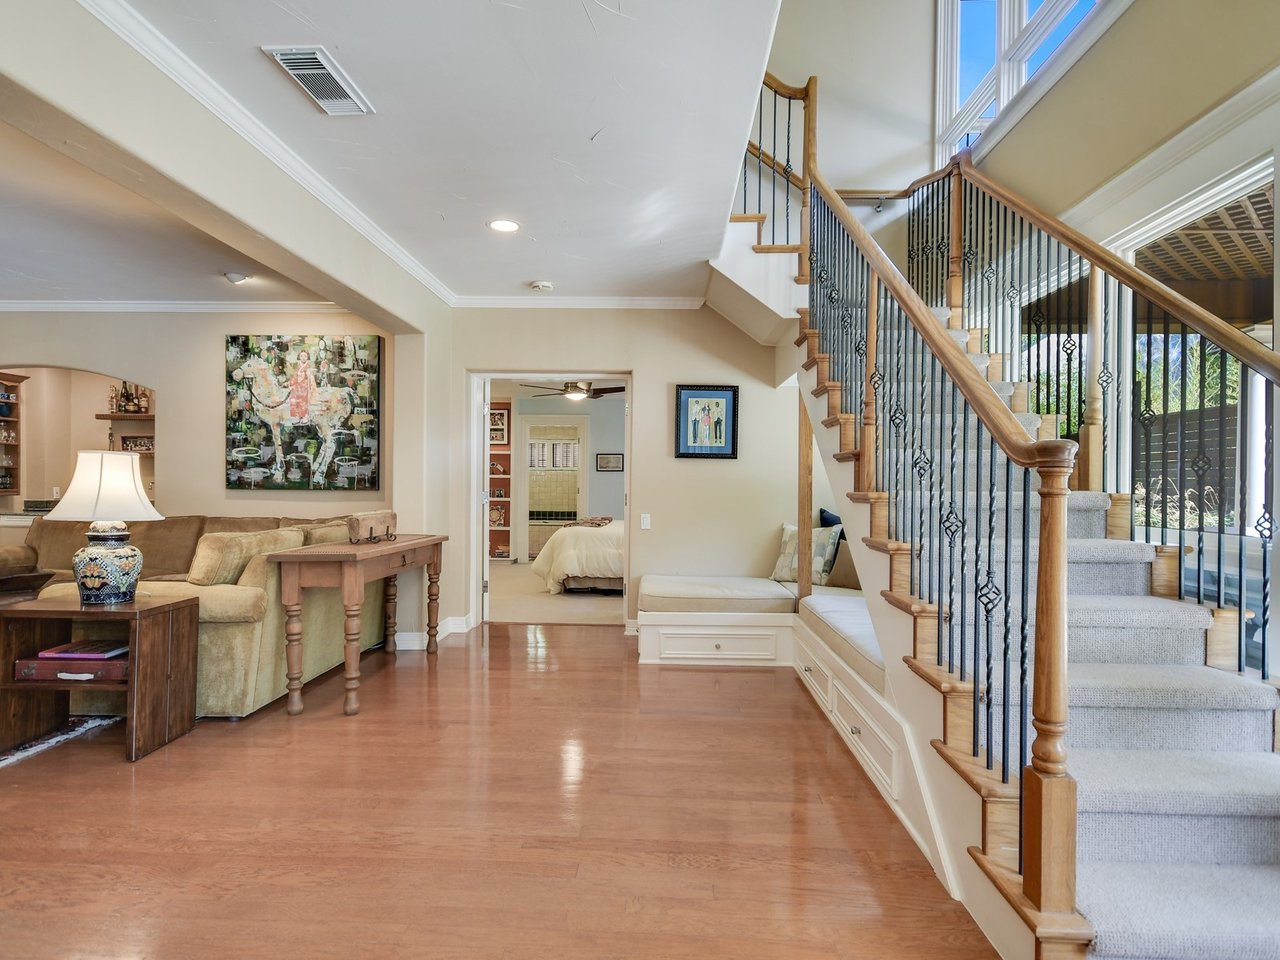
Living room with a tan sectional, patterned rugs, hardwood floors, and a staircase.
Living room with polished wood floors, built-in window seating, and a carpeted staircase with ornate iron balusters.
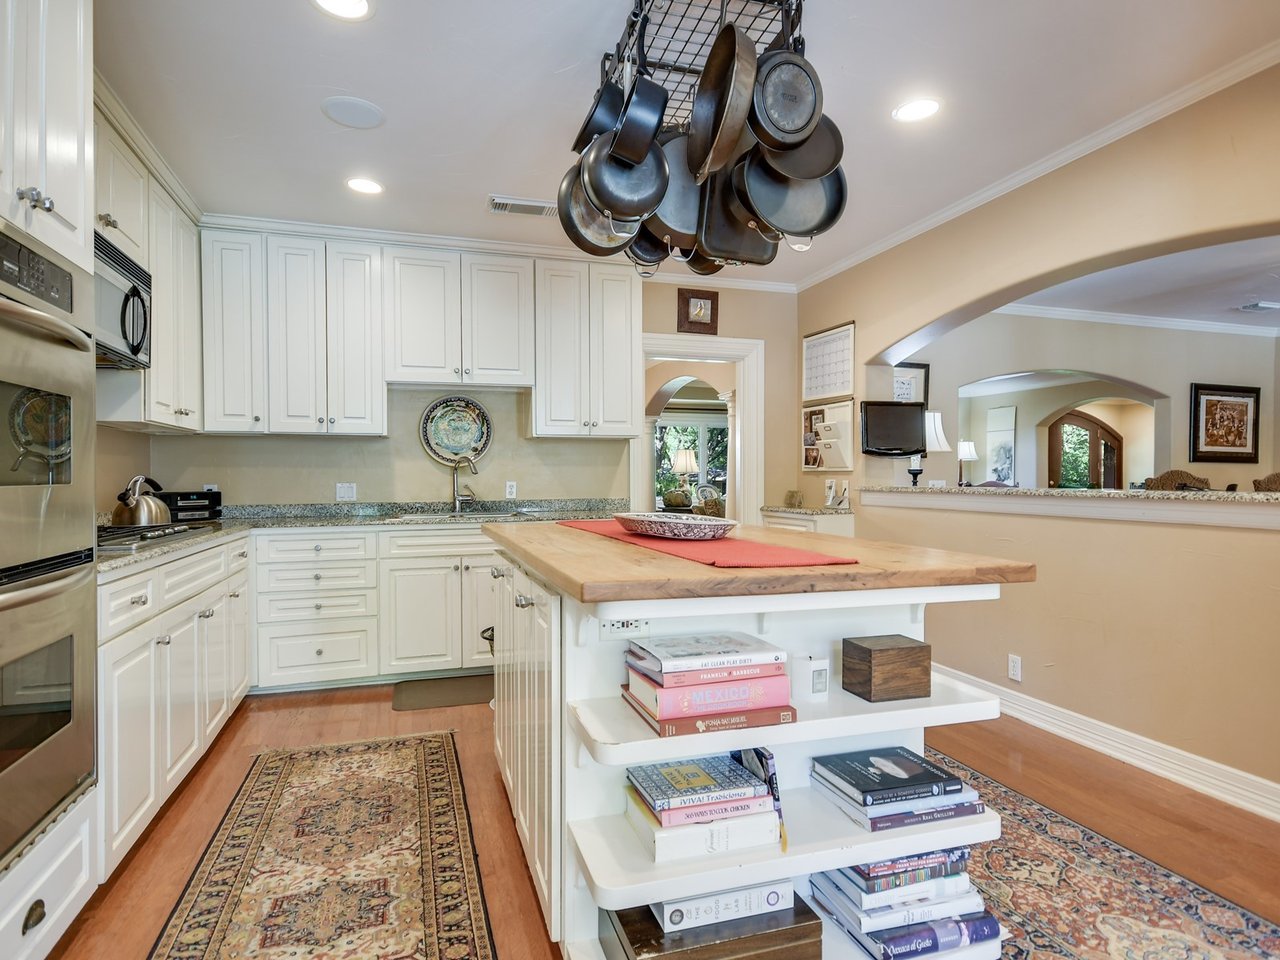
Kitchen with white cabinetry, butcher-block island, hanging cookware, and an arched opening to the adjoining room.
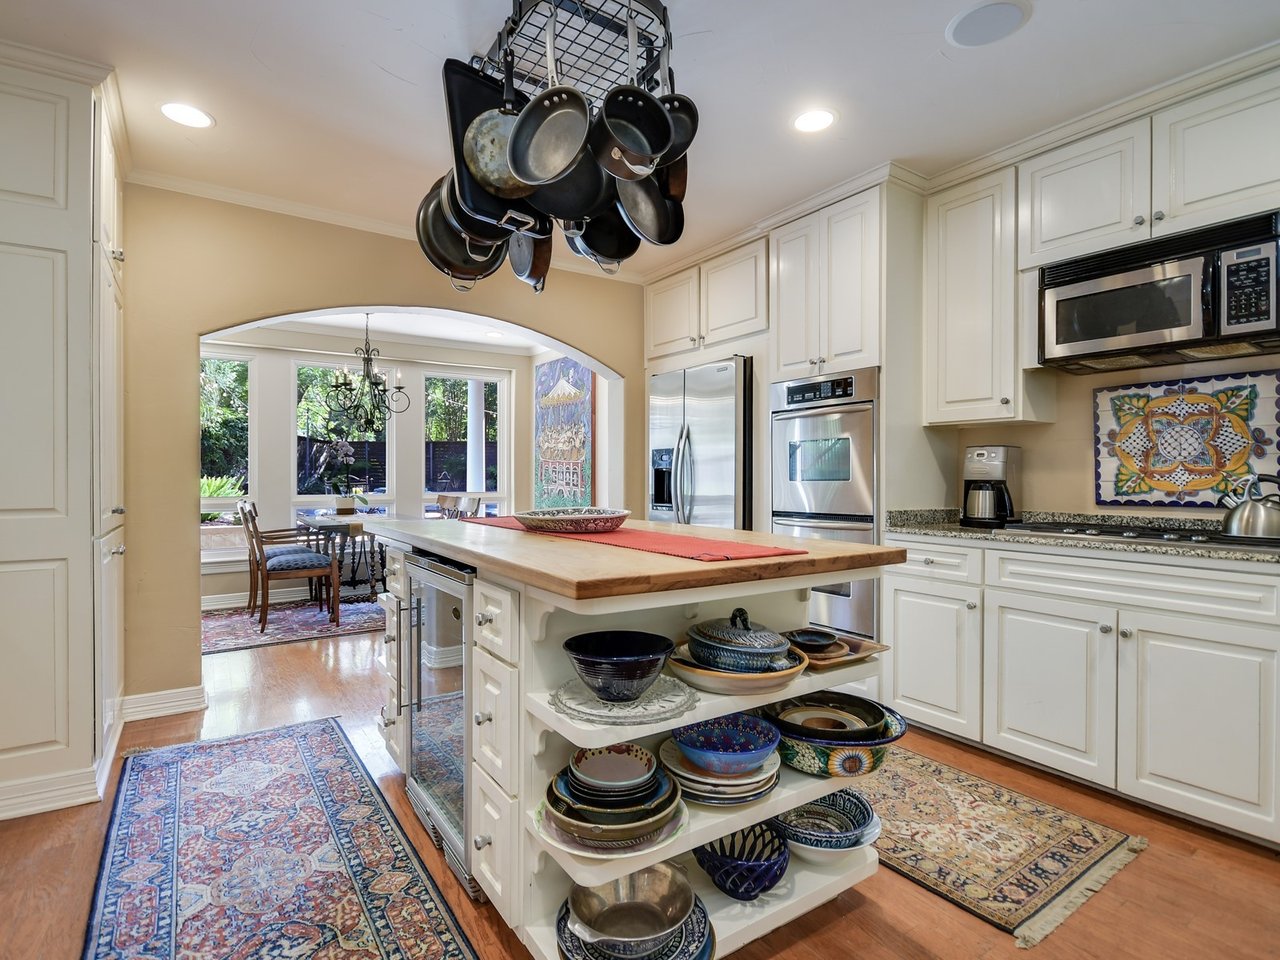
Kitchen with a large wood-topped island, hanging pots, white cabinets, and an adjoining sunny dining nook.
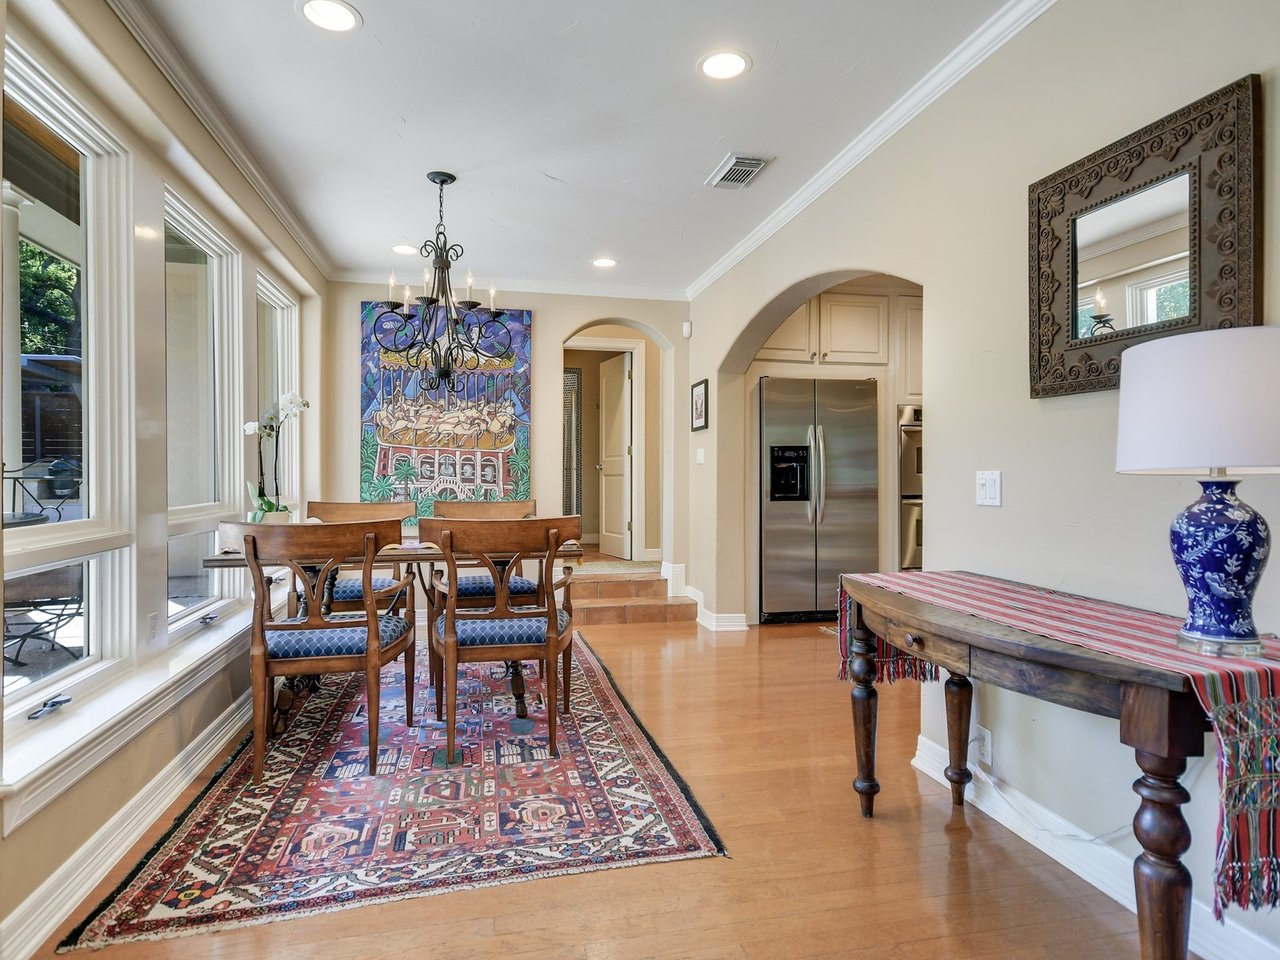
Dining area with a wooden table, patterned rug, tall windows, and an arched kitchen entrance.
Dining room with a wooden table, patterned rug, large garden-facing windows, and a staircase.
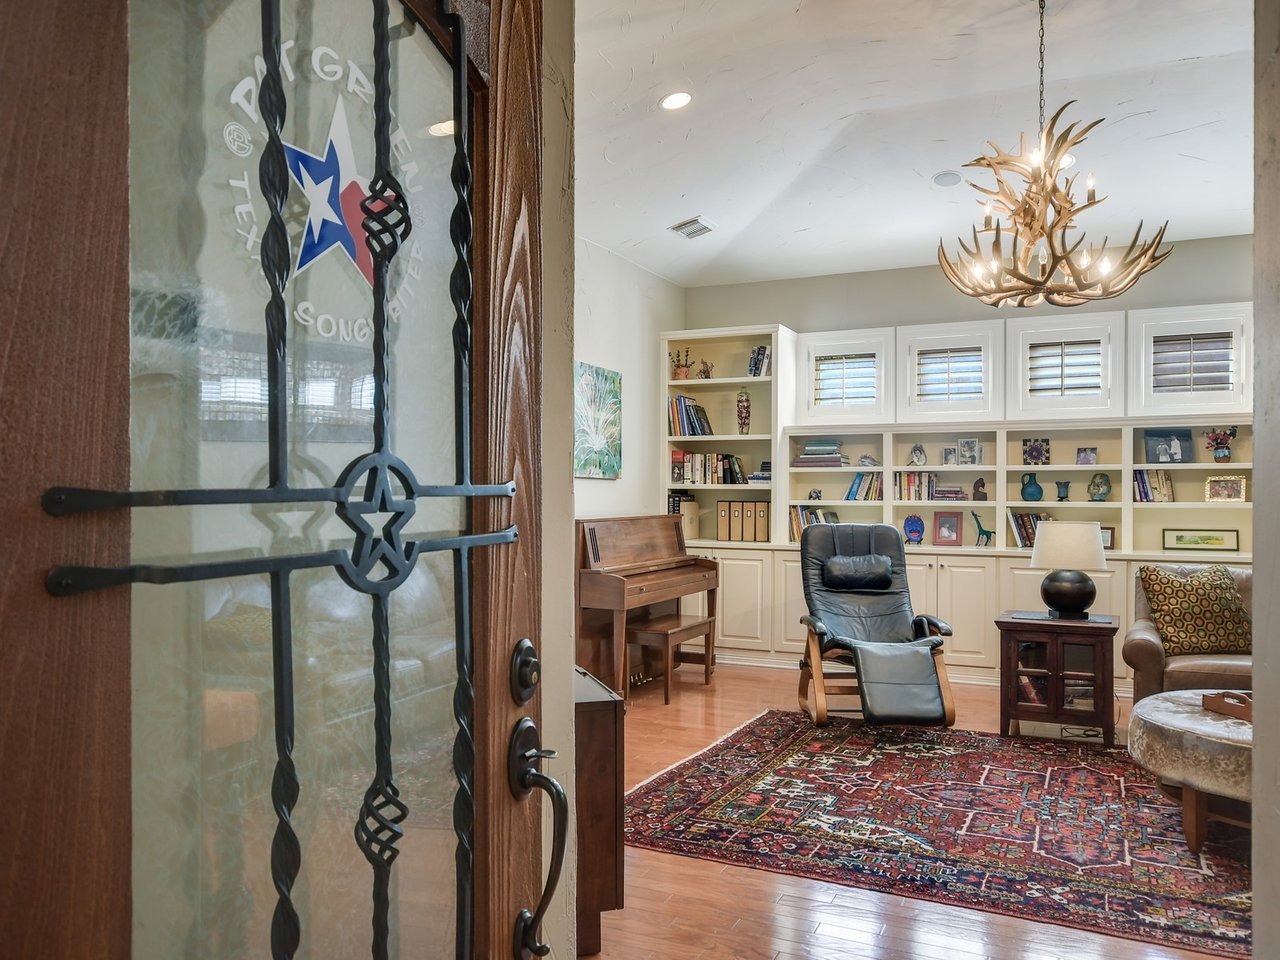
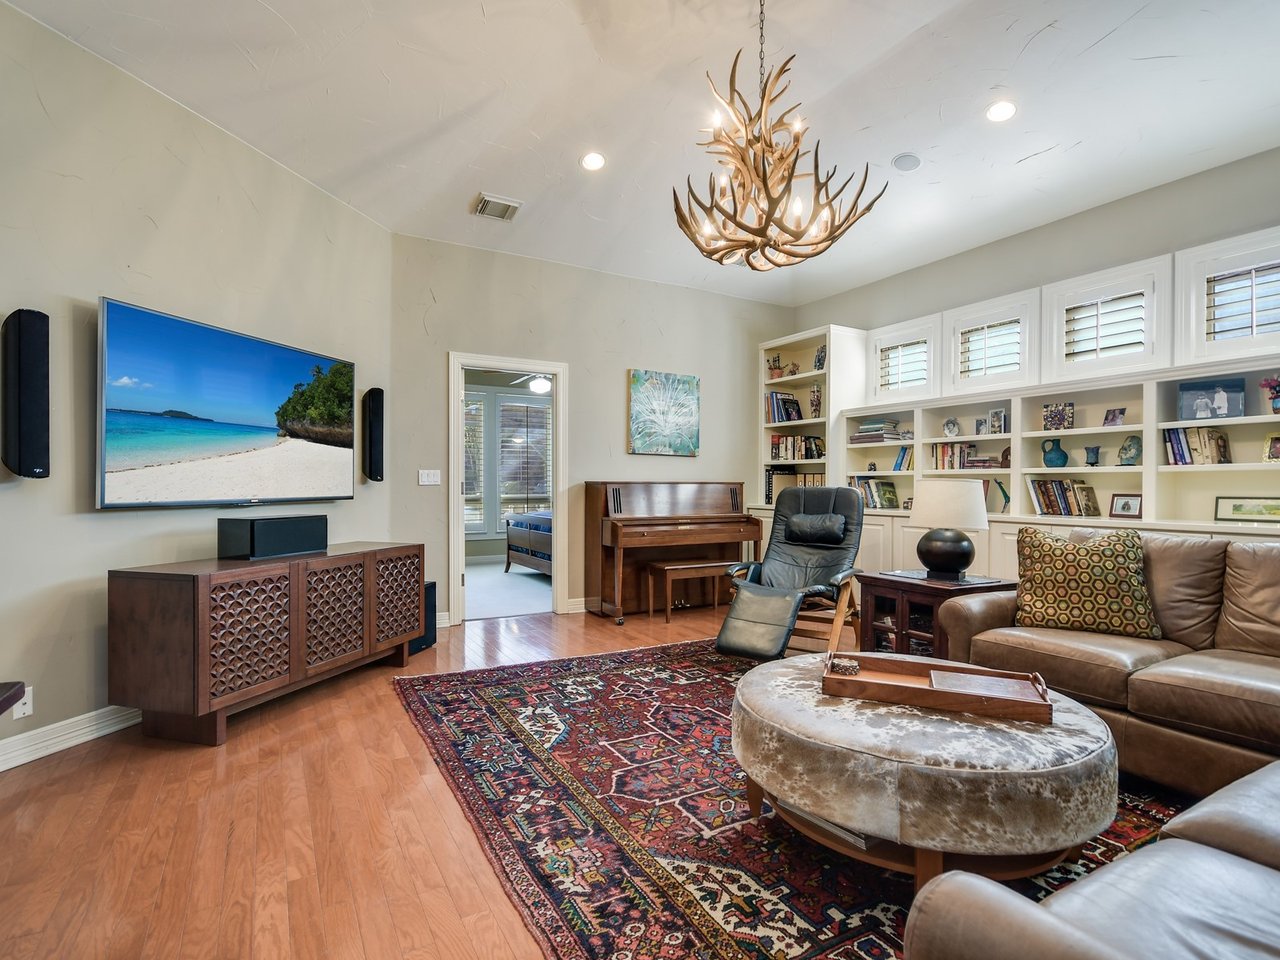
Living room with built-in bookshelves, a leather recliner, patterned rug, and antler chandelier.
Furnished living room with built-in bookshelves, a piano, and an antler chandelier.
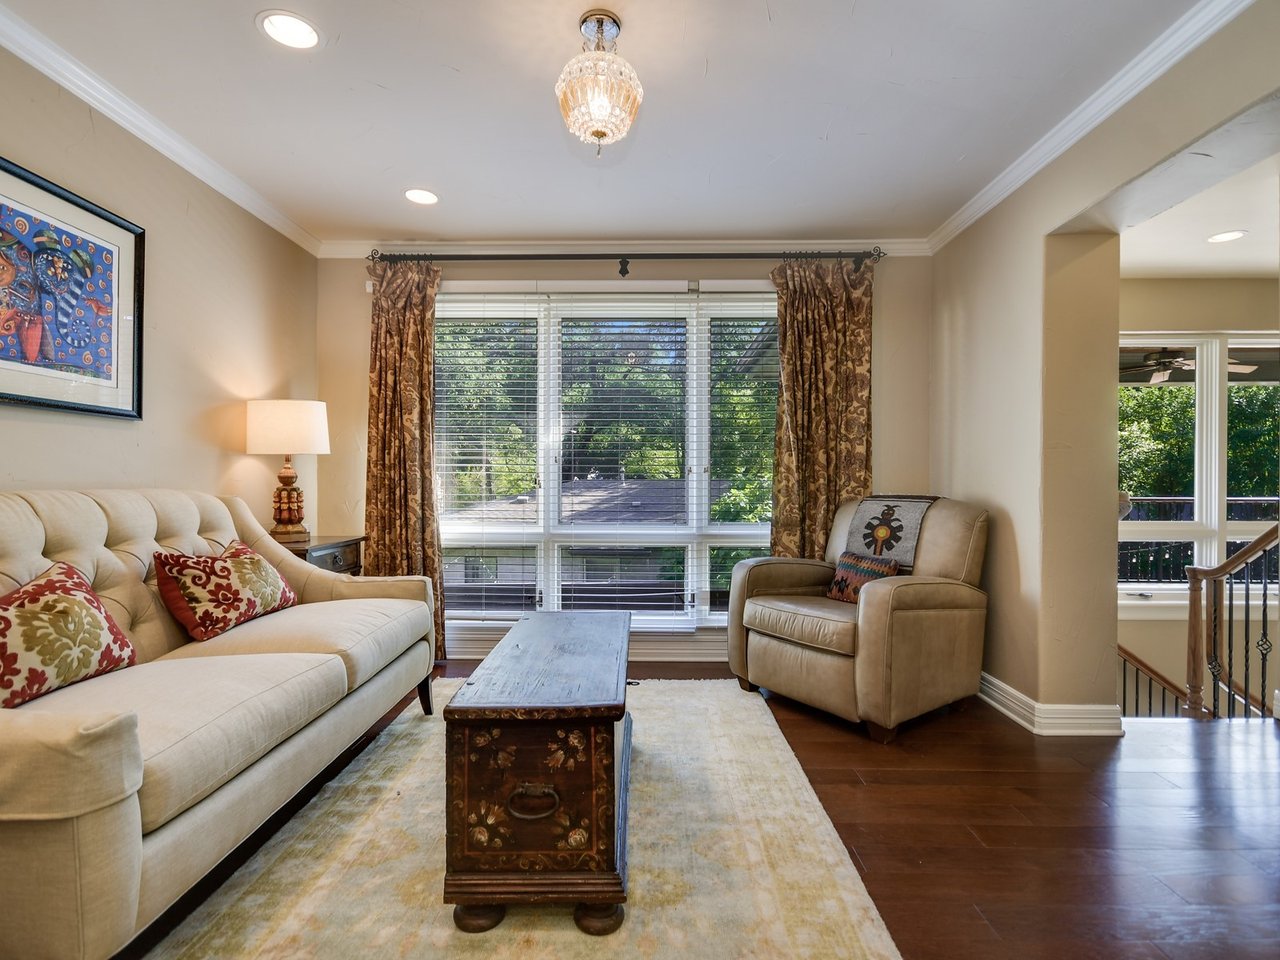
Living room with a cream tufted sofa, carved wooden coffee table, and large window overlooking greenery.
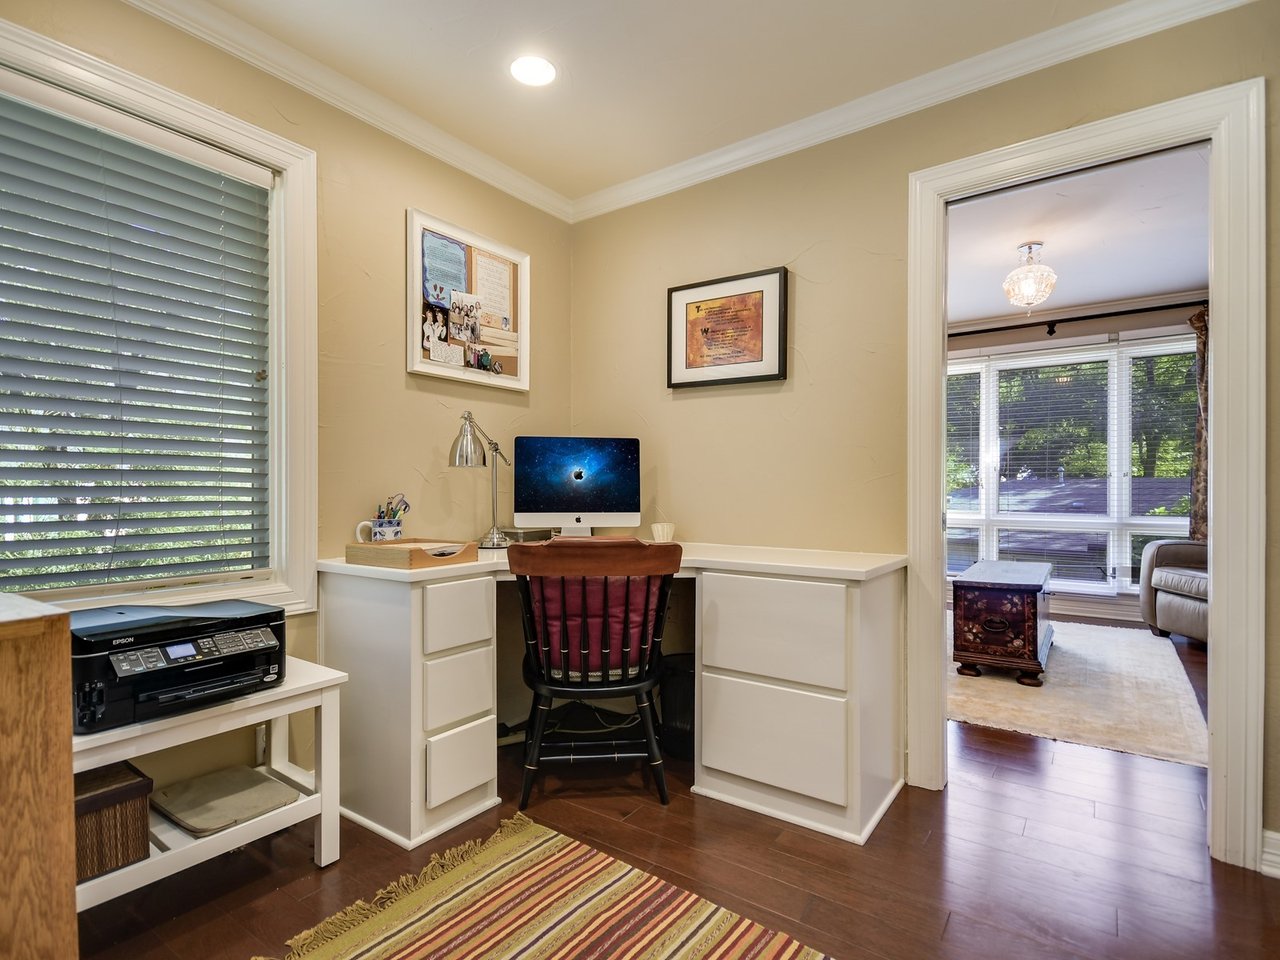
Furnished home office nook with a built-in desk, wooden chair, and window with blinds.
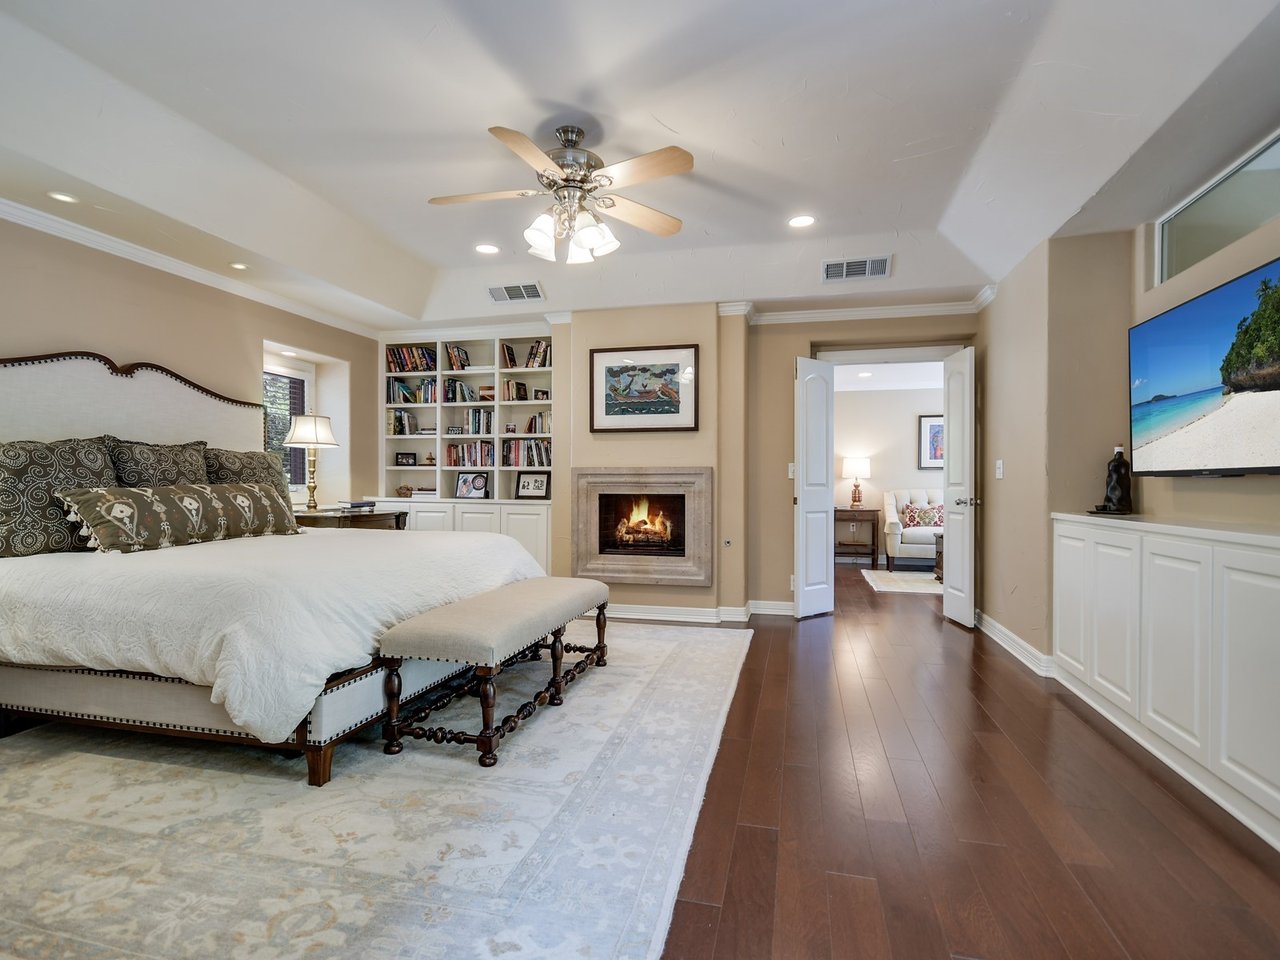
Bedroom with a large upholstered bed, built-in bookshelves, fireplace, and open doors to a sitting area.
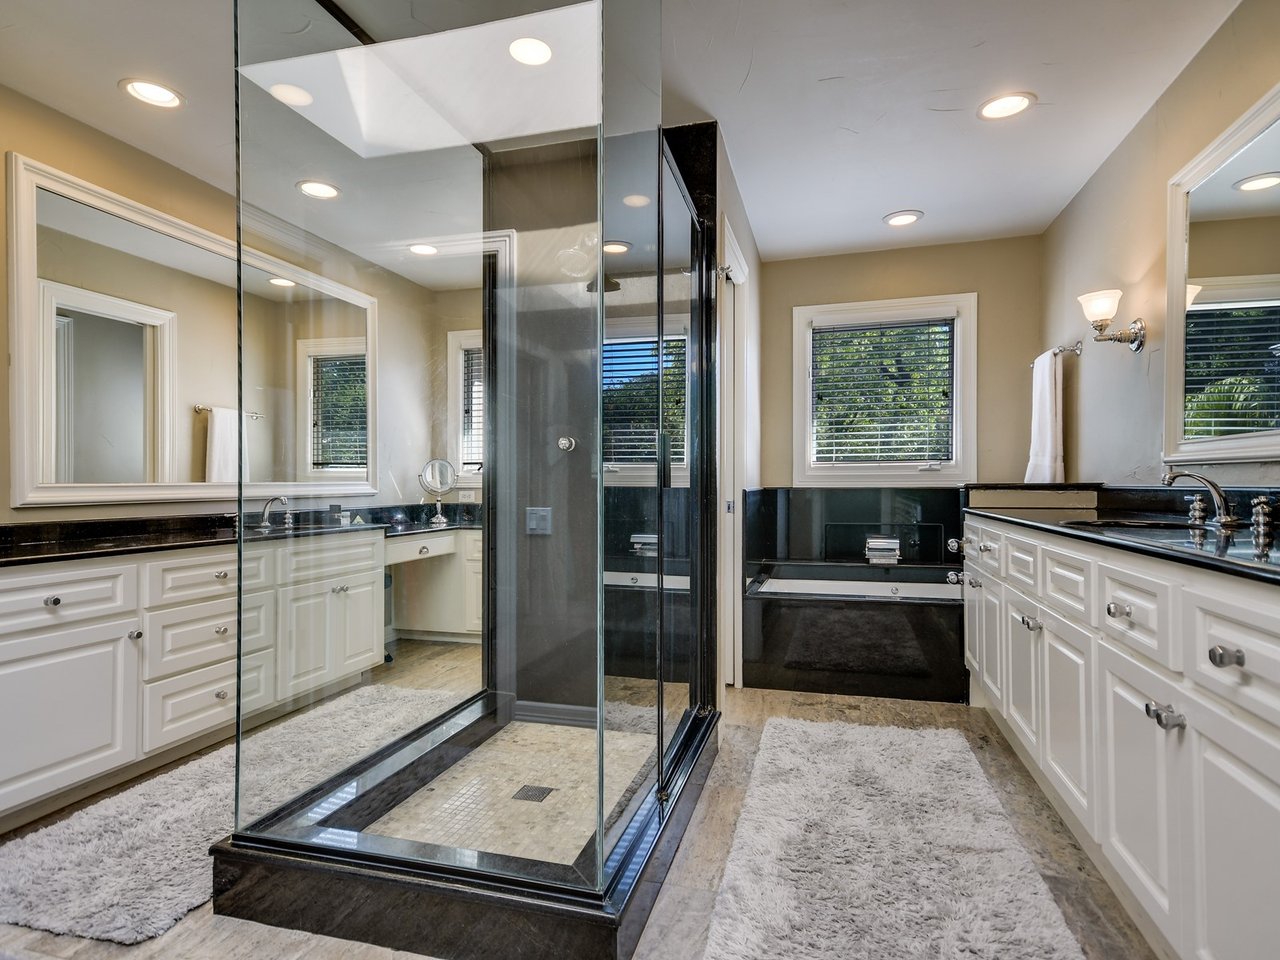
Bathroom with a glass walk-in shower, built-in tub, and white double vanities.
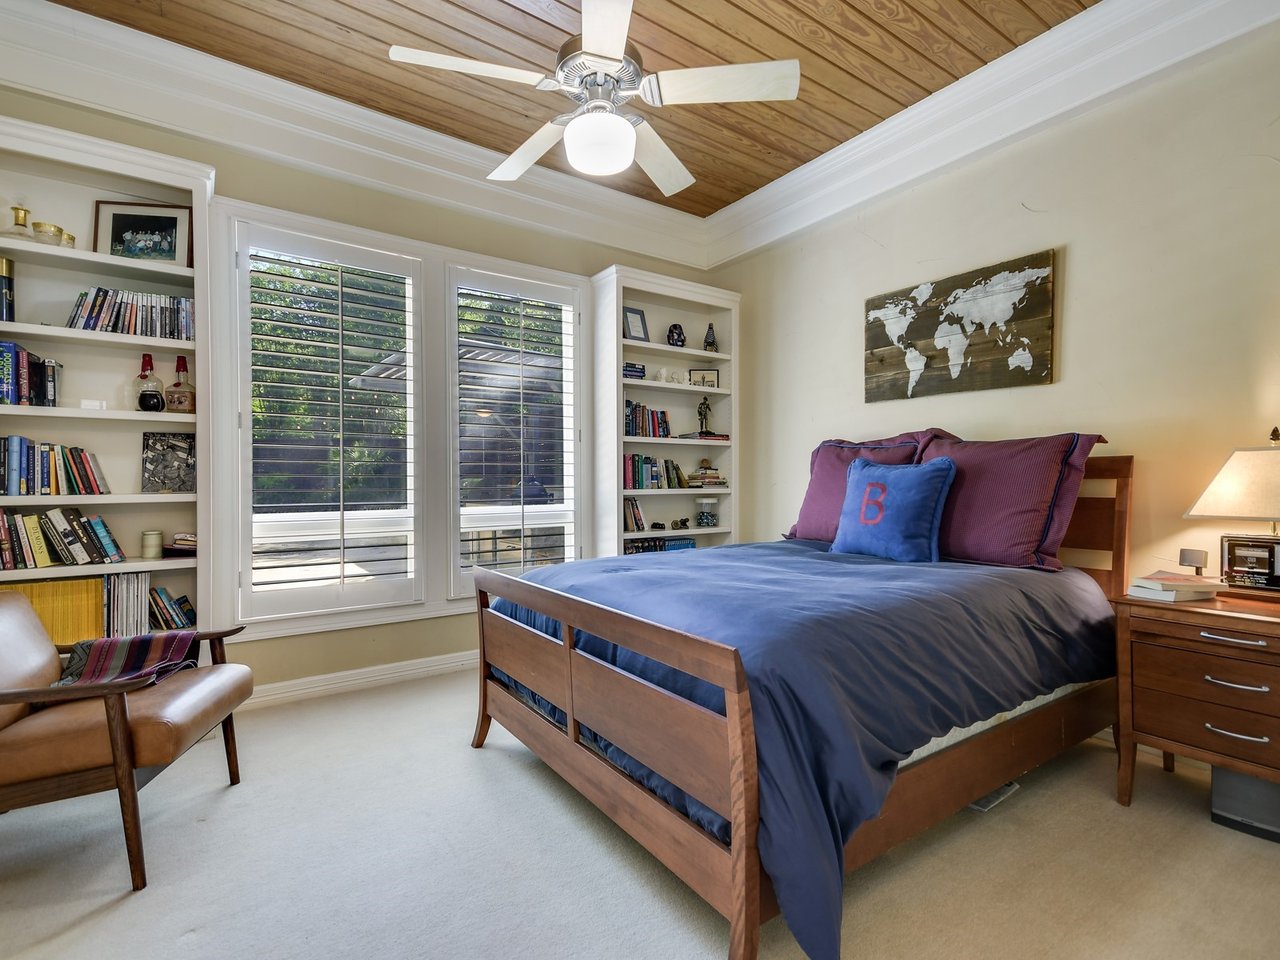
Bedroom with blue bedding, built-in bookshelves, shuttered windows, and a wood-paneled ceiling.
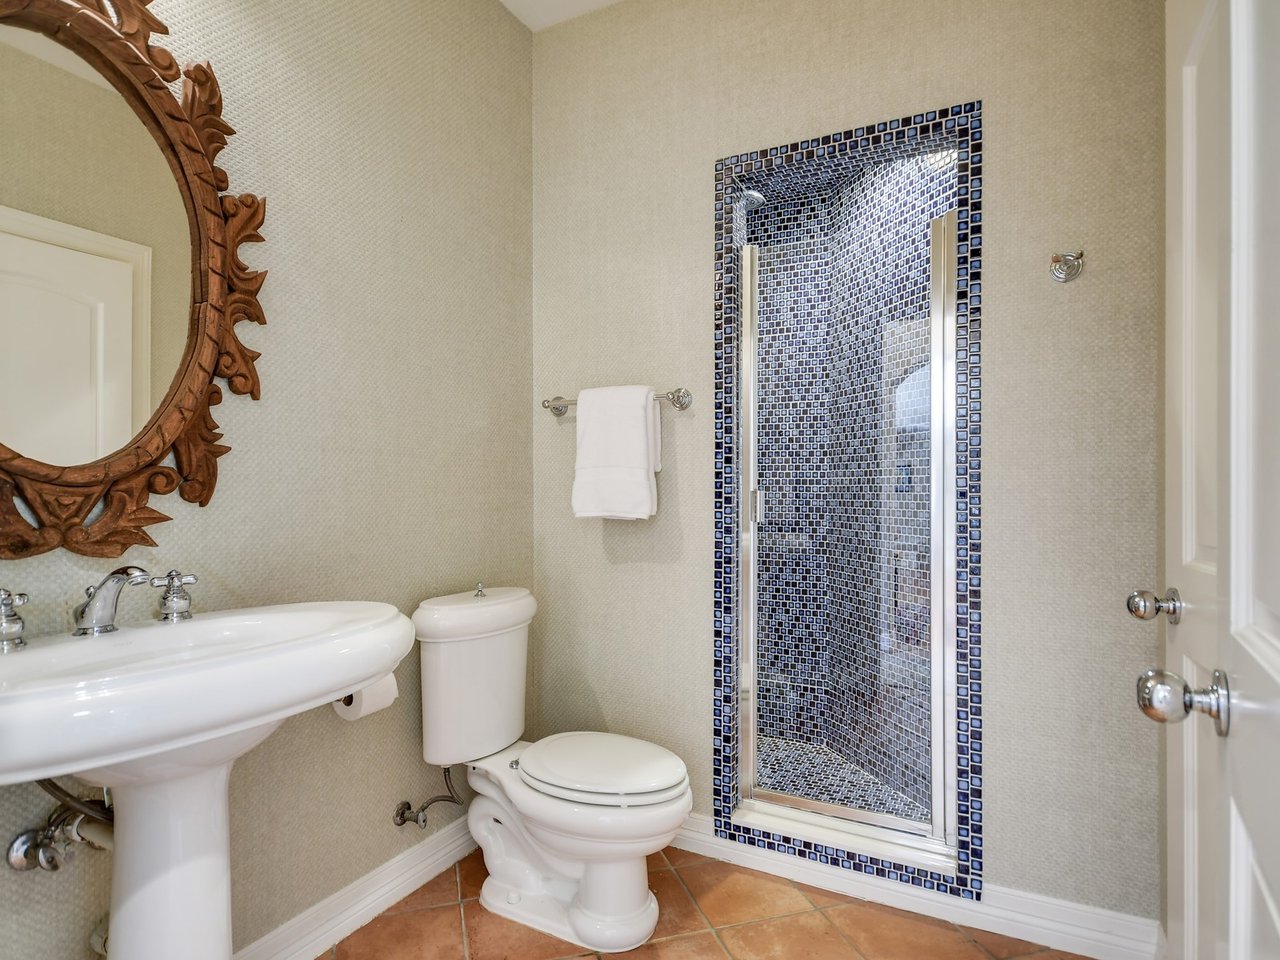
Bathroom with a blue mosaic-tile shower, white pedestal sink, and ornate carved wood mirror.
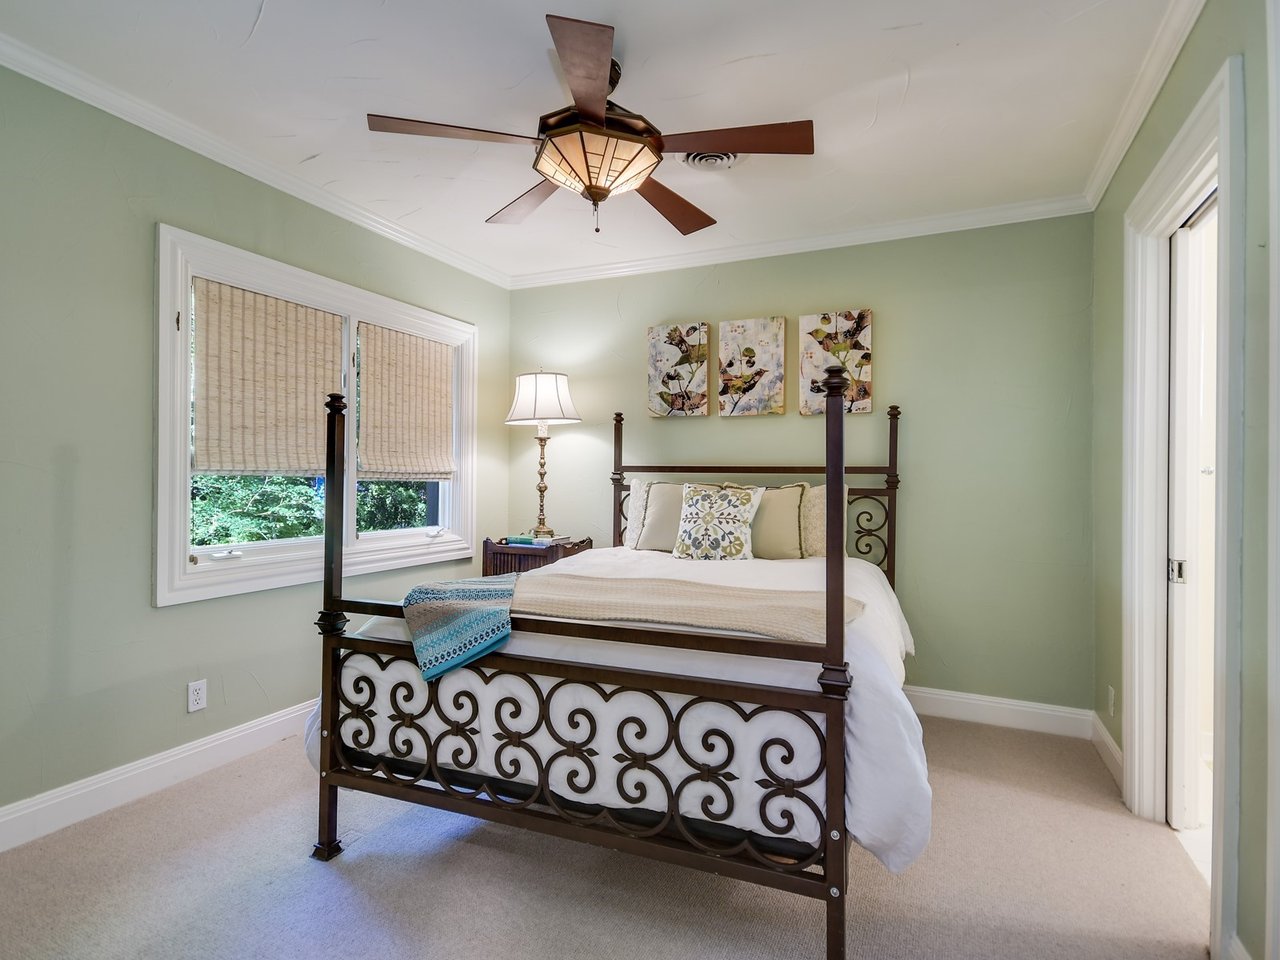
Bedroom with a wrought-iron four-poster bed, pale green walls, and woven shades on two windows.
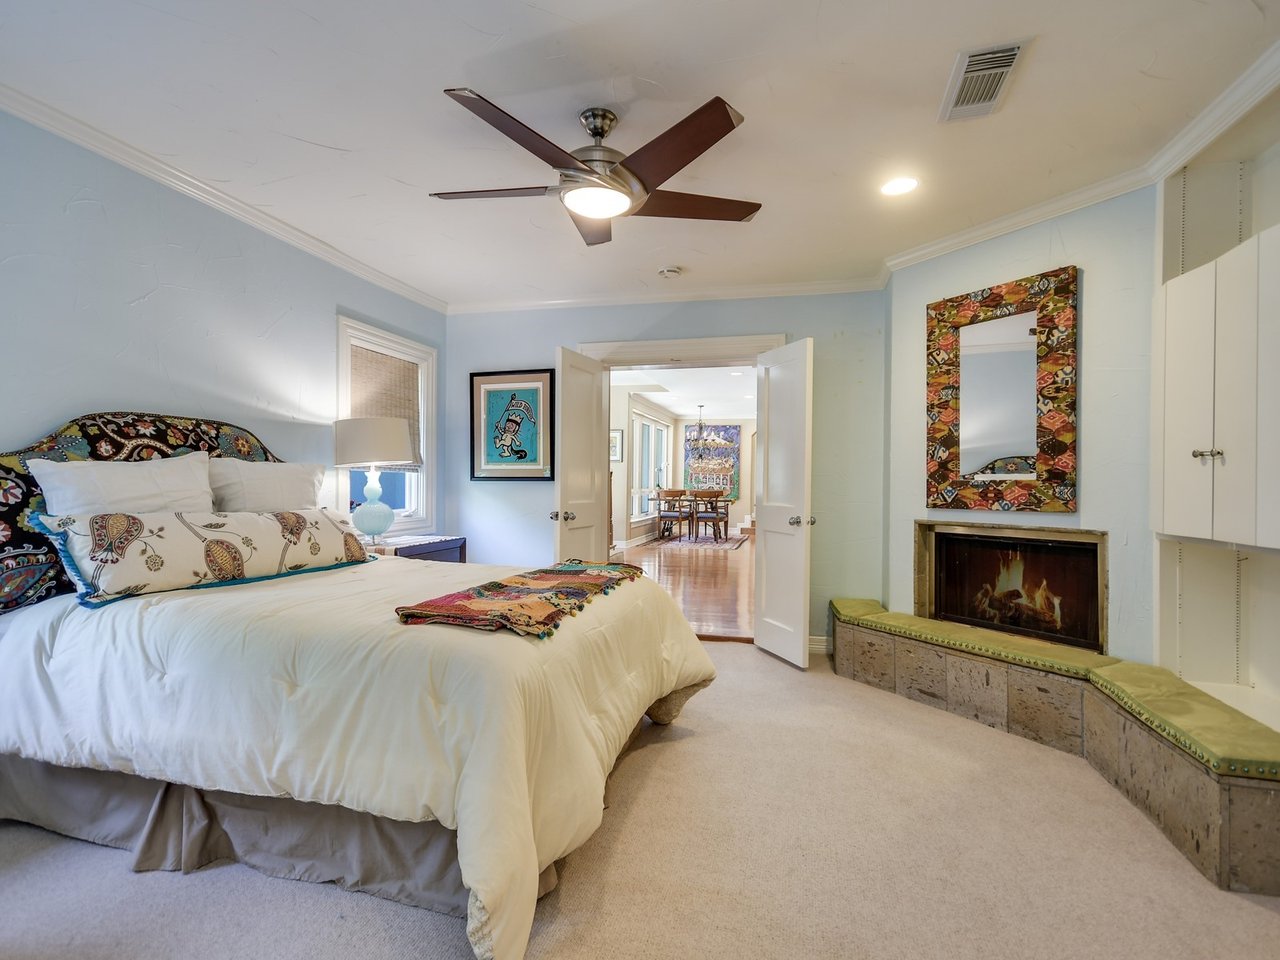
Bedroom with a large bed, stone fireplace, green hearth bench, and open doors to a dining room.
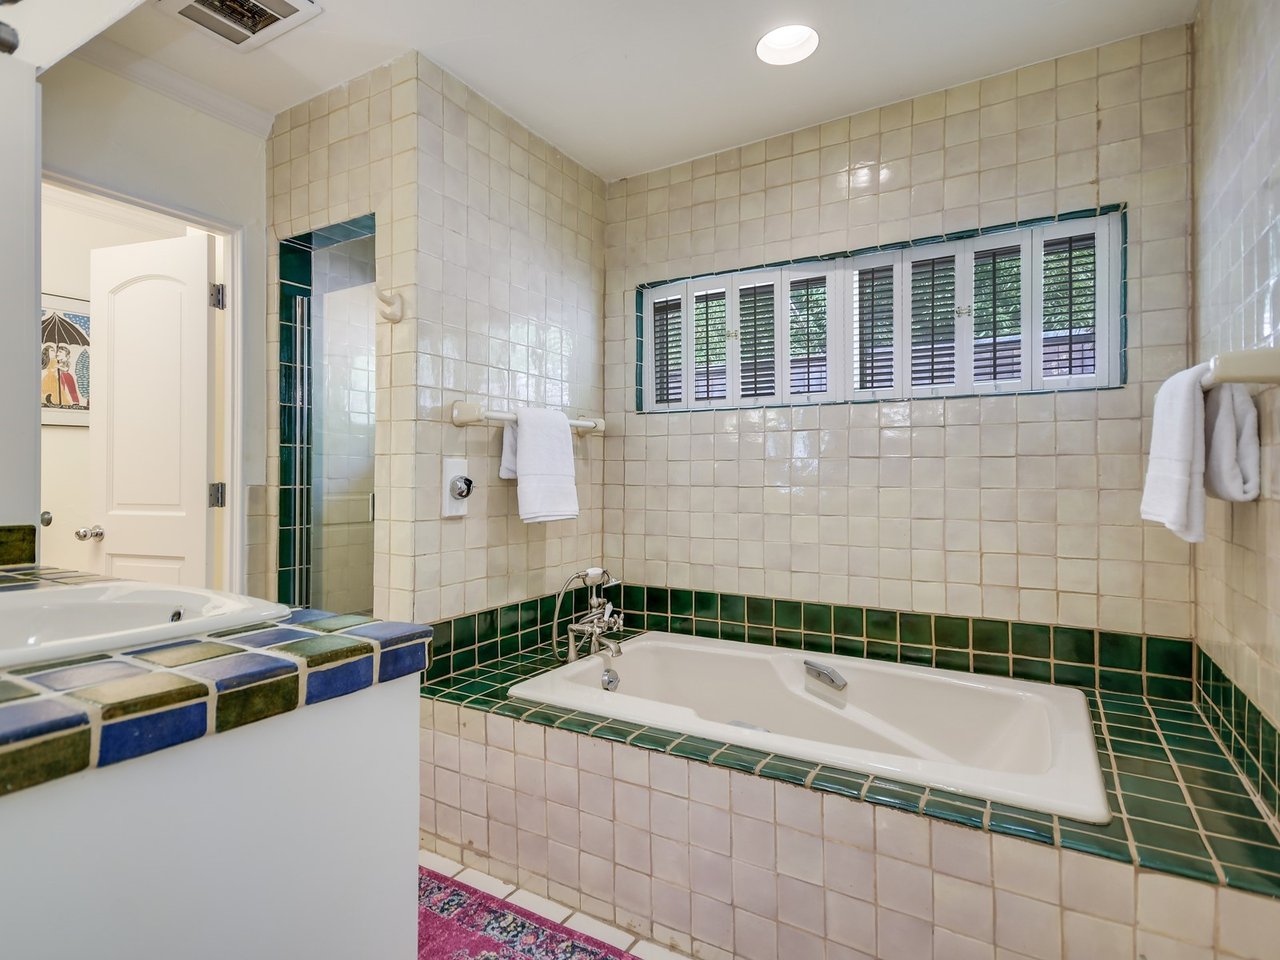
Bathroom with a white bathtub, green tile surround, shuttered windows, and colorful tiled vanity.
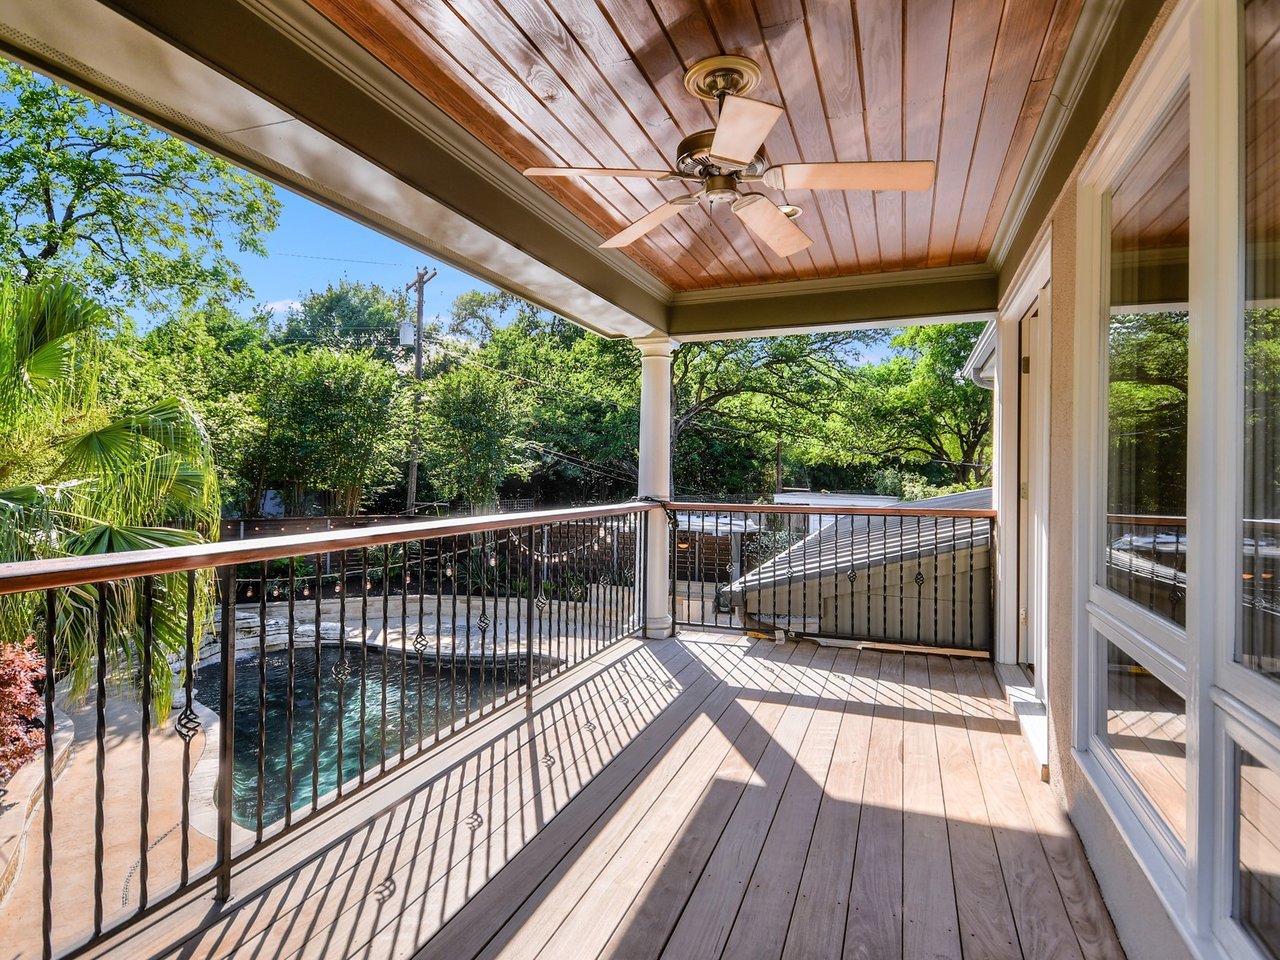
Covered wooden balcony overlooking a swimming pool, with a ceiling fan and leafy trees beyond.
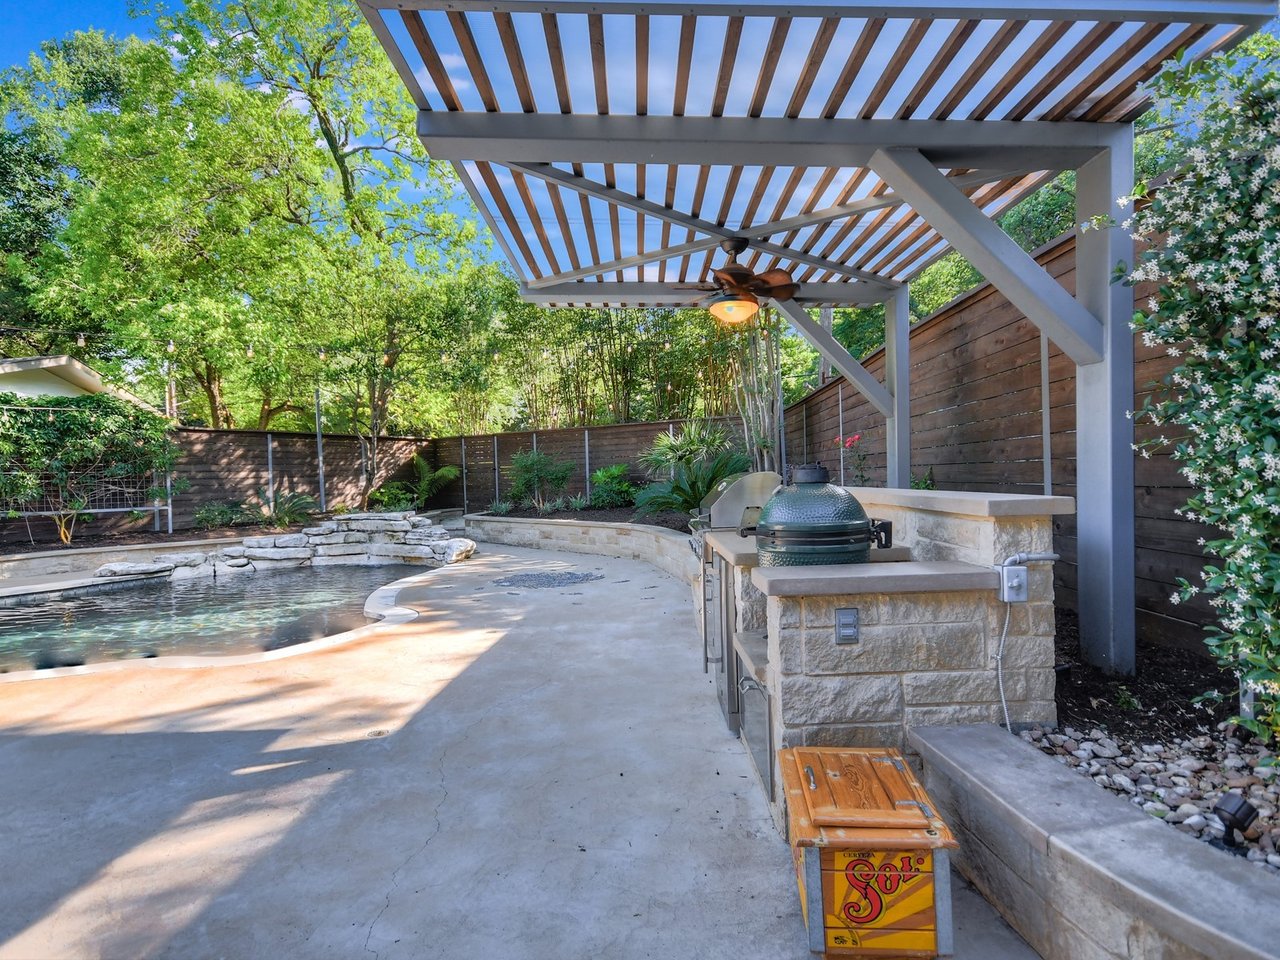
Backyard pool and stone outdoor kitchen beneath a slatted pergola.
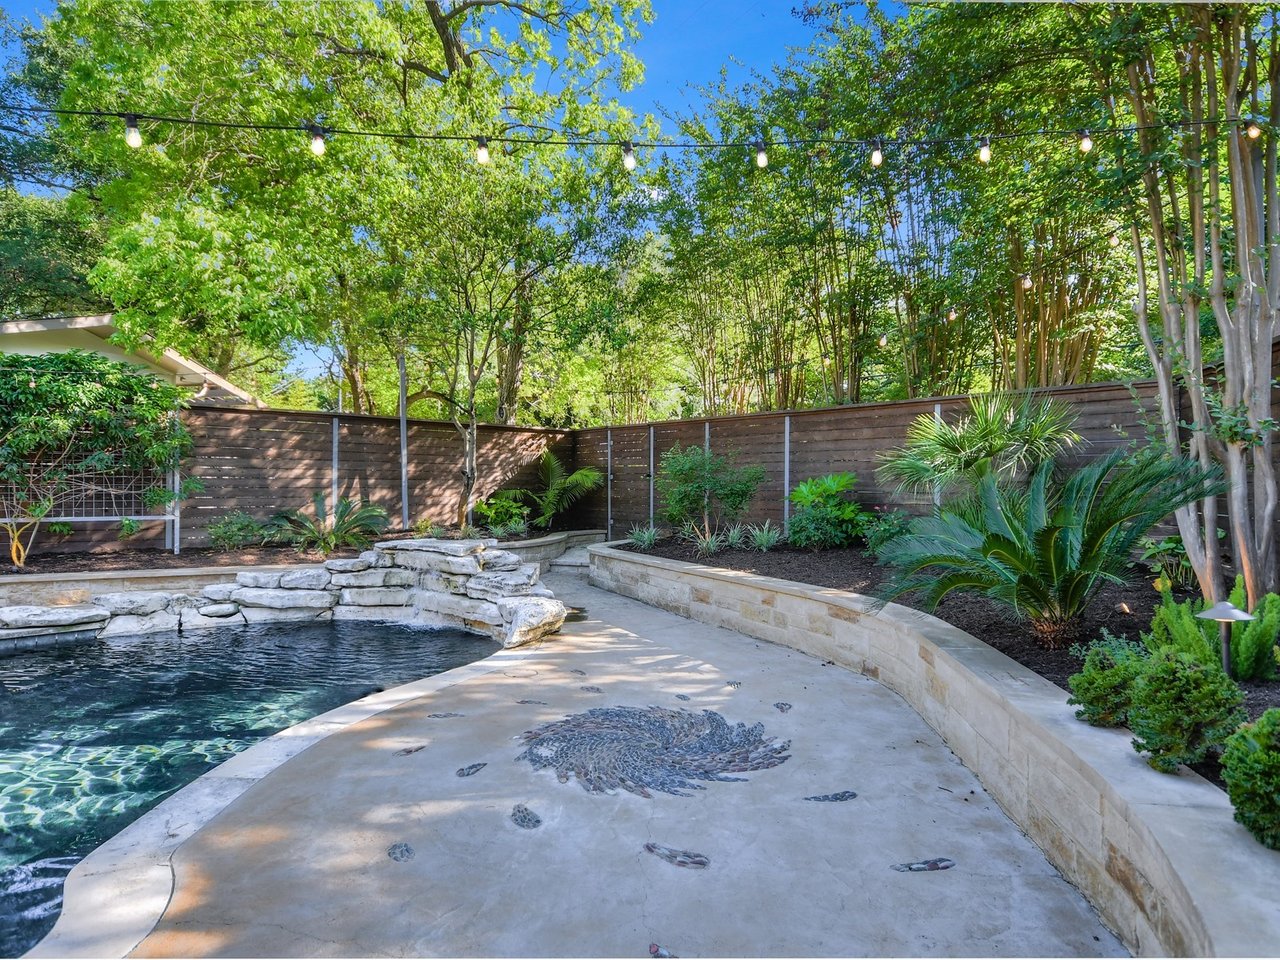
Backyard pool beside a curved stone patio, tropical landscaping, and overhead string lights.
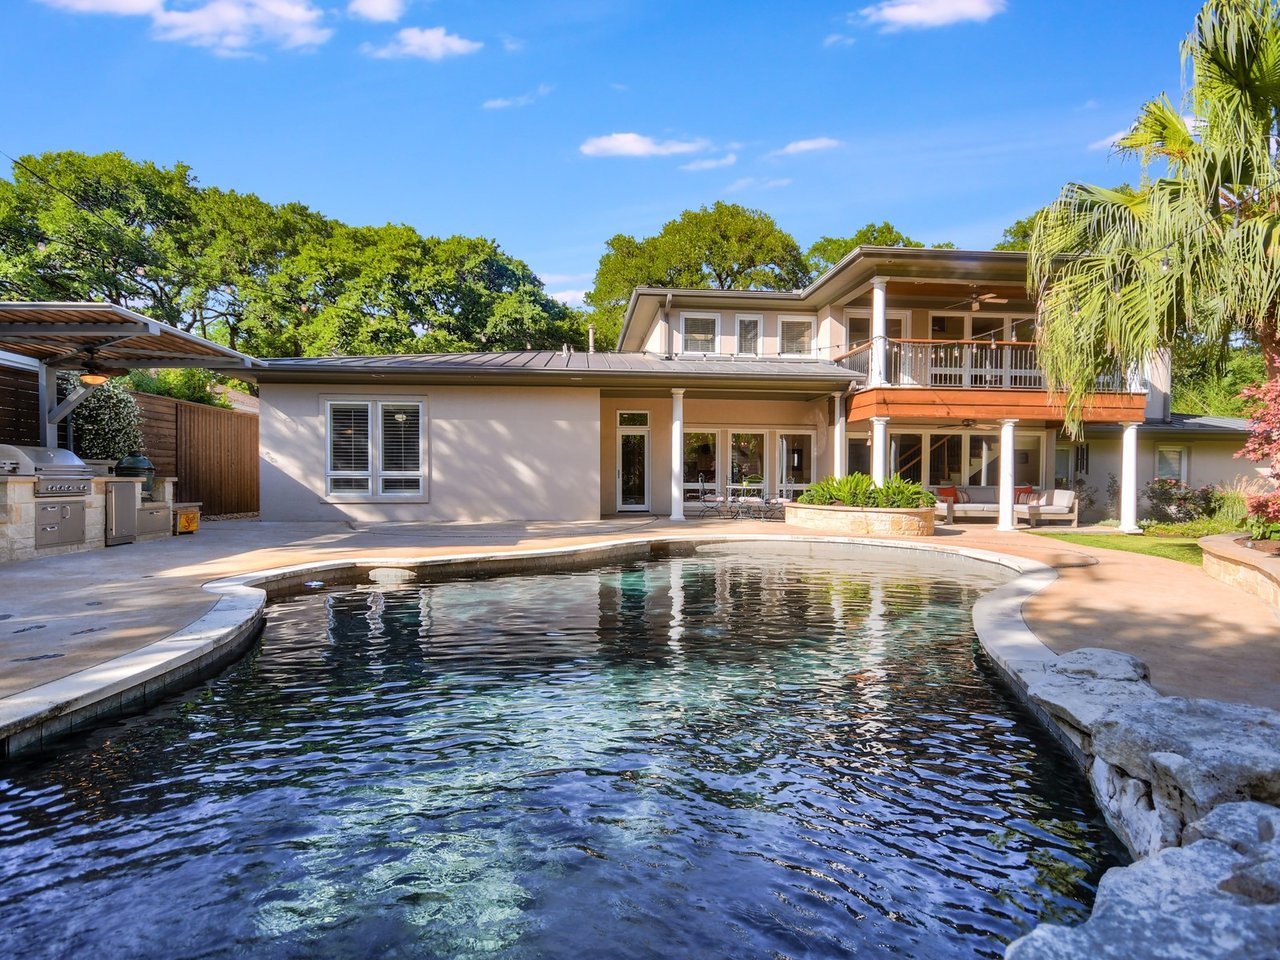
Two-story home behind a curved swimming pool, with a covered patio, balcony, and outdoor grill.
Backyard pool and covered patio beneath a wood-railed balcony
See all photos
Two-story home with an arched entrance, attached garage, landscaped lawn, and stone walkway.
Chris Long

2201 Woodmont Ave

$2,095,000 2201 Woodmont Avenue, Austin, TX 78703
This ideal family home is located on a lush .314 acre Tarrytown lot. Its expansive and flexible open floorplan allows for intimate spaces without sacrificing a natural flow for entertaining, both indoor and out. Architectural details include arched openings, ample built-ins and custom tile work. 2201 Woodmont is summertime-ready with a sparkling pool and fully outfitted outdoor kitchen. Minutes from downtown and Lake Austin, the best of Austin is at your fingertips. 
  • Sold
    Status
  • 4
    Bedrooms
  • 4
    Bathrooms
  • 1949
    Year Built
  • 4,400 Sq.Ft.
    Living Area

Features & Amenities

Area & Lot

  • Status: Sold
  • Living Space: 4,400 Sq.Ft.
  • MLS® ID: 8279356
  • Year Built: 1949

Interior

  • Total Bedrooms: 4
  • Total Bathrooms: 4
  • Full Bathrooms: 4

Exterior & Building

  • Garage Space: 2

Financial

  • Sales Price: $2,095,000

2201 Woodmont Ave

Work With Chris

His proven skills and uniquely personal approach make him the best choice for listing or buying your dream home.
Contact
Follow Us