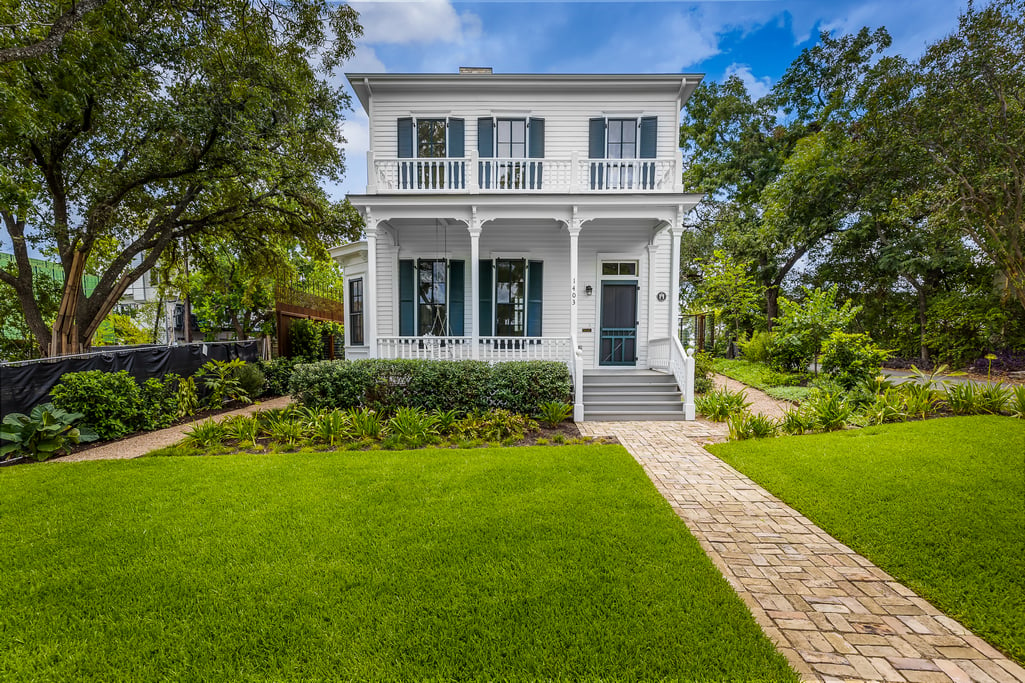
White two-story house with a covered porch, upper balcony, and stone walkway across a green lawn.
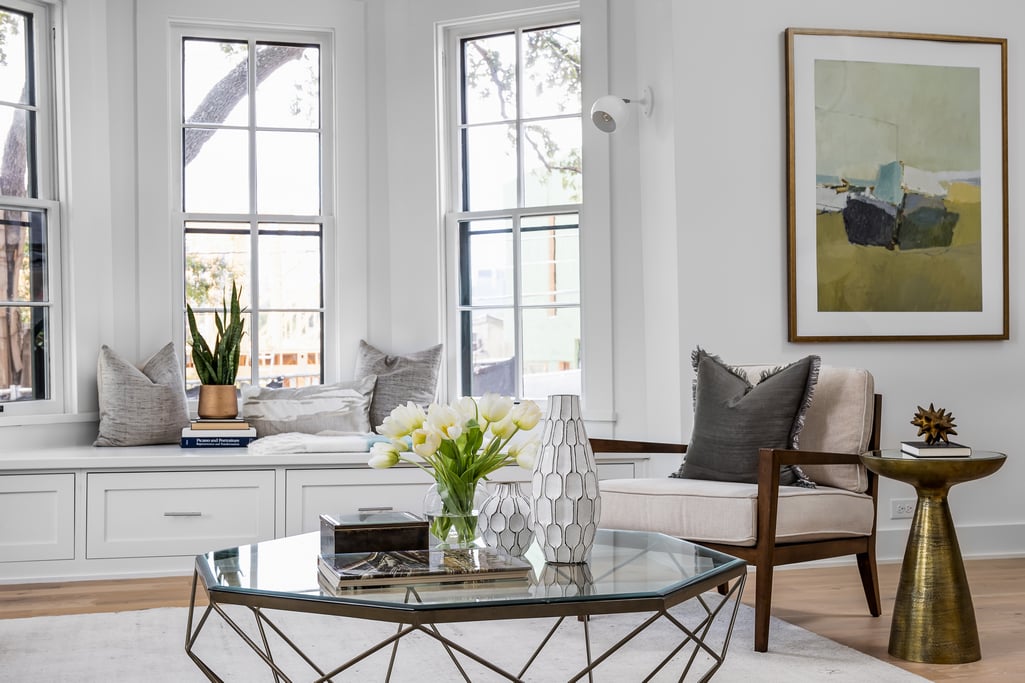
Bright living room with tall windows, a built-in window seat, and a glass coffee table.
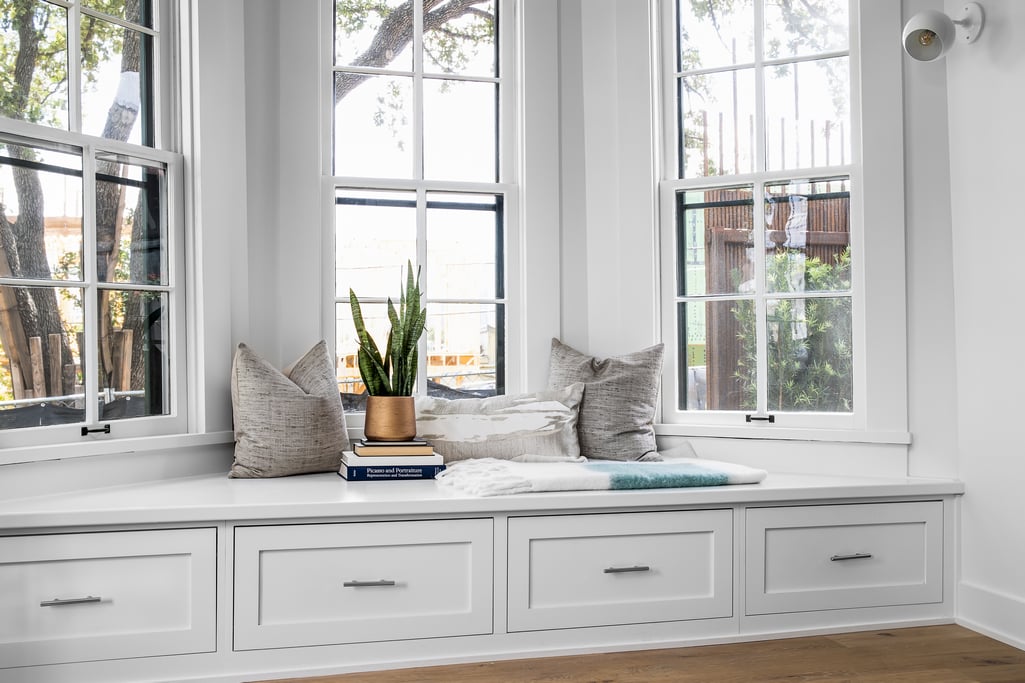
Built-in white window seat with drawers, neutral pillows, a throw and a potted snake plant.
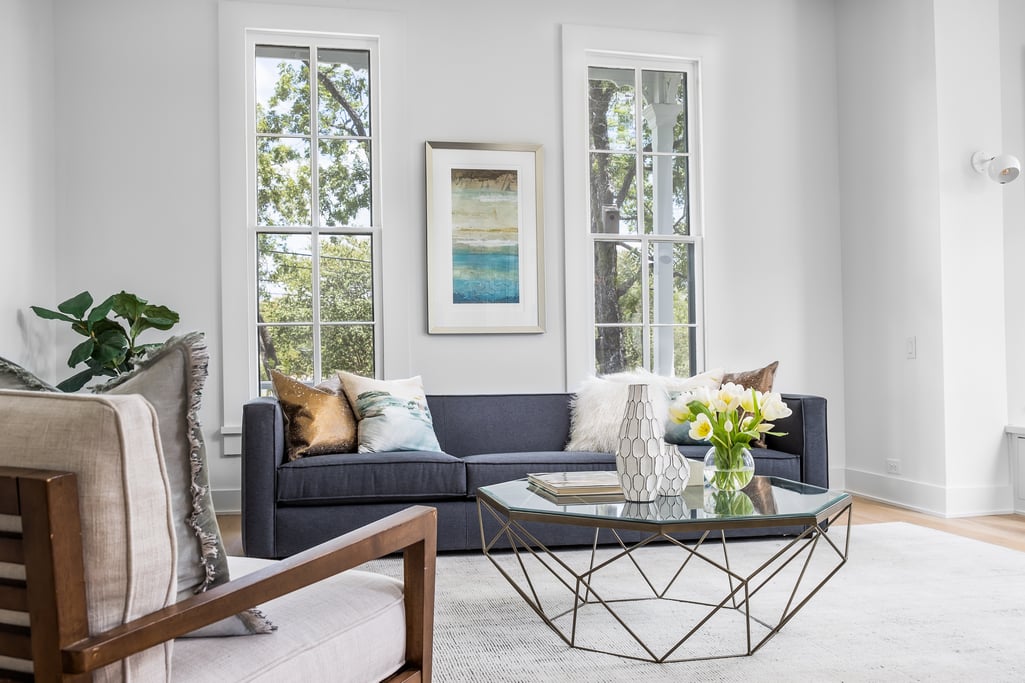
Staged living room with tall windows, a dark blue sofa, and a glass coffee table.
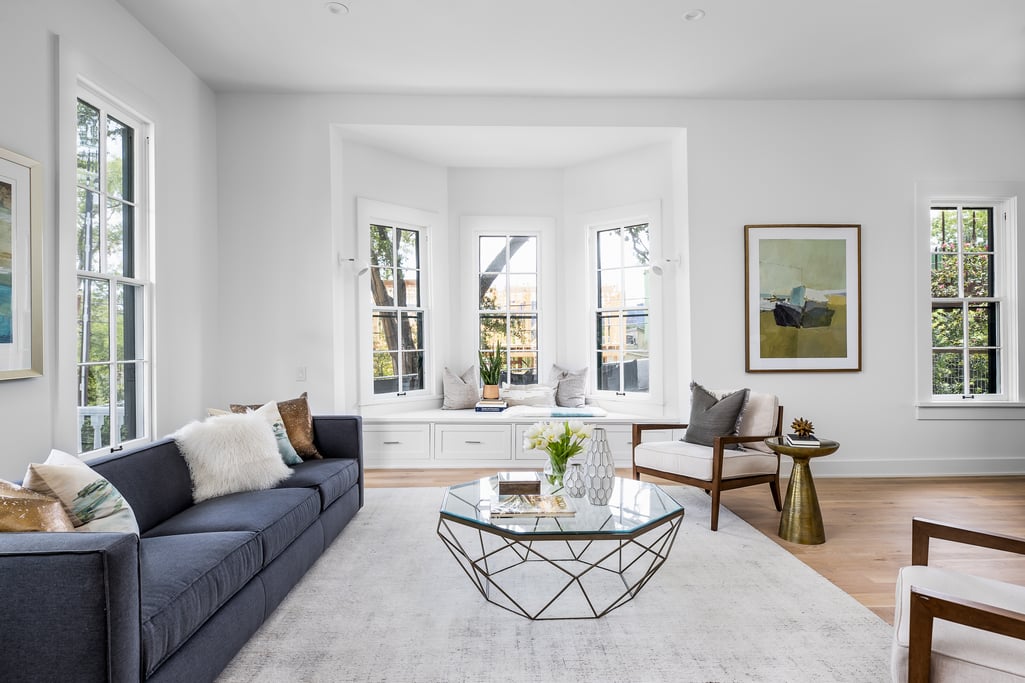
Bright living room with a built-in window seat and tall windows.
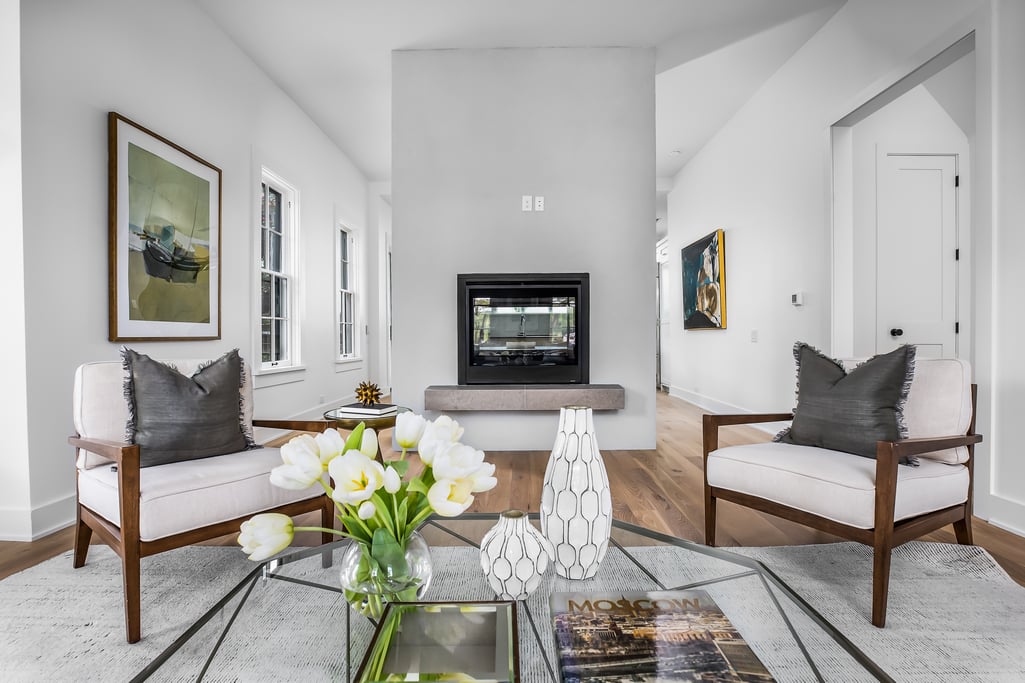
Living room with two armchairs, a central fireplace, and white flowers on a glass coffee table.
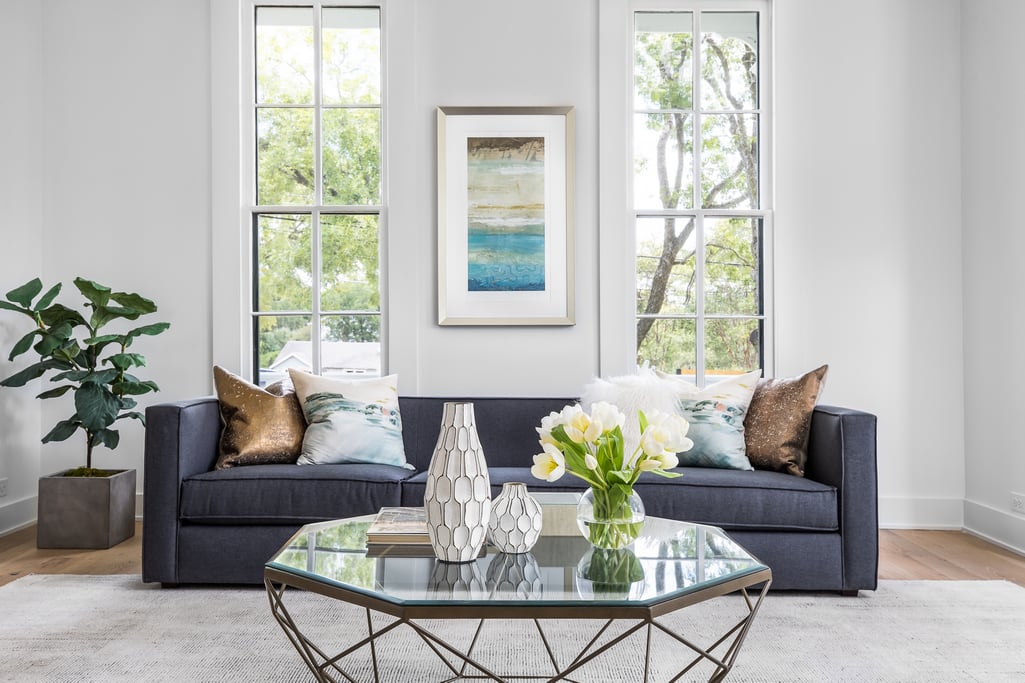
Living room with a navy sofa, tall windows overlooking trees, and a glass coffee table with flowers.
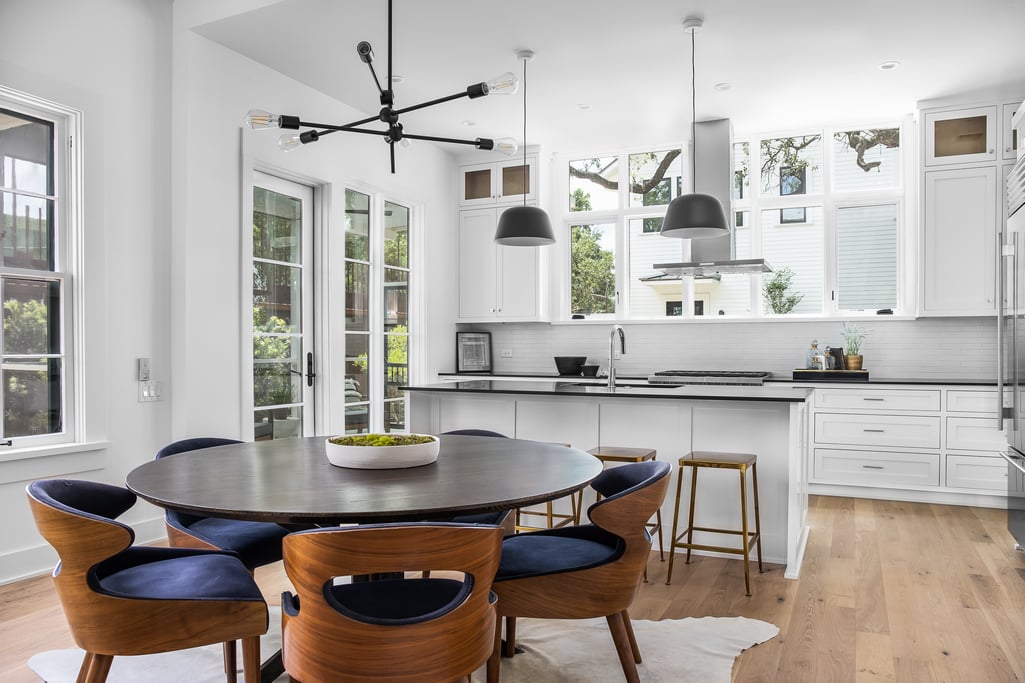
Open kitchen and dining area with a large island, expansive windows, and a round wood dining table.
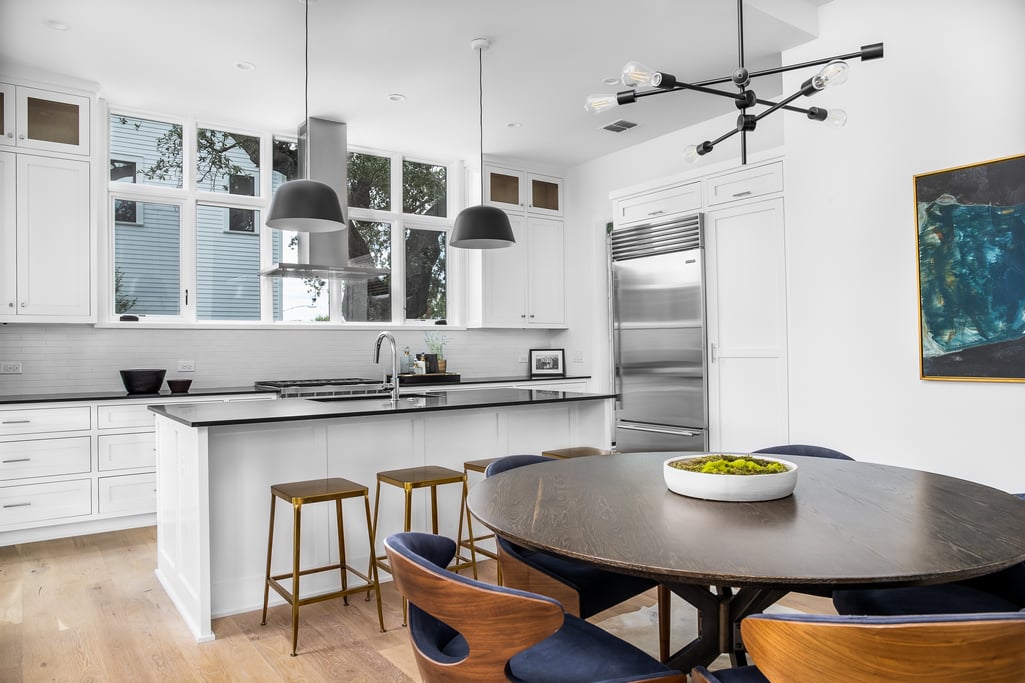
Bright white kitchen and dining area with a large island, stainless refrigerator, and round table.
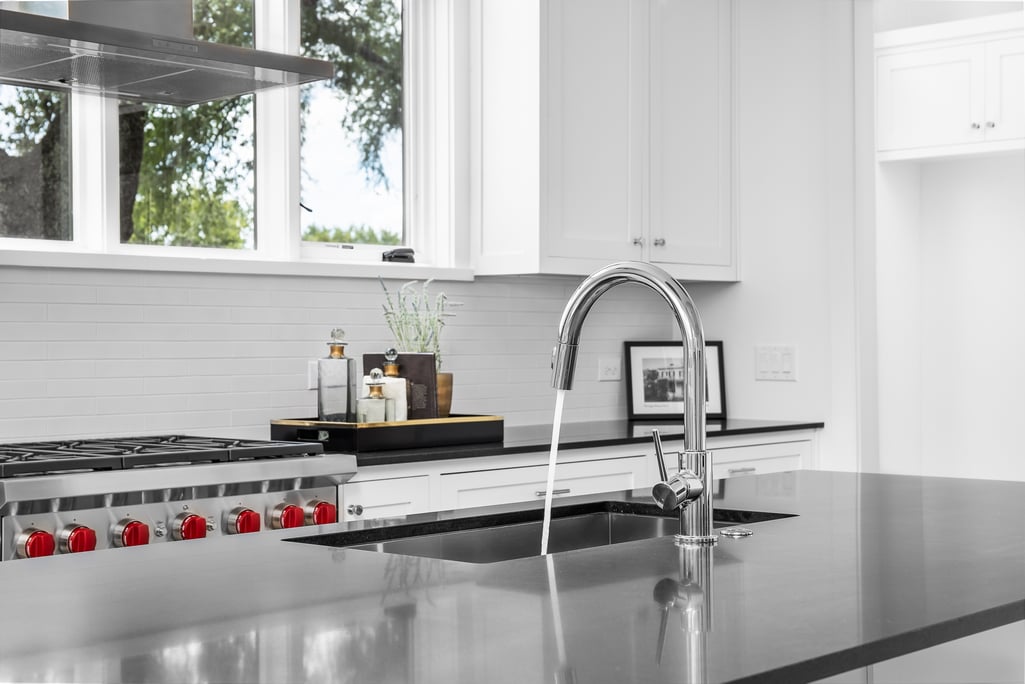
Bright white kitchen with a gray island, chrome faucet, and stainless steel range with red knobs.
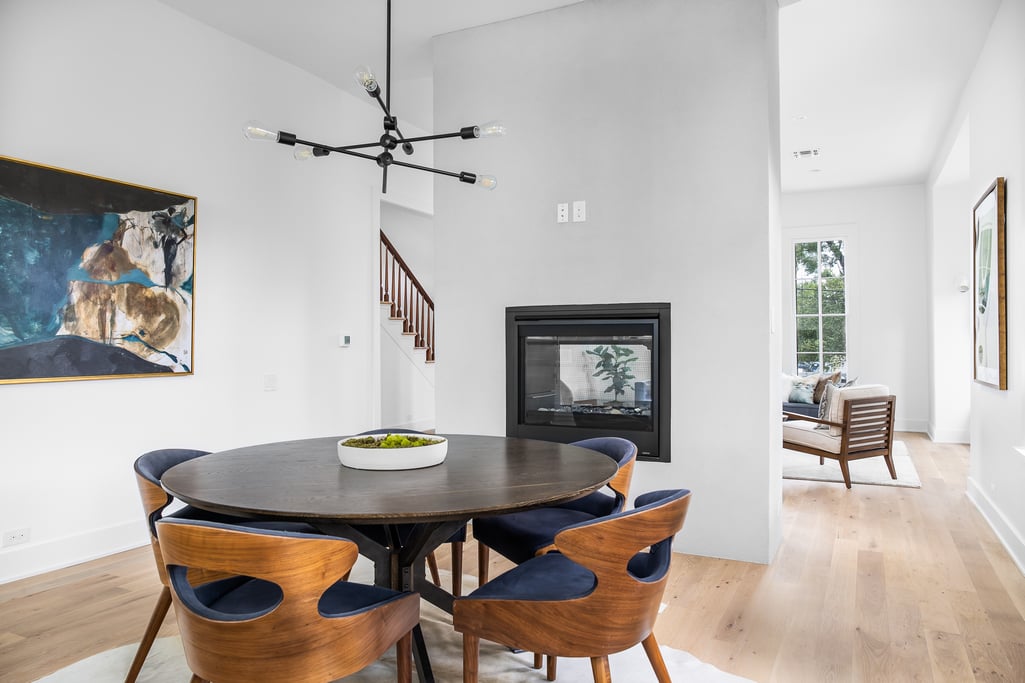
Dining area with a round wooden table, dark fireplace, and staircase
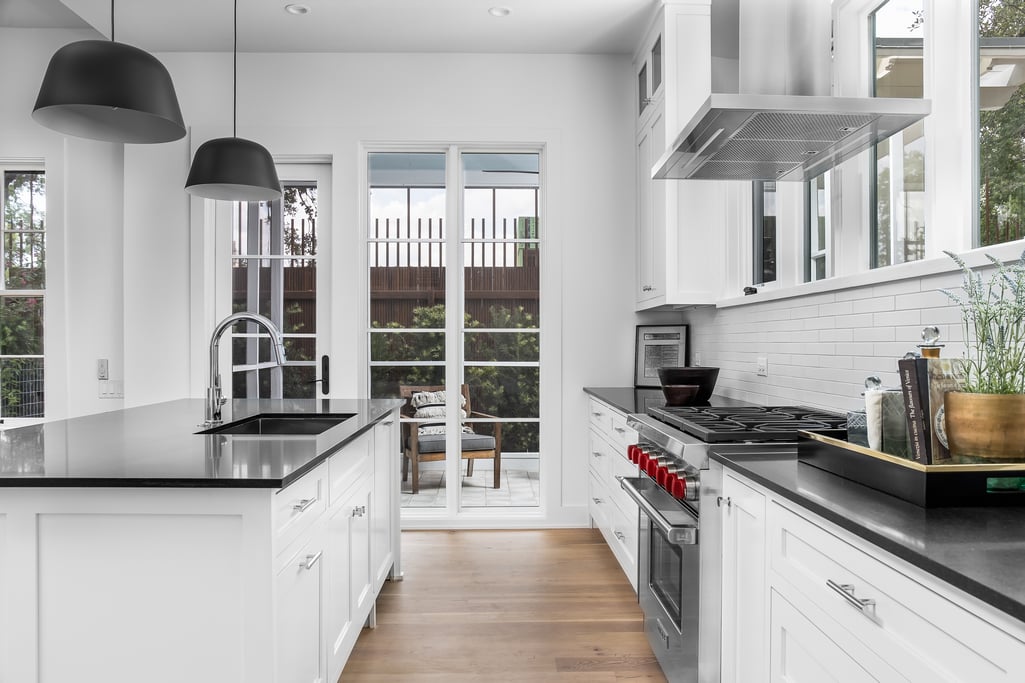
Bright white kitchen with a black-countertop island, stainless steel range, and glass doors to a patio.
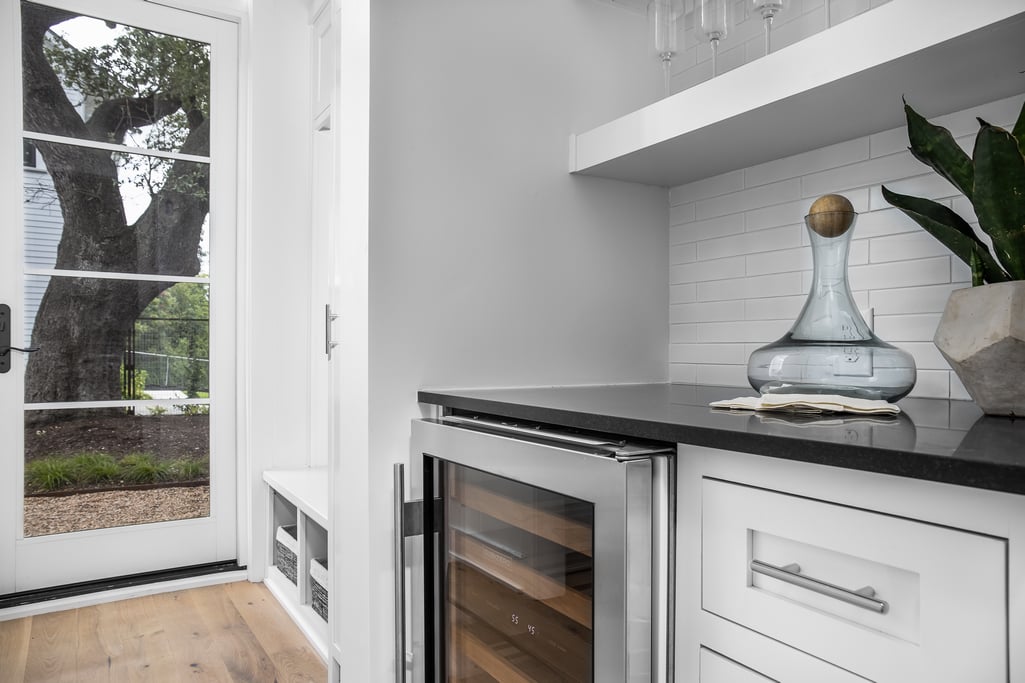
Beverage station with a stainless-steel wine refrigerator, dark counter, and glass exterior door.
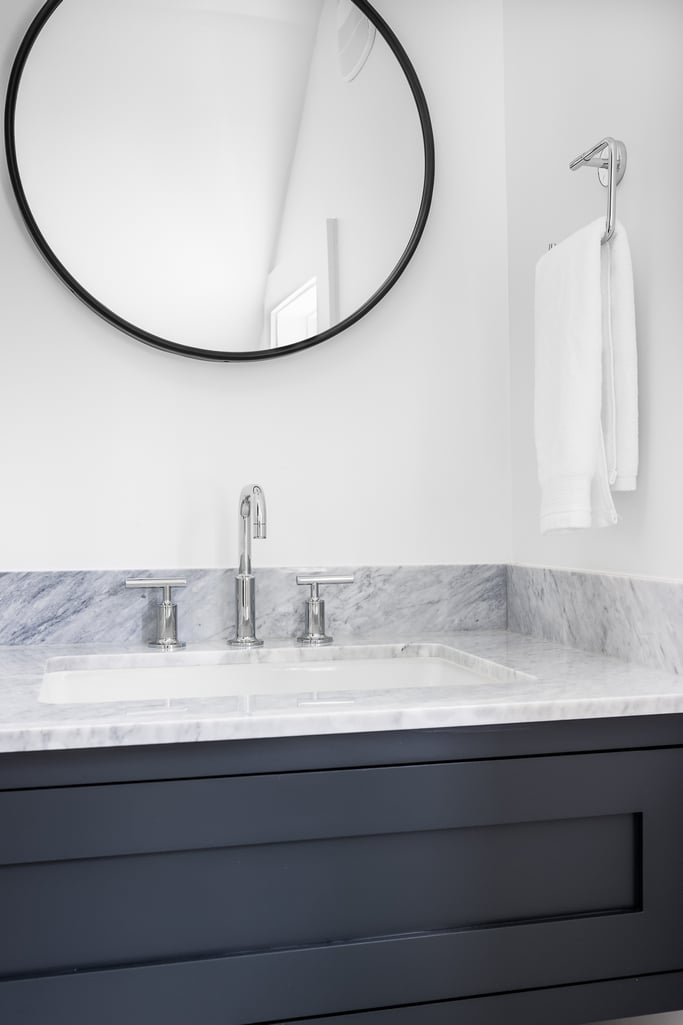
Bathroom vanity with a marble countertop, round mirror, chrome fixtures, and dark cabinetry.
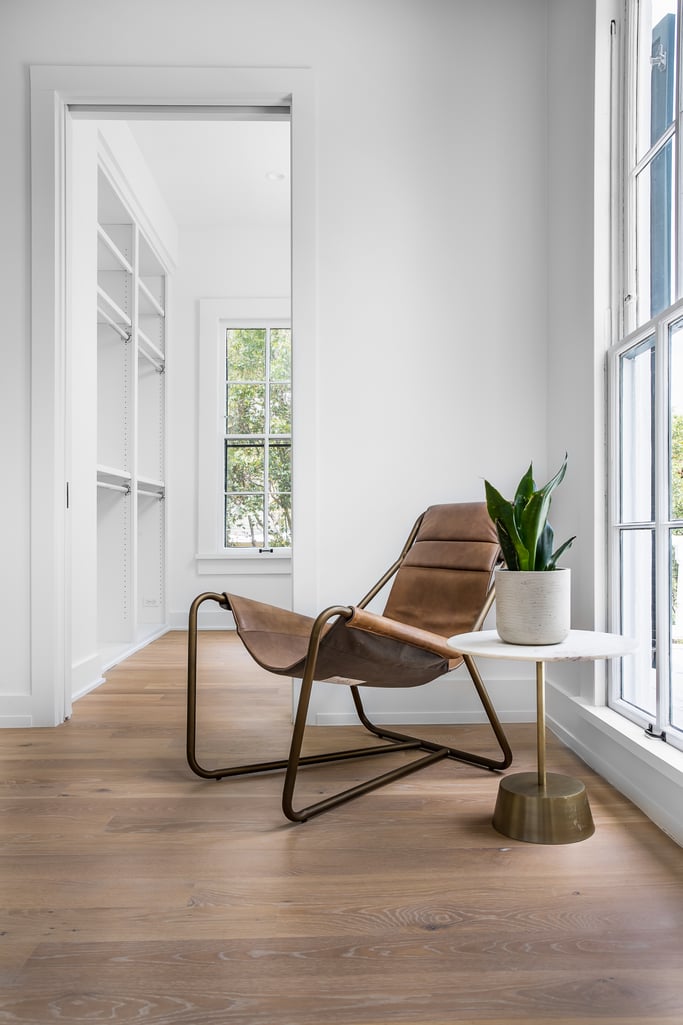
Brown leather lounge chair beside a potted plant and tall windows in a bright seating area.
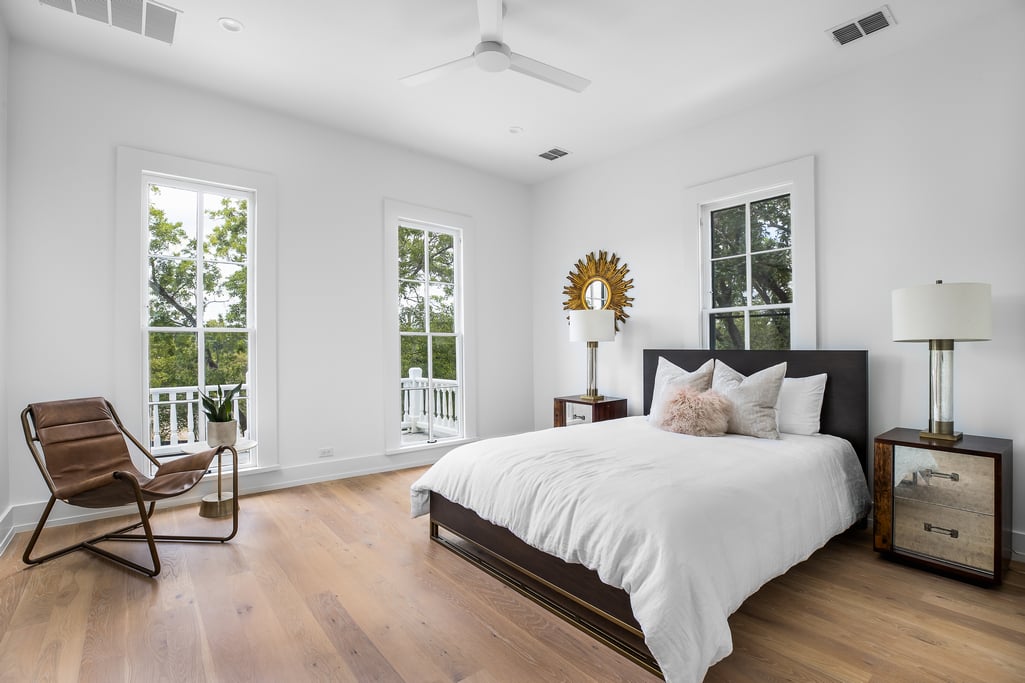
Bright bedroom with white bedding, three tall windows, warm wood floors, and a leather lounge chair.
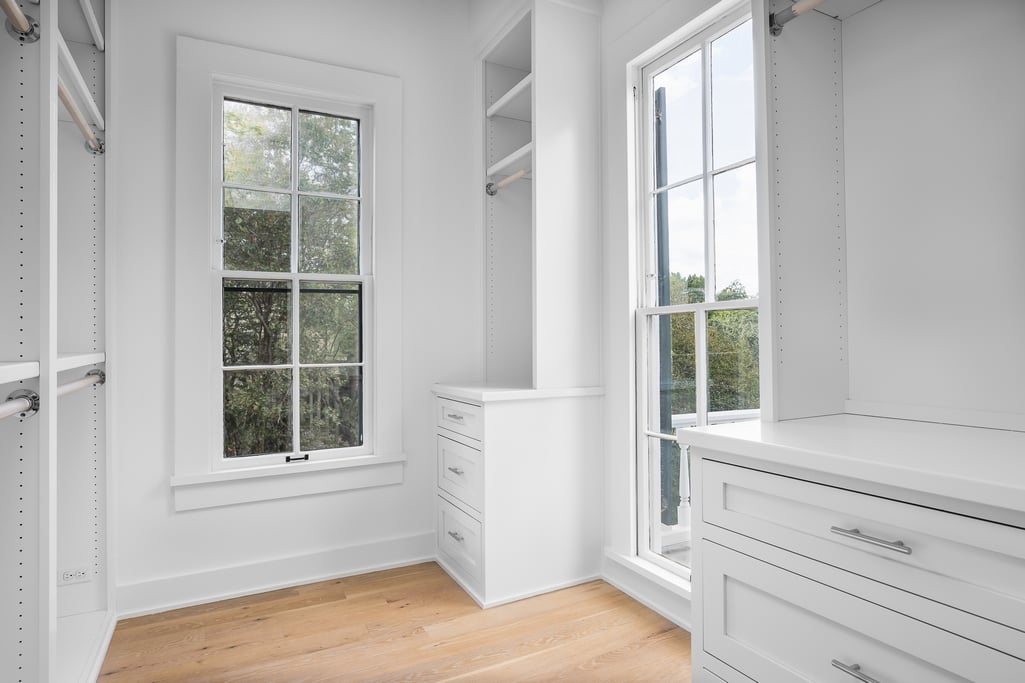
Bright walk-in closet with white built-in drawers, shelving, and two tall windows.
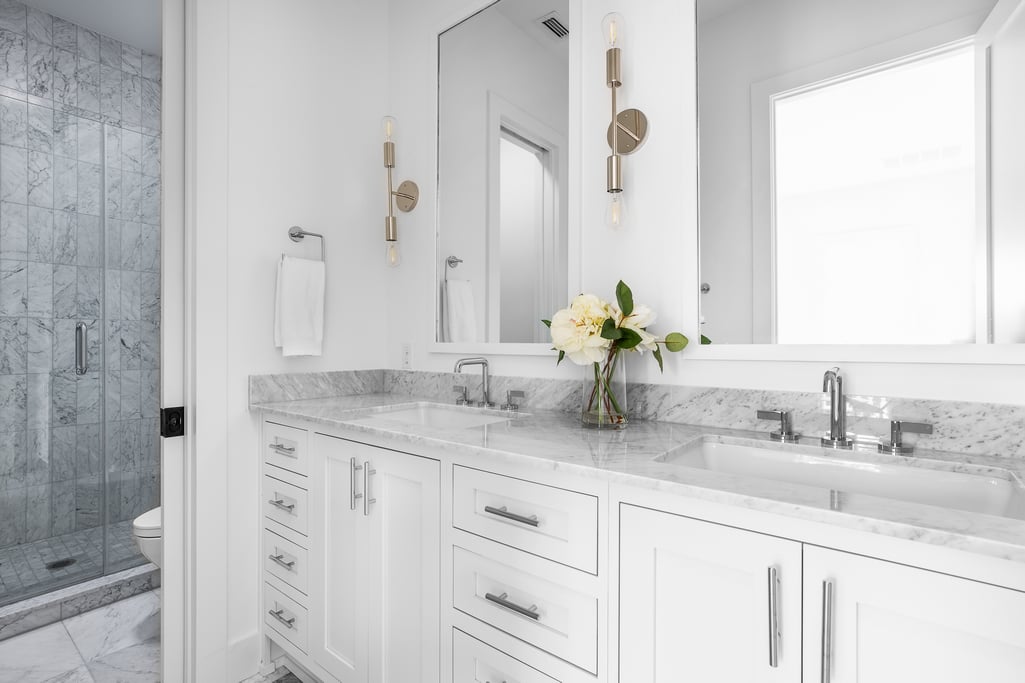
Bathroom with a double-sink white vanity, marble counters, and a marble-tiled shower.
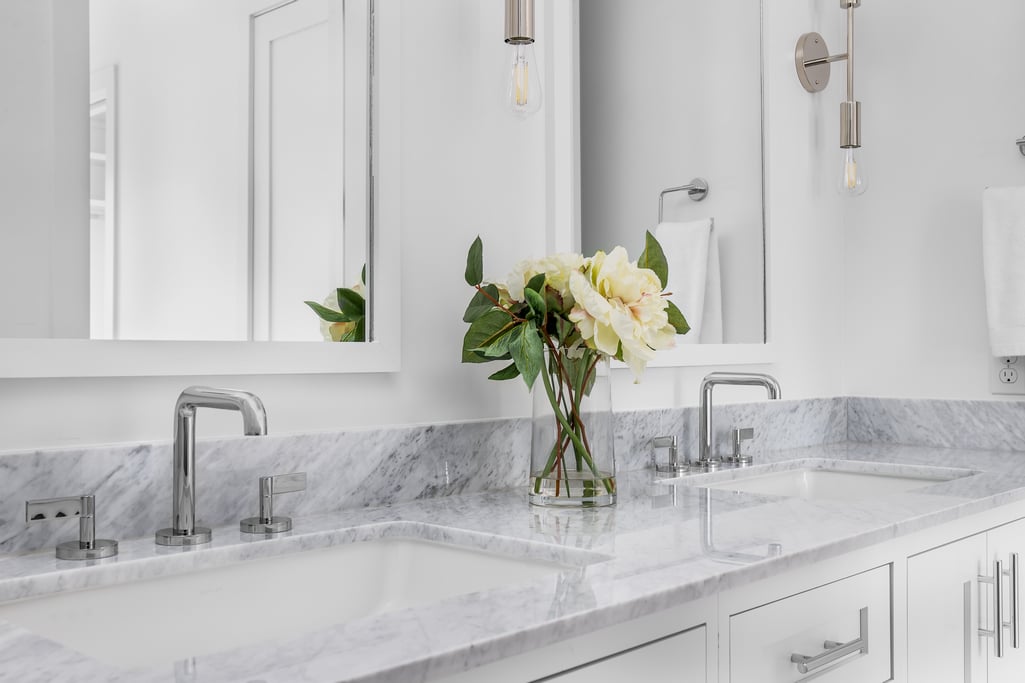
Bathroom vanity with double sinks, a marble counter, large mirrors, and white flowers.
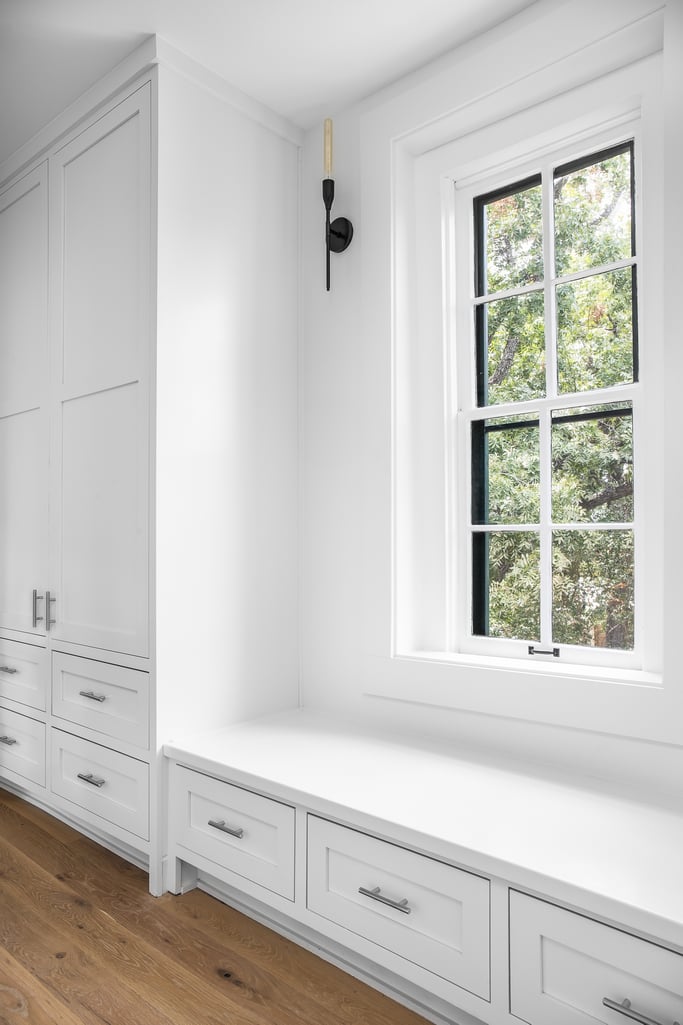
Built-in white window bench and cabinets beside a tall window overlooking trees.
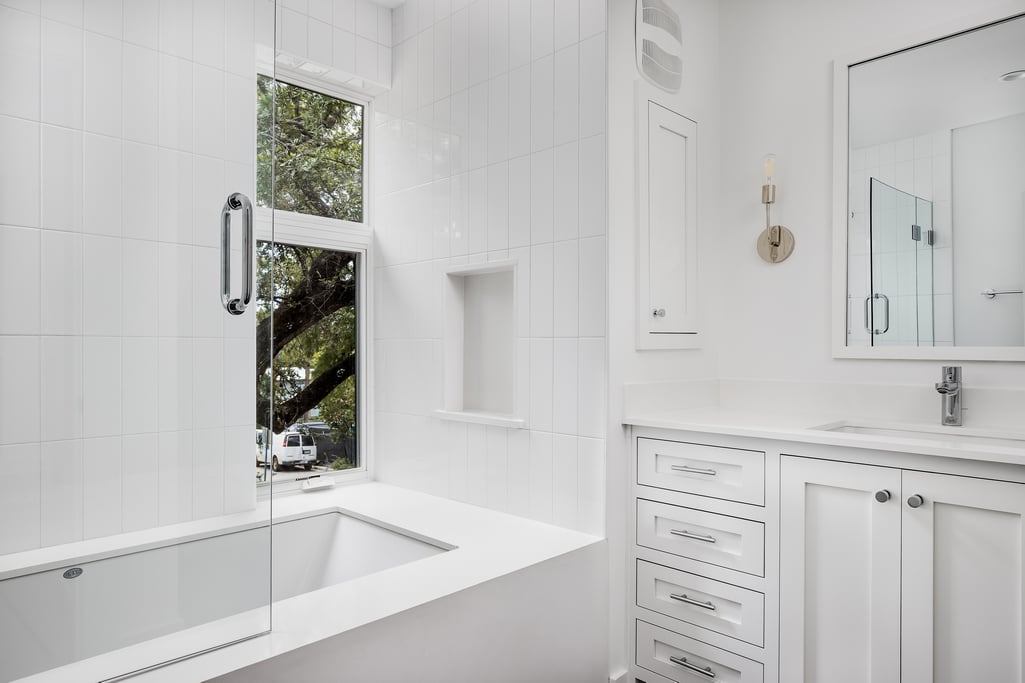
White-tiled bathroom with a glass-screened tub, tall window, and vanity.
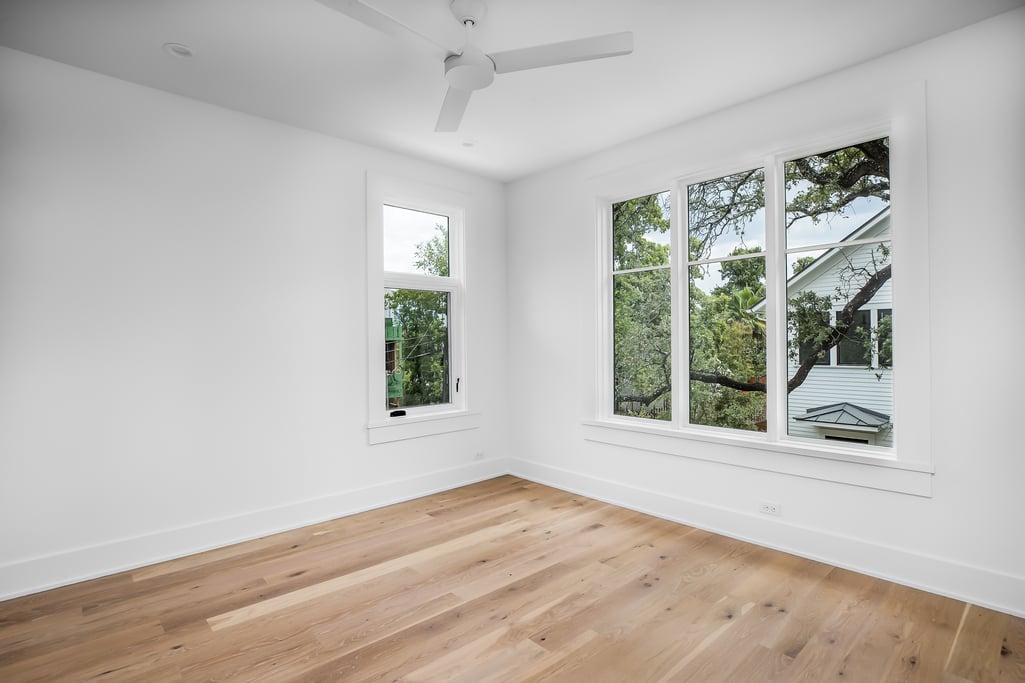
Empty room with light wood floors, a ceiling fan, and tall windows overlooking leafy trees.
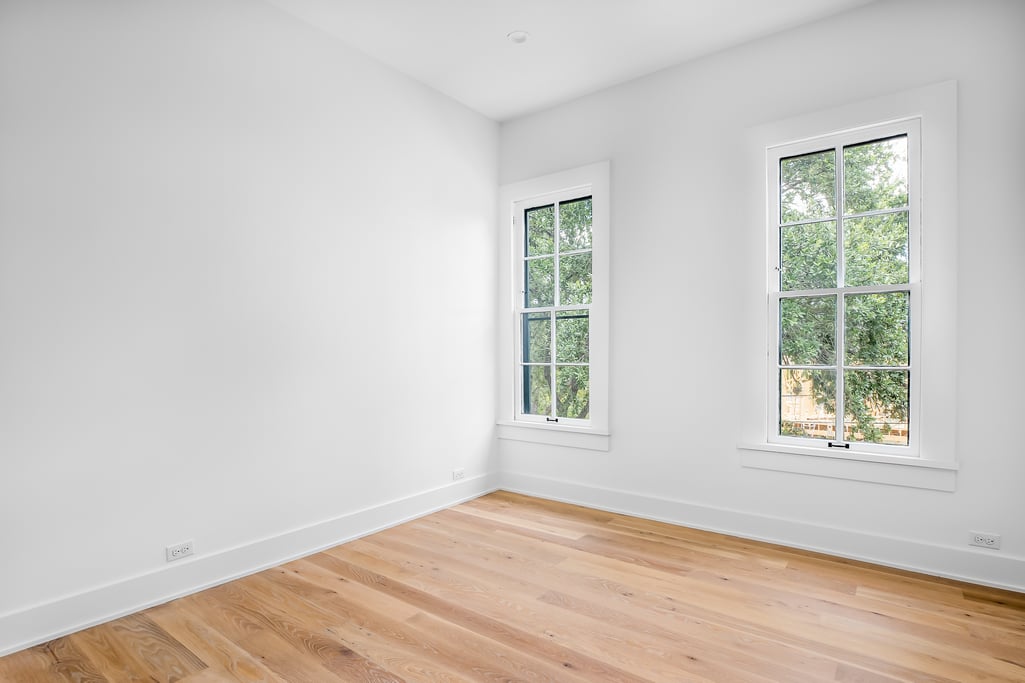
Empty room with light wood floors and two tall windows overlooking leafy trees.
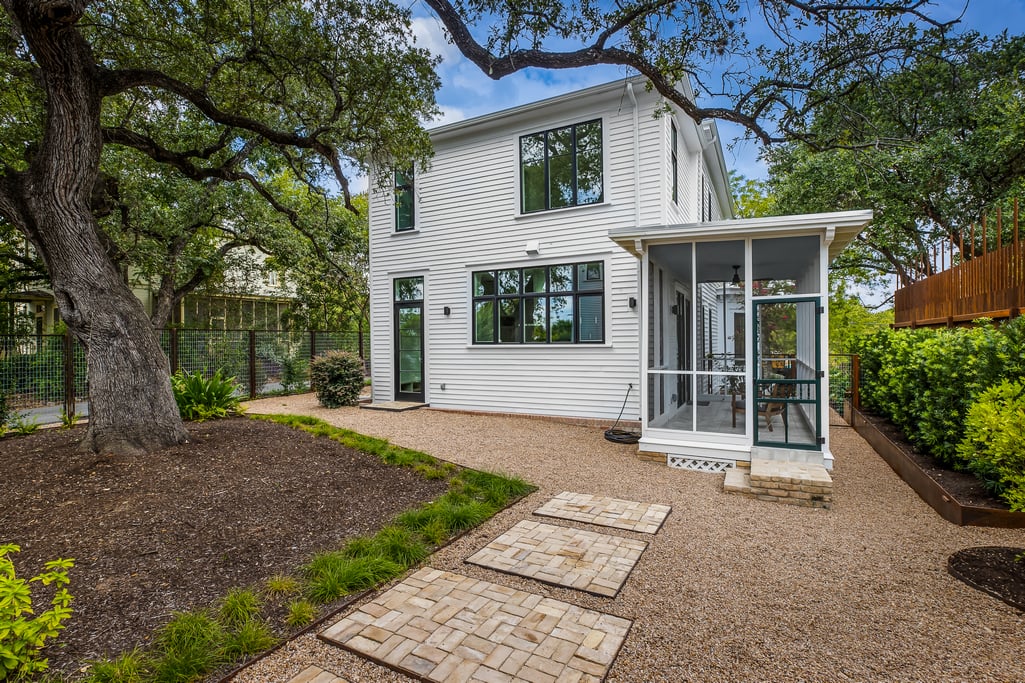
White two-story Austin home with a screened porch, gravel yard, and mature oak trees.
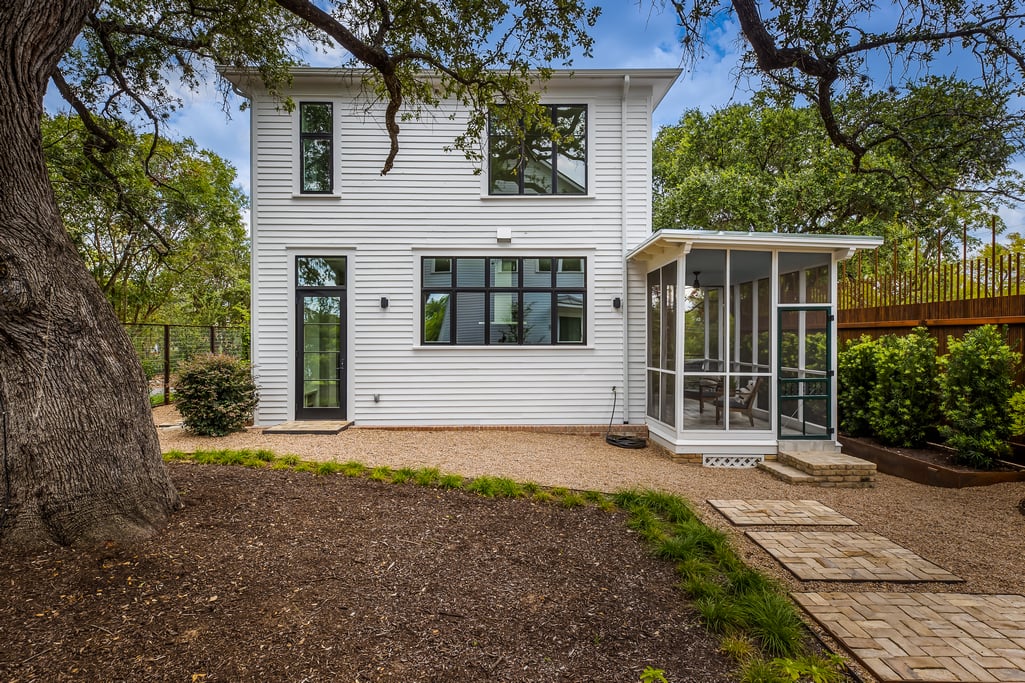
Rear of a white two-story home with a glass-enclosed porch, mature oak trees, and a stone path.
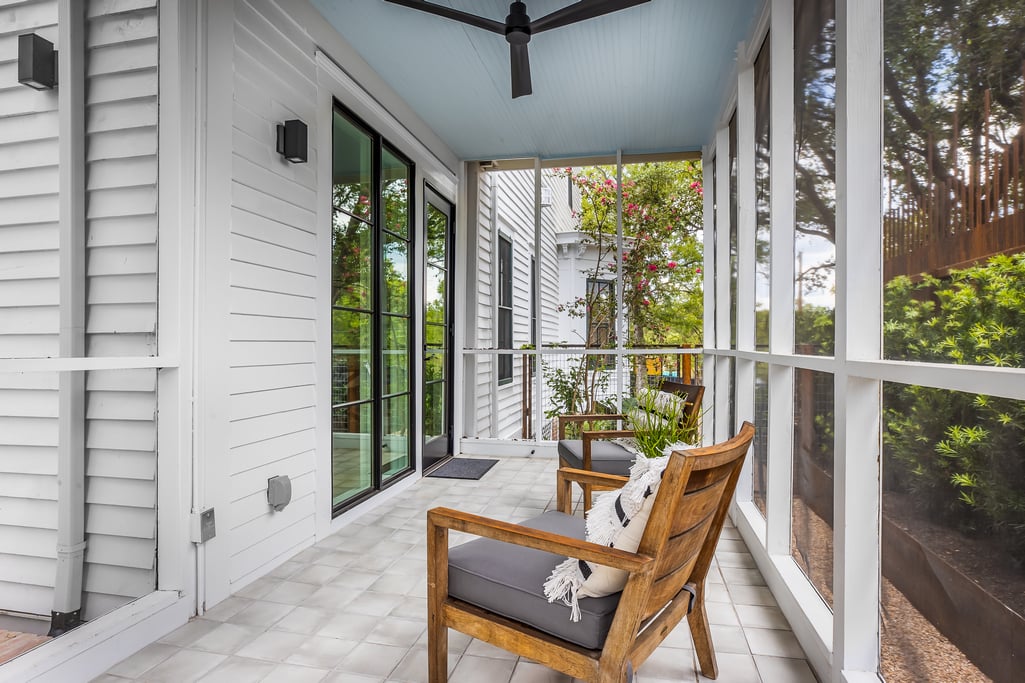
Screened-in porch with wooden lounge chairs, tiled floor, and views of flowering trees.
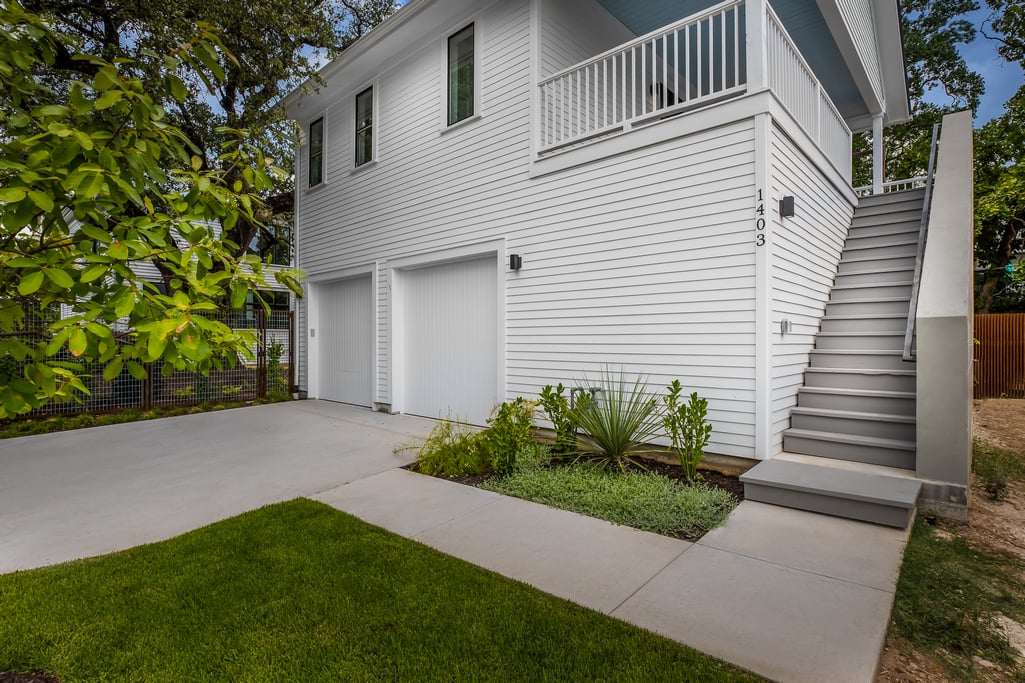
White two-story house with two garage doors and an exterior staircase to the upper level.
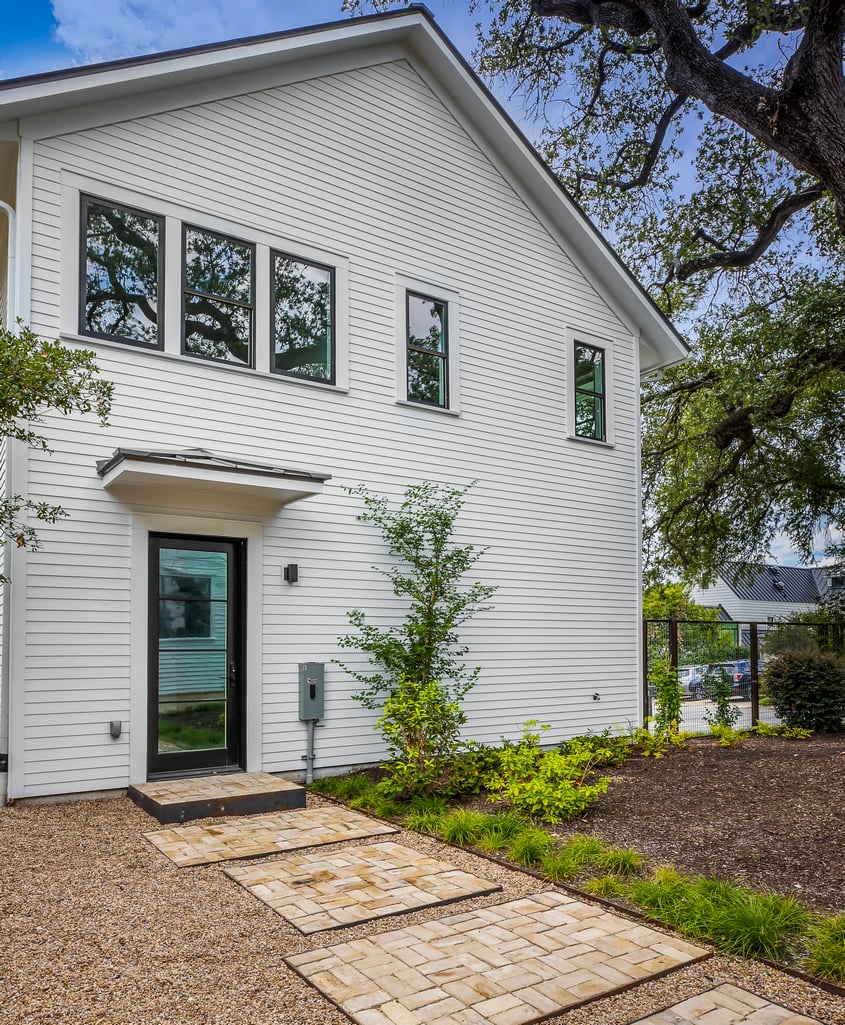
White two-story house with dark-framed windows and a stone-paver walkway to the entry.
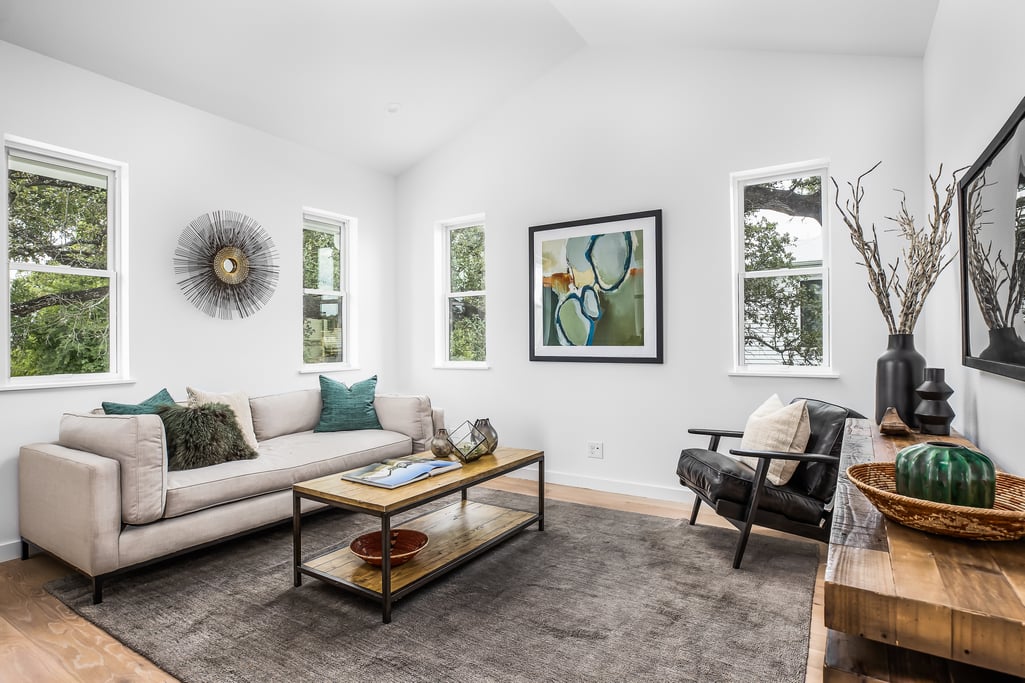
Bright living room with a light sofa, black leather armchair, and windows overlooking leafy trees.
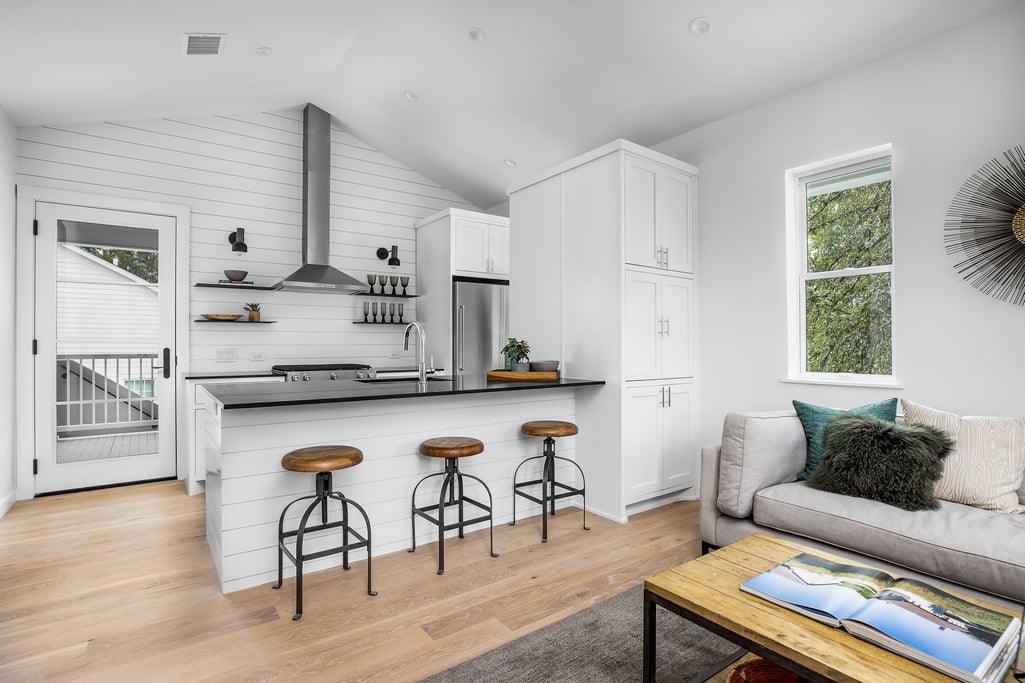
Kitchen and living area with a black island, three stools, white cabinets, and a gray sofa.
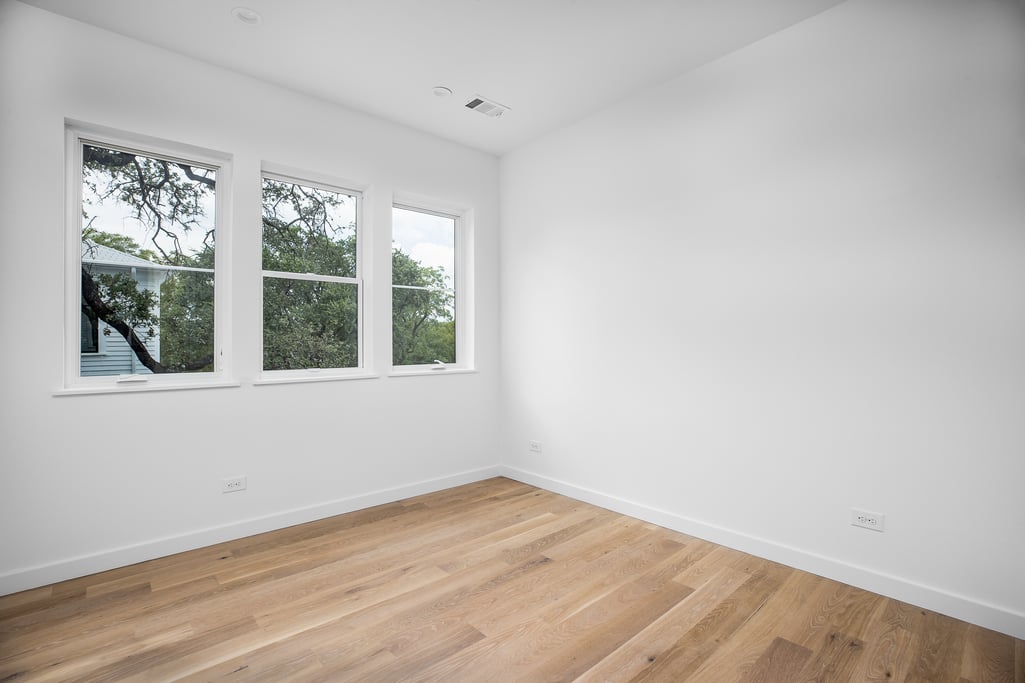
Empty room with light wood floors and three windows overlooking leafy trees.
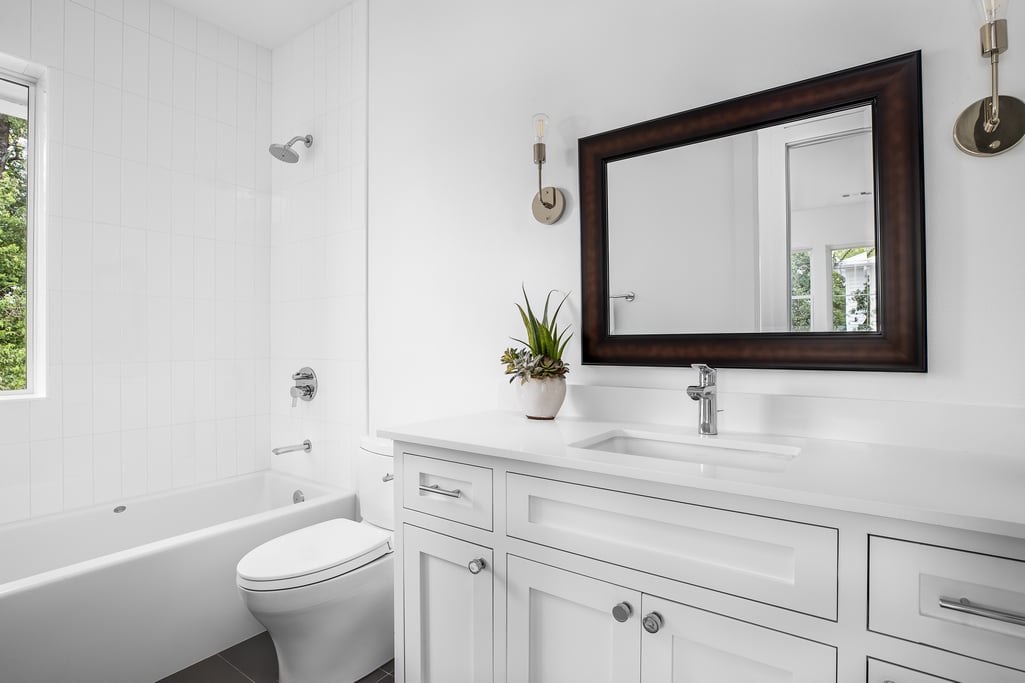
White bathroom with a bathtub, tiled shower, and vanity beneath a large dark-framed mirror.
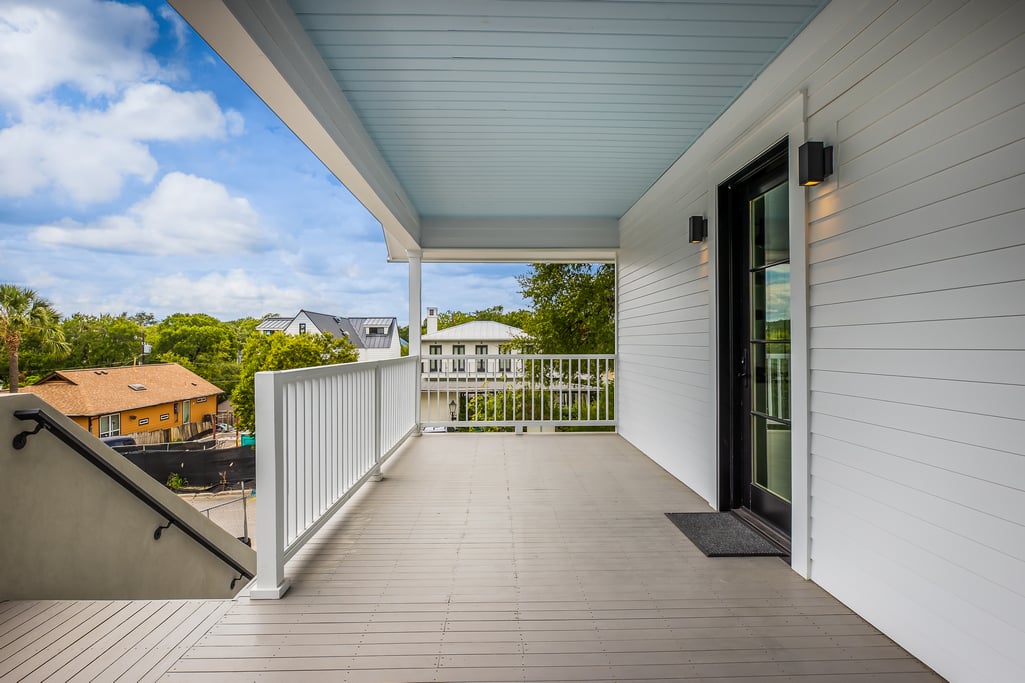
Covered balcony with white railings, light deck boards, and views of trees and neighboring homes.
See all photos
Bright living room with tall windows, a built-in window seat, and a glass coffee table.
Chris Long

1403 W. 9th Street

$2,250,000 1403 W. 9th Street, Austin, TX 78703
Seamlessly blending Clarksville authenticity and modern convenience, 1403 West 9th Street represents a meticulous updating of the historic Ben Pillow House. While the 1878 structure remains true to its Victorian-era design, the Matt Garcia Design interior includes an architecturally sensitive, yet modern, re-imagining of the space.

The home's first floor includes a flexible living and dining space, chef's kitchen, screened porch and a generous mudroom / utility room. Floor to ceiling original windows and gleaming original wood floors compliment modern lighting and a statement fireplace. The balustrade, original to the house, helps transition to a generously sized primary suite, two additional bedrooms and a secondary bathroom located on the second floor. The combined square footage of the primary residence is 2116 square feet and has entirely updated systems, including electrical, plumbing and HVAC.

Beyond the Shademaker Studio-landscaped backyard, and accessed from Pressler Street, is a new construction detached two car garage + 1 bedroom guest apartment. A model of efficiency, the 550 square foot apartment includes high end appliances and thoughtful built ins. The apartment is supplemented by a spacious 220 square foot covered patio.
  • Sold
    Status
  • 4
    Bedrooms
  • 3.5
    Bathrooms
  • 1878
    Year Built
  • 2,666 Sq.Ft.
    Living Area

Features & Amenities

Area & Lot

  • Status: Sold
  • Living Space: 2,666 Sq.Ft.
  • Lot Size: 0.2 Acres
  • MLS® ID: 4168538
  • Type: Residential
  • Year Built: 1878

Interior

  • Total Bedrooms: 4
  • Total Bathrooms: 3.5
  • Full Bathrooms: 3
  • Half Bathrooms: 1

Exterior & Building

  • Garage Space: 2

Financial

  • Sales Price: $2,250,000

1403 W. 9th Street

Work With Chris

His proven skills and uniquely personal approach make him the best choice for listing or buying your dream home.
Contact
Follow Us